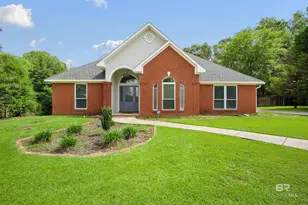
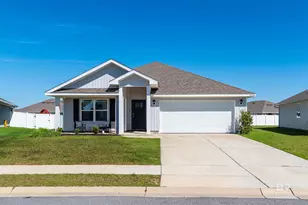
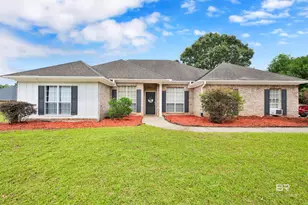
This is a carousel with tiles that activate property listing cards. Use the previous and next buttons to navigate.
1/59
$449,999
This is a carousel with tiles that activate property listing cards. Use the previous and next buttons to navigate.
1/59
Property Description
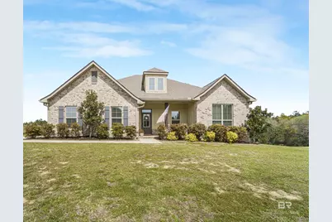
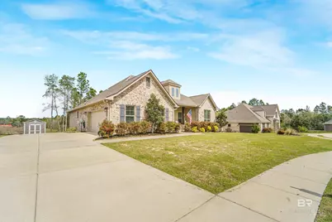
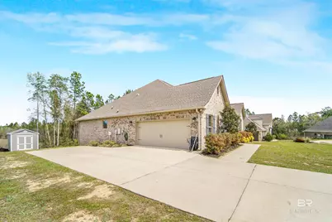
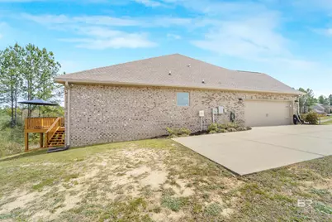
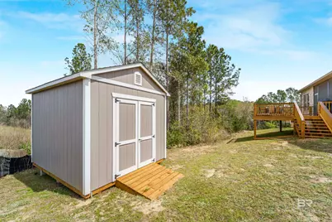
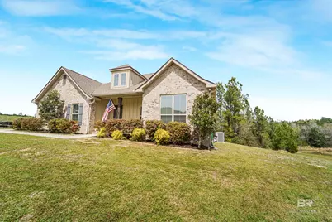
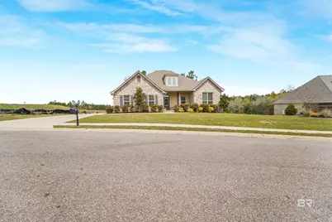
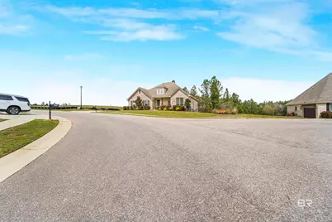
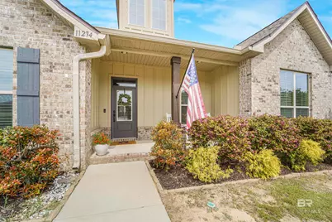
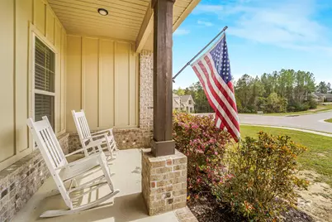
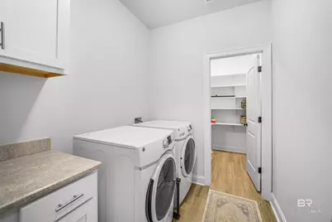
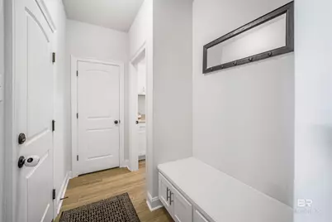
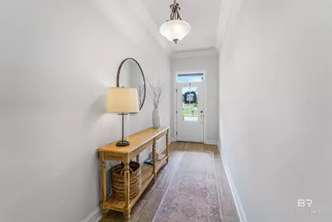
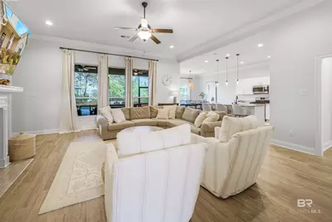
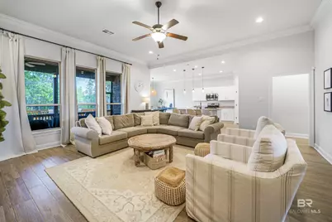
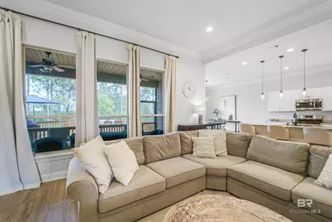
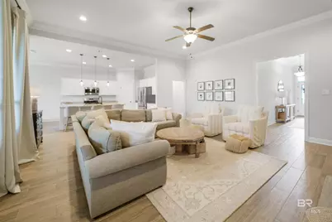
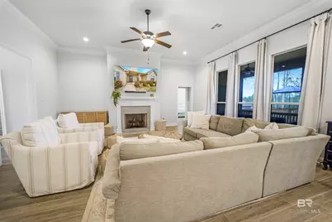
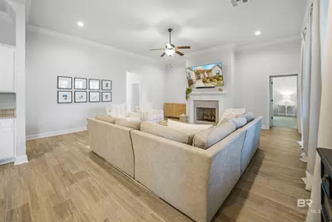
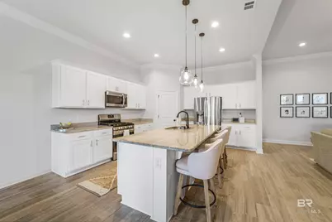
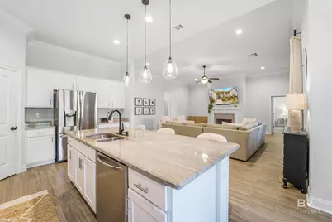
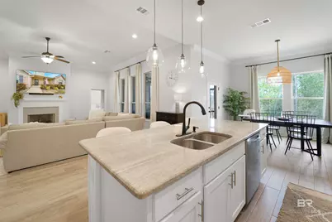
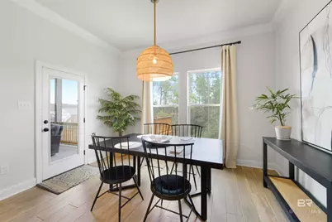
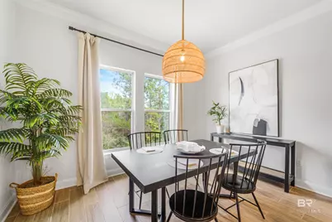
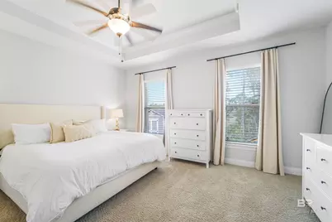
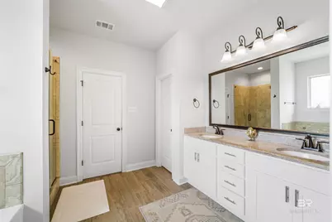
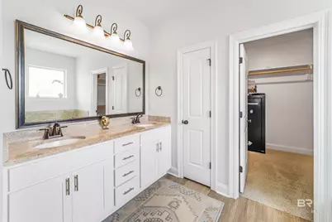
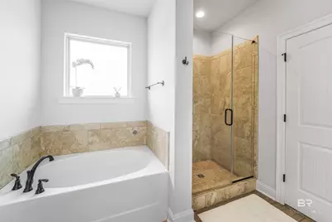
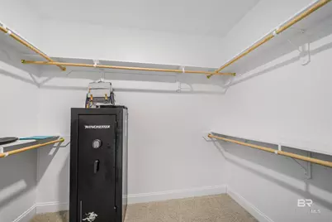
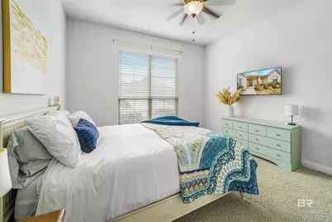
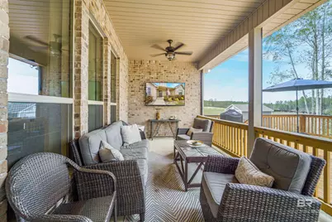
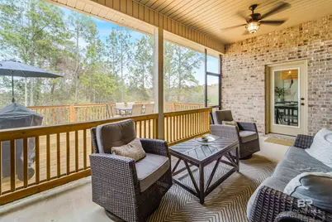
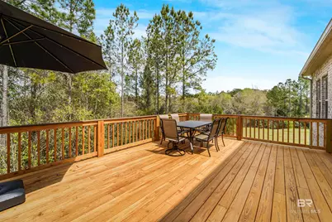
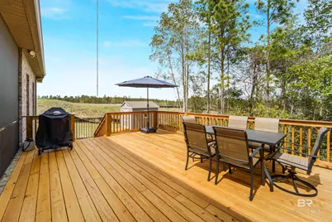
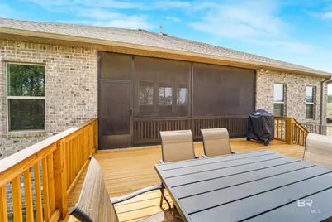
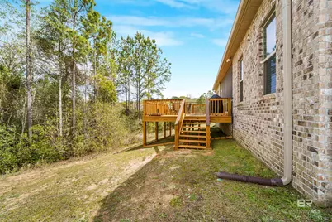
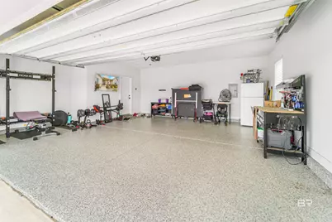
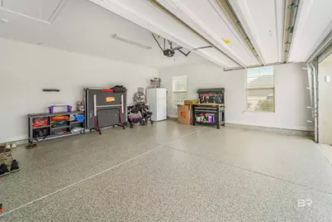
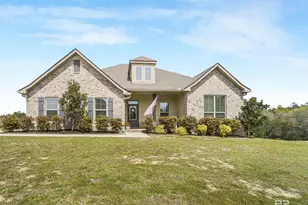
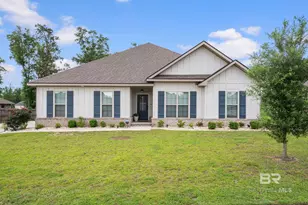
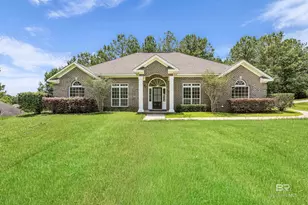
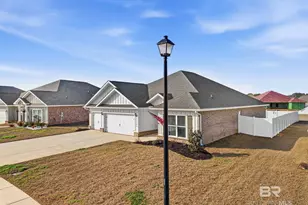
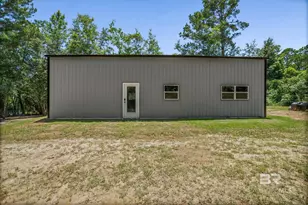
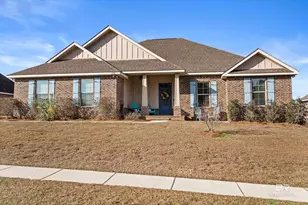
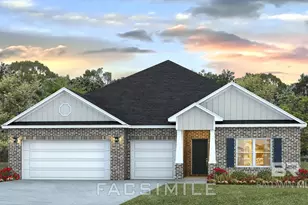
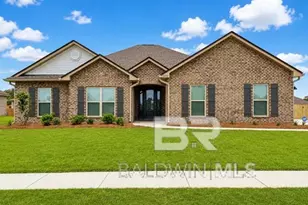
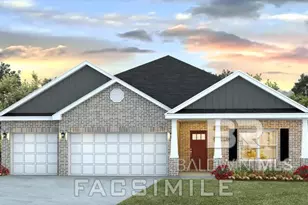

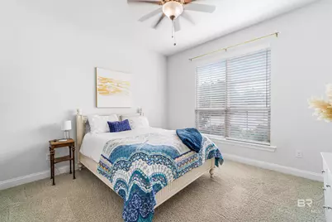
The CONWAY II G floor plan in the Churchill community offers a well-designed 4 bedroom, 2-bathroom layout with an open, split-bedroom design that maximizes both space and functionality. Situated on a homesite backing up to a wooded common area, this property provides added privacy and a peaceful natural setting. Inside, the home features luxury wood-look tile flooring throughout the main living areas, upgraded cabinetry, granite countertops, undermount sinks, and crown molding. The kitchen is thoughtfully designed with a large island, walk-in pantry, and stainless-steel appliances including a gas range, all opening seamlessly to the living and dining spaces. A ventless gas fireplace with a granite profile creates a warm focal point in the living room. The primary suite offers a spacious retreat with a double vanity, private water closet, garden tub, separate custom-tiled shower with frameless glass door, and a large walk-in closet. Additional features include a mudroom with boot bench, walk-in closets in bedrooms two and three, and a double vanity in the second bathroom. Exterior highlights include a covered front porch, screened back patio, an expansive deck for relaxing evenings, and a newly added storage building for additional functionality. The backyard overlooks the wooded common area, creating a quiet and private outdoor space. The garage has also been upgraded with a Ninja concrete coating completed in June 2023.This Gold Fortified home also includes energy-efficient features such as a tankless gas water heater, vinyl low-E windows, radiant barrier roof decking, and more. Buyer to verify all information during due diligence.
Full Property Details
Full Property Details for 11274 Thistledown Loop
General
- Price: $449,999
- HOA FEE: $50/month
- HOA FEE FREQ.: Annually
- Taxes: $1,350
- Status: Active
- Type: Single Family
- Source: 934
- MLS ID: 394739
- Updated: 5/3/2026
- Added to Site: 47 day(s) ago
Interior
- Interior Features: Breakfast Bar, Entrance Foyer, En-Suite, High Ceilings, Split Bedroom Plan
- Fireplace: Yes
- Number of Fireplaces: 1
- Fireplace(s): Living Room
- Appliances: Dishwasher, Microwave, Electric Range, Refrigerator, ENERGY STAR Qualified Appliances, Tankless Water Heater
- Furnishings: Unfurnished
- Flooring: Carpet, Other Floors-See Remarks
Rooms
Bathrooms
- Total Bathrooms: 2
- Full Bathrooms: 2
- Primary Bathroom: Double Vanity, Soaking Tub, Separate Shower, Private Water Closet
Bedrooms
- Total Bedrooms: 4
- Primary Bedroom: Walk-In Closet(s), 14.3 x 16.6, Main, 237.38 Sq. Ft.
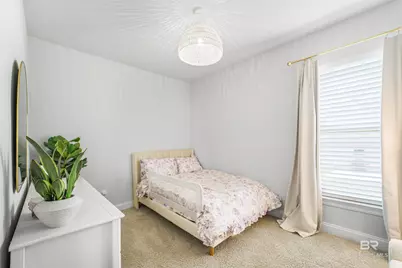
- Bedroom 2: 12.6 x 9.6, Main, 120.96 Sq. Ft.
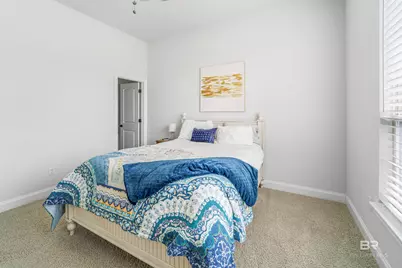
- Bedroom 3: 13 x 13.3, Main, 172.9 Sq. Ft.
- Bedroom 4: 11 x 10.6, Main, 116.6 Sq. Ft.
Other Rooms
- Living Room: 20.4 x 21, Main, 428.4 Sq. Ft.
- Kitchen: 14.4 x 13.3, Main, 191.52 Sq. Ft.
- Dining Room: Dining/Kitchen Combo, 12.6 x 13.3, Main, 167.58 Sq. Ft.
- Laundry: Inside
Additional Information
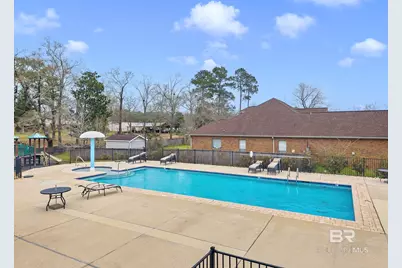
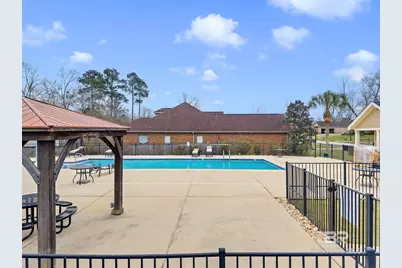
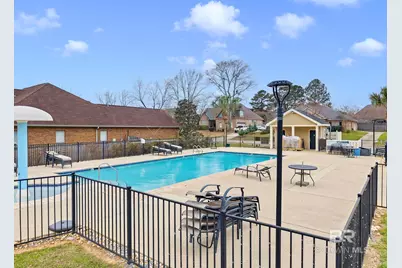
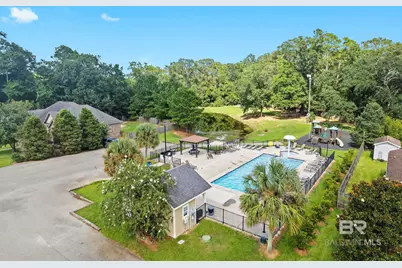
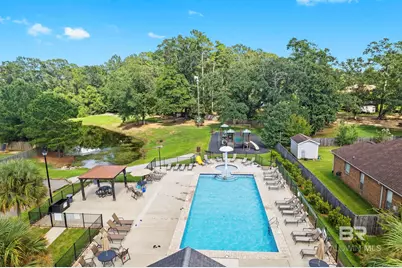
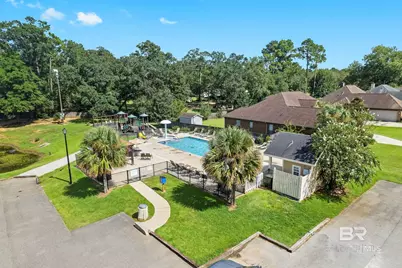
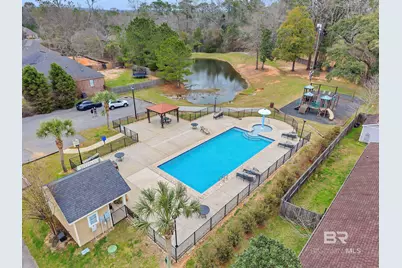
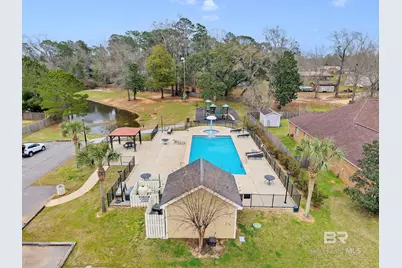
- Shared Amenities: Pool - Outdoor, Other
- Pool: Yes
- Pool Description: Community
- Security/Safety: Carbon Monoxide Detector(s)
Exterior
- Porch/Patio/Deck: Covered, Front Porch
Parking
- Garage: Yes
- Attached garage: Yes
- Covered Spaces: 2
- Parking Features: Attached, Double Garage, Side Entrance, Automatic Garage Door
Location
- Area: Spanish Fort
- County: Baldwin
- Subdivision: Churchill
- Driving Directions: From Interstate 10 and Hwy 181: - Drive north approximately 1 mile to Hwy 31 - Turn right on Hwy 31 - Drive 2 miles and Churchill is on the left.
School Information
- Elementary School: Rockwell Elementary
- Middle School: Spanish Fort Middle
- High School: Spanish Fort High
Community
- Association: Yes
- Assoc. Fees Include: Association Management, Common Area Insurance, Maintenance Grounds
Heating & Cooling
- Air Conditioning: Yes
- Cooling Type: Central Electric (Cool)
- Heating Type: Heat Pump
Utilities
- Gas: Mobile Gas
- Sewer: Baldwin Co Sewer Service
- Water: Public, Spanish Fort Water
- Utility Description: Riviera Utilities
Structural Information
- Architectural Style: Traditional
- Exterior Const.: Brick, Vinyl Siding, Wood Frame, Fortified-Gold
- Roof: Dimensional, Ridge Vent
- Windows: Double Pane Windows
- Stories/Levels: 1
- Building Size: 2308
- Square Feet: 2,308
- Sq. Ft. Source: Assessor
- Year Built: 2021
- Property Condition: To be Built
Lot Features
- Property View: Wooded
- Lot Size (Acres): 0.389
- Lot Size (Sq. Ft.): 16,944.84
- Lot Features: Less than 1 acre, Interior Lot, Level, Subdivision
- Zoning: Single Family Residence
Water Features
- Water Front View: No Waterfront
Green Features
- Energy Efficient: Insulation, Other-See Remarks
Financial Considerations
- Association Fee: $600
- Assoc Fee Freq.: Annually
- Tax Amount: $1,350
Disclosures and Reports
- Ownership: Whole/Full
- Legal Description: 135.2 X 94 Irr Lot 124 Churchill Phase 4B Slide 2569-D Lyi Ng In The City Of Spanish Fort Sec 24-T4s-R2e (Wd Survivorsh Ip)Marriage Cert
- Property ID: 3206240000002.041
- Block: 124
- Lot Number: 124
Listed by Signature Properties

Get Pre-Approved Today
Schools
Schools serving 11274 Thistledown Loop
School District:Baldwin County School District
| Name | Grades | Distance |
|---|---|---|
Rockwell Elementary School 10183 U.S. 31, Spanish Fort, AL 36527 | K-6 | 0.8 mi |
Spanish Fort Middle School 33899 Jimmy Faulkner Drive, Spanish Fort, AL 36527 | 7-8 | 2.7 mi |
Spanish Fort High School One Plaza De Toros, Spanish Fort, AL 36527 | 9-12 | 1.8 mi |
Disclaimer:
School attendance boundaries provided by ATTOM Data Solutions and are for reference only. Contact the school directly to verify enrollment eligibility.
Price & Sales History for 11274 Thistledown Loop
Date
Details
Price
Change
Source
5/03/2026
Price Reduced
$449,999
-1.96%
MLS
4/08/2026
Listed
$459,000
44.58%
MLS
3/19/2021
Sold
$317,480
—
Public Record
Disclaimer: Historical sales information is derived from public records provided by the county offices. Information is not guaranteed and should be independently verified.
Tax History
Tax History for 11274 Thistledown Loop
Year
Property Taxes
Change
Tax Assessment
Change
2025
$1,333
-1%
$38,280
2%
2024
$1,350
-51%
$37,500
-51%
2023
$2,773
18%
$77,040
18%
2022
$2,352
590%
$65,340
118%
2021
$341
—
$30,040
234%
2021
$341
15%
$9,000
—
2019
$297
—
$9,000
—
2018
$297
61%
$9,000
12%
2017
$185
—
$8,000
—
Disclaimer: Historical tax information is derived from public records provided by the county offices. Information is not guaranteed and should be independently verified.
Estimate the Cost
Estimate the Cost for 11274 Thistledown Loop
11274 Thistledown Loop, Spanish Fort, AL 36527 (MLS# 394739) is a Single Family property with 4 bedrooms and 2 full bathrooms. 11274 Thistledown Loop is currently listed for $449,999 and was received on April 08, 2026. Want to learn more about 11274 Thistledown Loop? Do you have questions about finding other Single Family real estate for sale in Spanish Fort? You can browse all Spanish Fort real estate or contact a Coldwell Banker agent to request more information.