This is a carousel with tiles that activate property listing cards. Use the previous and next buttons to navigate.
1/1
$440,000
This is a carousel with tiles that activate property listing cards. Use the previous and next buttons to navigate.
1/1
Property Description
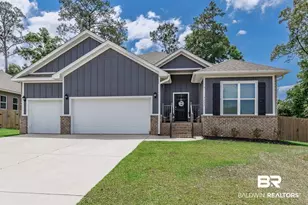
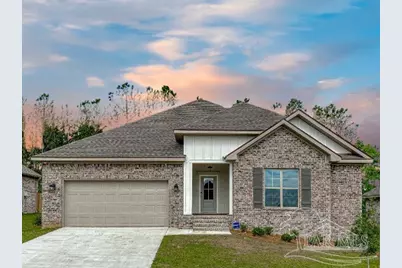
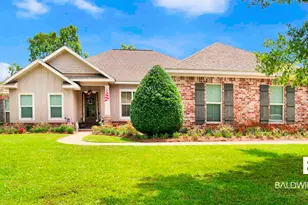
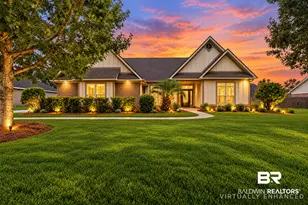
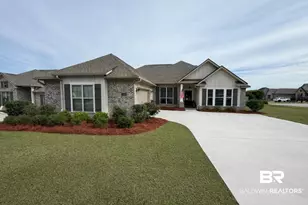
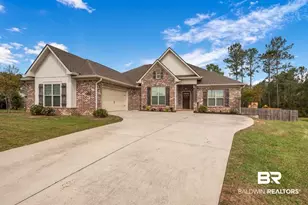
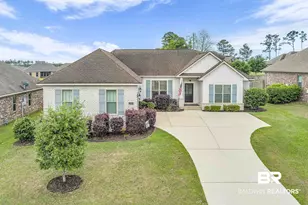
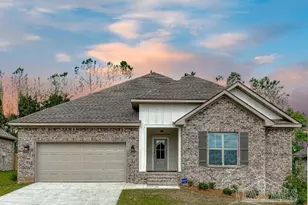
This beautiful 4-bedroom, 3-bathroom stunning Gold Fortified residence built in 2021 showcases meticulous attention to detail, starting with the exquisite gallery area adjacent to the formal dining space that leads into the expansive living area. The family room boasts 11-foot ceilings, complemented by a gas log, brick fireplace and three 6-foot tall windows that bathe the room in natural light, while offering a view of the covered back patio. The kitchen, overlooking the family room from a convenient island, features granite counters, a subway tile backsplash, custom-crafted cabinets upgraded to painted white, & a generously sized pantry. Adjacent to the kitchen is a bright breakfast area with abundant windows, contributing to the light and airy ambiance. The foyer, living space, kitchen, breakfast area, and dining space are seamlessly united by upgraded wood flooring. The master bedroom greets you with a tray ceiling adorned with crown molding & three large windows overlooking the fully sodded backyard. The master bathroom includes a spacious linen closet, double vanity, custom-tiled shower, private water closet, & a sizable entry closet with custom wood shelving. Bedroom 2 offers en suite access to bathroom 3, & all bedrooms feature ample entry closets. Noteworthy features include an oversized laundry room with a separate mud room area off the garage, providing ample storage options. Step outside to the covered back patio, overlooking the backyard and equipped with a built-in gas stub for your outdoor kitchen. This home also offers an array of Smart Home features, including WiFi smart light switches in the kitchen and living area, as well as on the garage's carriage lights. Additional Smart Home amenities comprise a WiFi-enabled garage door opener, camera hub, and smart thermostat. This home also offers shared access to Stonebridge amenities to include pool, clubhouse, tennis courts, playground, & fire pit.
Full Property Details
Full Property Details for 12223 Lone Eagle Dr
General
- Sold For: $440,000
- HOA FEE: $550
- Status: Closed
- Type: Single Family
- Source: Pensacola
- MLS ID: 686052
- Added to Site: 48 day(s) ago
Interior
- Interior Features: Smart Thermostat
- Fireplace: Yes
- Appliances: Gas Water Heater, Dishwasher, Disposal, Microwave
- Flooring: Hardwood, Tile, Carpet
Rooms
Bathrooms
- Total Bathrooms: 3
- Full Bathrooms: 3
Bedrooms
- Total Bedrooms: 4
- Primary Bedroom: 16.4 x 14.2, First Level, 232.88 Sq. Ft.
- Bedroom 1: 11 x 11, First Level, 121 Sq. Ft.
- Bedroom 2: 11 x 12.4, First Level, 136.4 Sq. Ft.
- Bedroom 3: 13.1 x 10.11, First Level, 132.441 Sq. Ft.
Other Rooms
- Living Room: 19.2 x 19.7, First Level, 378.24 Sq. Ft.
- Kitchen: Not Updated, Granite Counters, Kitchen Island, 19.2 x 19.7, First Level, 378.24 Sq. Ft.
- Dining Room: Breakfast Room/Nook, Formal Dining Room
Exterior
- Deck/Patio: Patio
Parking
- Garage: Yes
- Garage Spaces: 2
- Total Spaces: 2
- Parking Features: 2 Car Garage
Location
- County: Baldwin
- Subdivision: Osprey Ridge
- Driving Directions: Head southwest on US-31 toward Eagles Rest Ln. From US 31, turn left onto Stroh Rd. Turn left onto Harrier Dr. Turn left onto Lone Eagle Dr. Residence will be on the left.
School Information
- Elementary School: Local School In County
- Middle School: LOCAL SCHOOL IN COUNTY
- High School: Local School In County
Community
- Association: Yes
Heating & Cooling
- Cooling Type: Heat Pump, Ceiling Fan(s)
- Heating Type: Heat Pump, Natural Gas
Utilities
- Sewer: Public Sewer
- Water: Public
Structural Information
- Architectural Style: Craftsman
- Construction: Brick, Frame
- Roof: Shingle, Gable, Hip
- Stories/Levels: 1
- Square Feet: 2,456
- Year Built: 2021
- Property Condition: Resale
Lot Features
- Lot Size (Acres): 0.25
- Road Maintenance: County Maintained Road
- Lot Features: Interior Lot
- Zoning: County
Financial Considerations
- Price Per Sq. Ft.: $179.15
- Association Fee: $550
Disclosures and Reports
- Restrictions: Yes
- Property ID: 3304190000001.504
Listed and Sold by Pointe South
Get Pre-Approved Today
Schools
Schools serving 12223 Lone Eagle Dr
School District:Baldwin County School District
| Name | Grades | Distance |
|---|---|---|
Stonebridge Elementary 12750 Bedrock Blvd, Loxley, AL 36551 | K-6 | 0.5 mi |
Spanish Fort Middle School 33899 Jimmy Faulkner Drive, Spanish Fort, AL 36527 | 7-8 | 3.6 mi |
Spanish Fort High School One Plaza De Toros, Spanish Fort, AL 36527 | 9-12 | 2.5 mi |
Disclaimer:
School attendance boundaries provided by ATTOM Data Solutions and are for reference only. Contact the school directly to verify enrollment eligibility.
Price & Sales History for 12223 Lone Eagle Dr
Date
Details
Price
Change
Source
8/17/2026
Sold
$440,000
—
MLS
Disclaimer: Historical sales information is derived from public records provided by the county offices. Information is not guaranteed and should be independently verified.

12223 Lone Eagle Dr, Spanish Fort, AL 36527 (MLS# 686052) is a Single Family property that was sold at $440,000 on August 17, 2026. Want to learn more about 12223 Lone Eagle Dr? Do you have questions about finding other Single Family real estate for sale in Spanish Fort? You can browse all Spanish Fort real estate or contact a Coldwell Banker agent to request more information.