This is a carousel with tiles that activate property listing cards. Use the previous and next buttons to navigate.
1/54
$380,000 Just Listed
This is a carousel with tiles that activate property listing cards. Use the previous and next buttons to navigate.
1/54
Property Description
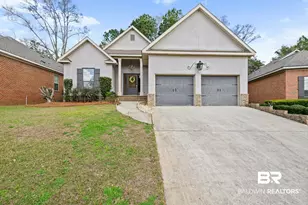
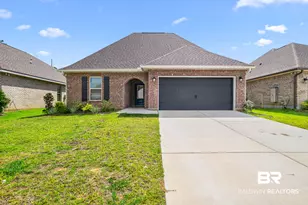
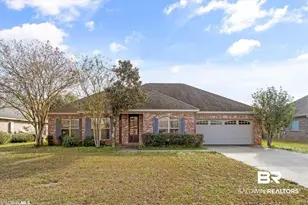
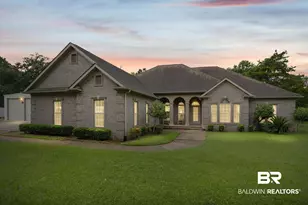
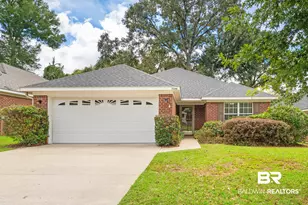
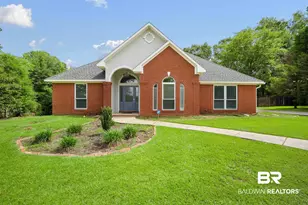
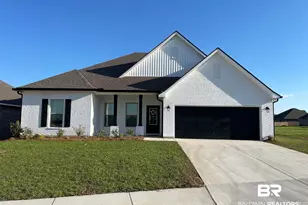
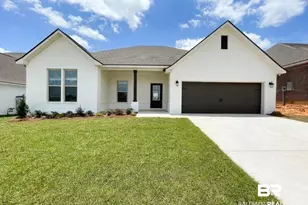
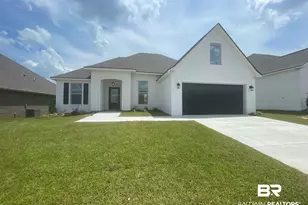
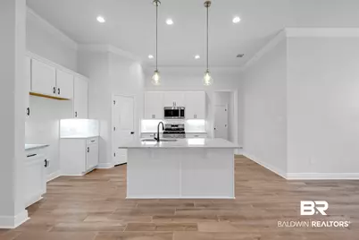
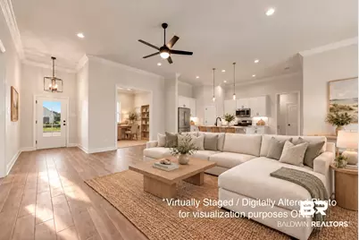
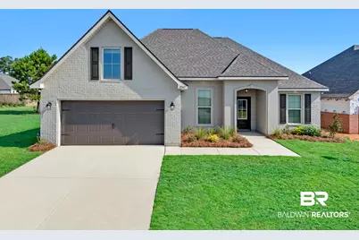
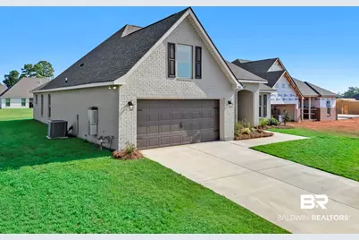
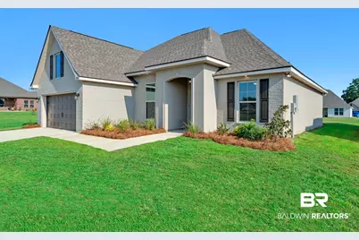
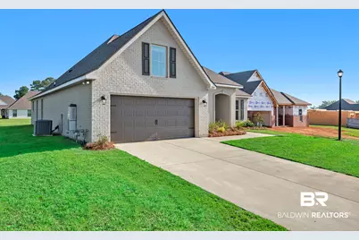
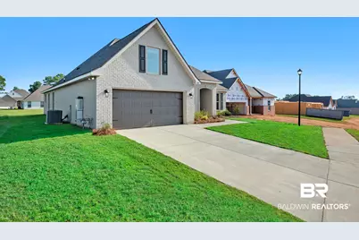
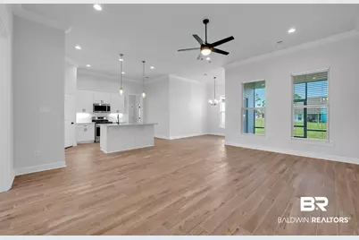
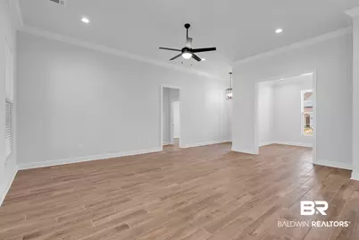
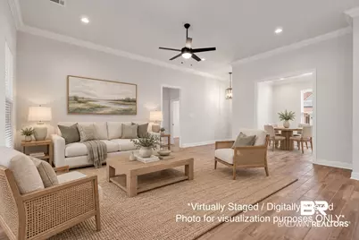
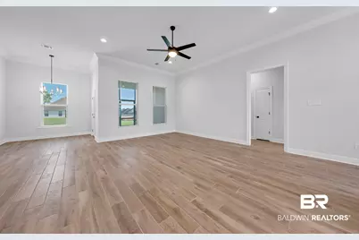
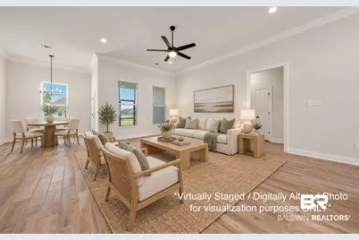
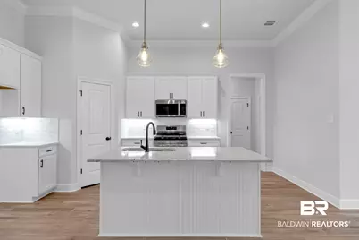
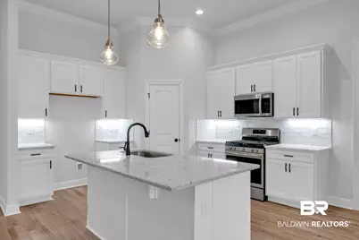
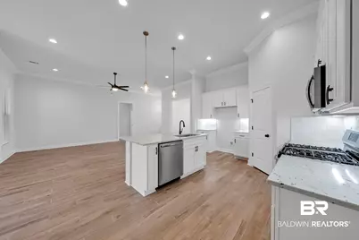
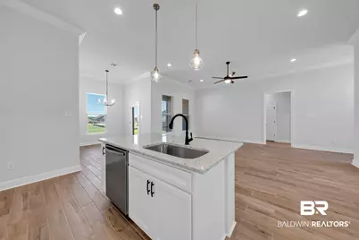
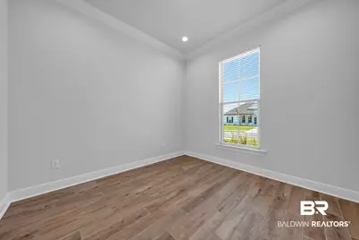
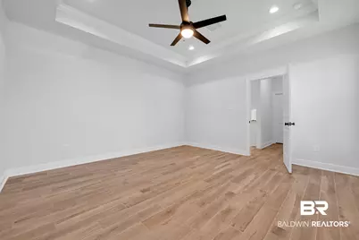
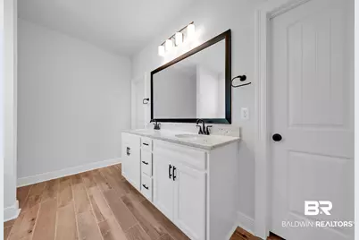
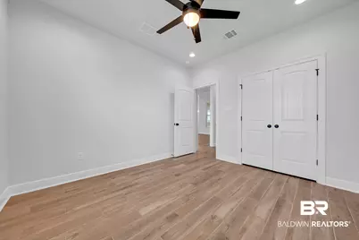
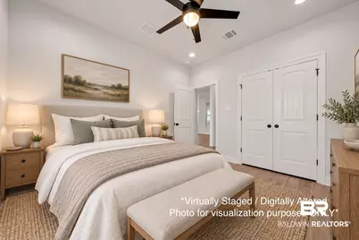
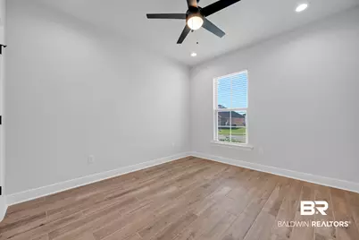
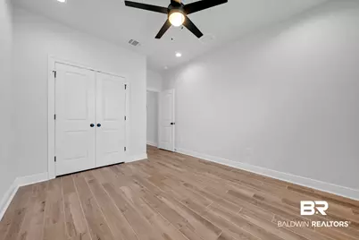
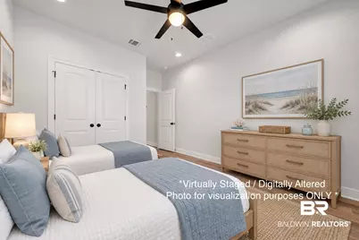
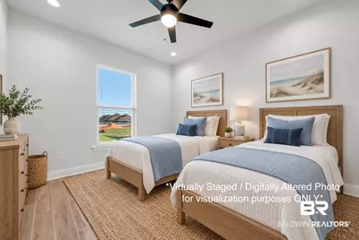
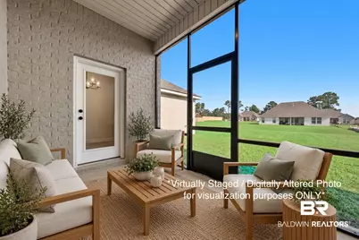
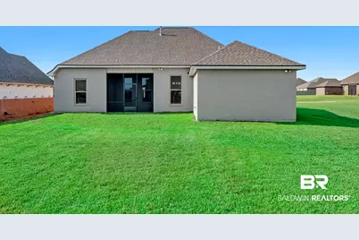
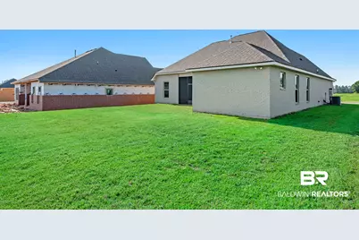
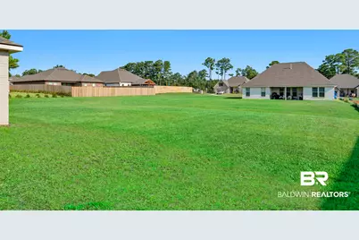
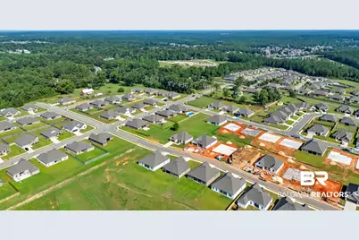
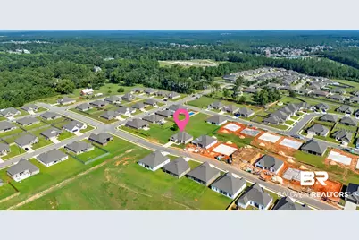
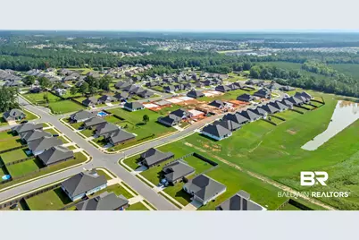
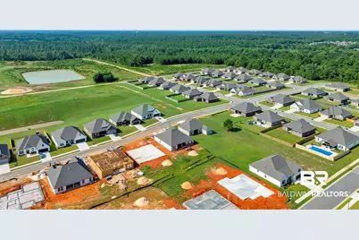
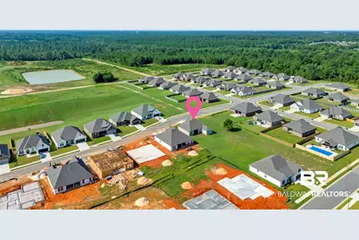
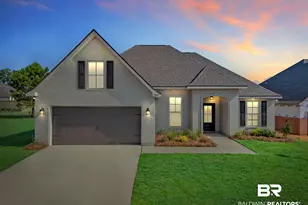
Call the moving truck! Your brand new DSLD home with upgrades galore is READY! Completed in March 2026 and never occupied, this gem in Spanish Fort lets you skip the construction wait without sacrificing the finishes and extras you want. It is complete, move in ready and waiting for its first owner. Located in the Brentwood community just off US 31, this beautiful ROSES floor plan offers 1,925 square feet, 3 bedrooms, 2 baths and a versatile flex space. From the moment you step inside, you will see where the seller invested beyond the basics. Wood look ceramic tile flows throughout the home, leading into a bright, open kitchen with granite countertops, beautiful backsplash, soft close white shaker cabinetry, under cabinet lighting, a large island, walk in pantry and gas appliances. As you step into the primary suite, the attention to detail continues with a tray ceiling, crown molding and two walk in closets. The primary bath offers a double vanity, garden tub and separate custom tiled shower with a frameless door. Extra recessed lighting and 2" blinds are already in place, plus a tankless gas water heater, Low E windows and Gold Fortified construction. Step outside and find even more to love. The professionally painted brick exterior gives this home a fresh, upscale look that stands apart from the surrounding new construction. Around back, the oversized screened in porch gives you room for outdoor living and dining from day one. Common area runs along one side of the property, creating extra open space with no neighboring home immediately beside you and giving this lot extra breathing room and a corner lot feel. New homes are still being built throughout Brentwood, but you do not have to wait for yours. The selections are made, the finishing touches are complete and the home has never been occupied. All that is missing is YOU! Schedule your tour today! *Some photos are virtually staged. Buyer to verify all information during due diligence.
Full Property Details
Full Property Details for 12343 Wagner Ave
General
- Price: $380,000
- HOA FEE: $38/month
- HOA FEE FREQ.: Annually
- Status: Active
- Type: Single Family
- Source: 934
- MLS ID: 407197
- Updated: 9/8/2026
- Added to Site: 2 day(s) ago
Interior
- Interior Features: En Suite, Ceiling Fan(s), High Ceilings, Termite Contract, Split Bedroom Plan
- Fireplace(s): No Fireplace
- Appliances: Disposal, Gas Range, Microwave, Dishwasher, Smoke Detector
- Furnishings: Unfurnished
- Flooring: Tile
Rooms
Bathrooms
- Total Bathrooms: 2
- Full Bathrooms: 2
- Primary Bathroom: GardenTub, DoubleVanity, WalkInCloset, SeparateShower, MultipleWalkInClosets
Bedrooms
- Total Bedrooms: 3
Additional Information
- Shared Amenities: MoreThanTwoPetsAllowed
- Security/Safety: Carbon Monoxide Detector(s)
Exterior
- Porch/Patio/Deck: Rear Porch, Front Porch, Porch Screened
Parking
- Garage: Yes
- Parking Features: Attached, Double Garage, Garage Door Opener
Location
- County: Baldwin
- Subdivision: Brentwood
- Cross Streets: Marcel
- Driving Directions: From Hwy 181 North: cross over I-10, continue north on Hwy 181 to US Hwy 31, at US Hwy 31 turn right, go 2 miles to Stroh Rd, turn right on Stroh Rd, follow Stroh Rd around curve and Brentwood will be on the right, go to second street, turn left - house is first one on your left.
School Information
- Elementary School: Stonebridge Elementary
- Middle School: Spanish Fort Middle
- High School: Spanish Fort High
Community
- Association: Yes
- Assoc. Fees Include: Common Area Insurance, Association Management, Common Area Maintenance
- Pets Allowed: Yes
Heating & Cooling
- Air Conditioning: Yes
- Cooling Type: Electric
- Heating Type: Natural Gas, Central
Utilities
- Utility Description: Natural Gas Available, Water Heater Gas, Riviera Utilities, North Baldwin Utilities, Baldwin Co Sewer Service
Structural Information
- Architectural Style: Traditional
- Roof: Dimensional, Composition Shingle
- Windows: Window Treatments
- Stories/Levels: 1
- Building Size: 1925
- Square Feet: 1,925
- Sq. Ft. Source: Builder
- Year Built: 2026
Lot Features
- Property View: Southern View
- Lot Size (Acres): 0.23
- Lot Features: Level, Inside Lot, Subdivision, Less Than 1 Acre
Water Features
- Water Front View: No Waterfront
Financial Considerations
- Association Fee: $450
- Assoc Fee Freq.: Annually
Disclosures and Reports
- Ownership: Whole Full
- Legal Description: Brentwood, S30, T4S, R3E, Baldwin County
- Block: 144
Listed by Real Broker, LLC
Get Pre-Approved Today
Schools
Schools serving 12343 Wagner Ave
School District:Baldwin County School District
| Name | Grades | Distance |
|---|---|---|
Stonebridge Elementary 12750 Bedrock Blvd, Loxley, AL 36551 | K-6 | 0.5 mi |
Spanish Fort Middle School 33899 Jimmy Faulkner Drive, Spanish Fort, AL 36527 | 7-8 | 3.8 mi |
Spanish Fort High School One Plaza De Toros, Spanish Fort, AL 36527 | 9-12 | 2.7 mi |
Disclaimer:
School attendance boundaries provided by ATTOM Data Solutions and are for reference only. Contact the school directly to verify enrollment eligibility.
Price & Sales History for 12343 Wagner Ave
Date
Details
Price
Change
Source
9/06/2026
Listed
$380,000
—
MLS
Disclaimer: Historical sales information is derived from public records provided by the county offices. Information is not guaranteed and should be independently verified.

Estimate the Cost
Estimate the Cost for 12343 Wagner Ave
12343 Wagner Avenue, Spanish Fort, AL 36527 (MLS# 407197) is a Single Family property with 3 bedrooms and 2 full bathrooms. 12343 Wagner Avenue is currently listed for $380,000 and was received on September 06, 2026. Want to learn more about 12343 Wagner Avenue? Do you have questions about finding other Single Family real estate for sale in Spanish Fort? You can browse all Spanish Fort real estate or contact a Coldwell Banker agent to request more information.