





This is a carousel with tiles that activate property listing cards. Use the previous and next buttons to navigate.
1/103
$100,000 Sale Pending
This is a carousel with tiles that activate property listing cards. Use the previous and next buttons to navigate.
1/103
Property Description
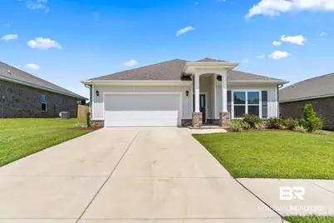
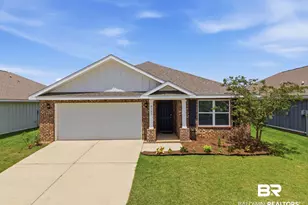
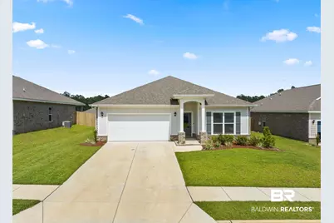
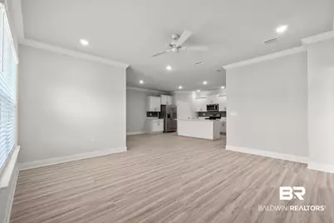
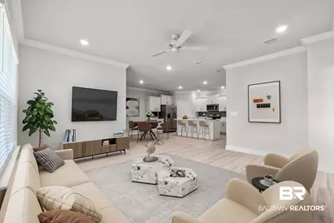
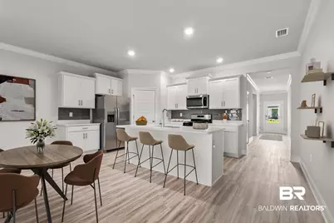
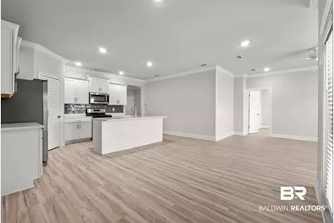
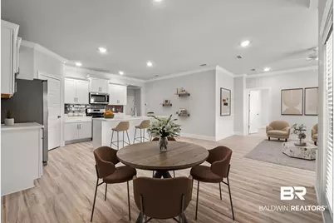
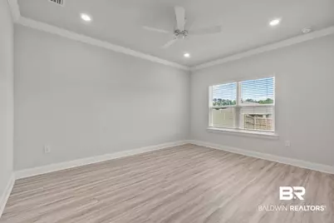
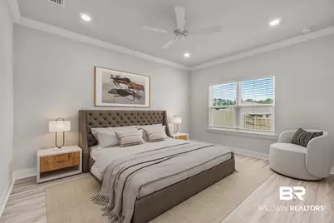
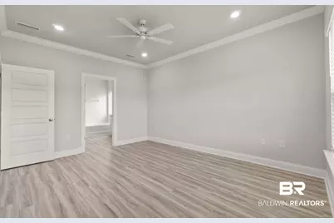
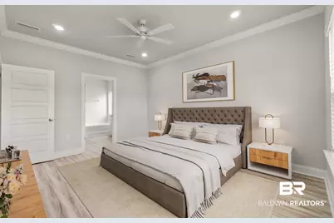
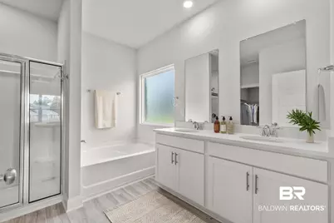
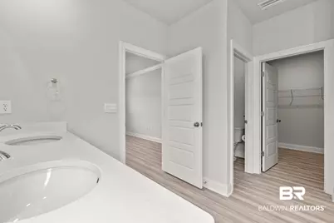
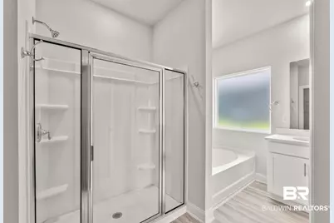
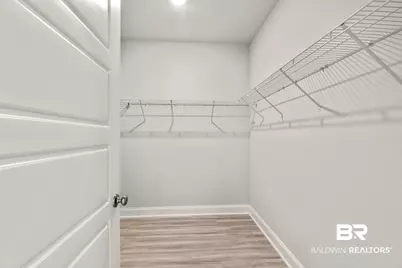
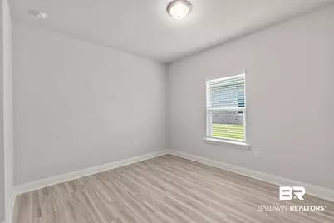
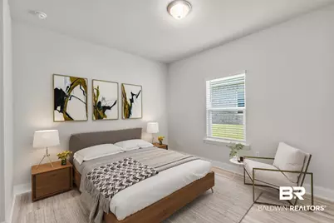
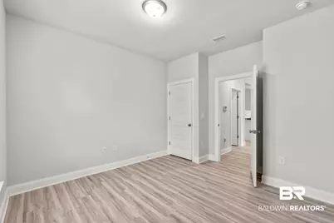
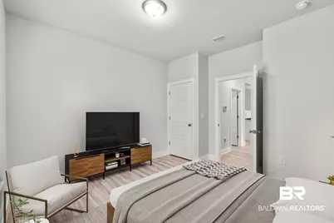
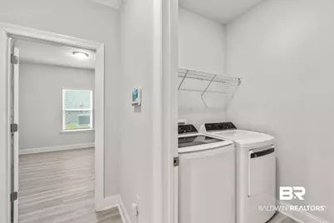
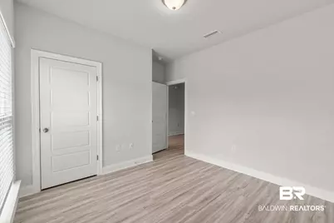
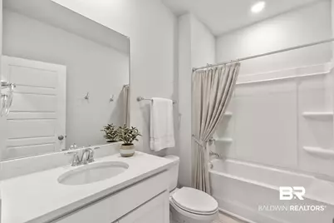
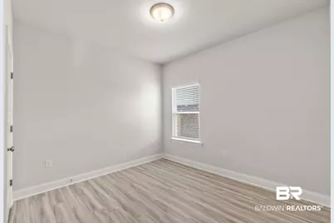
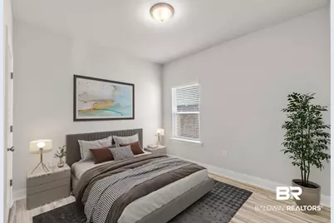
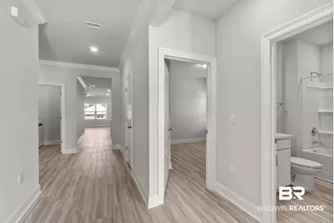
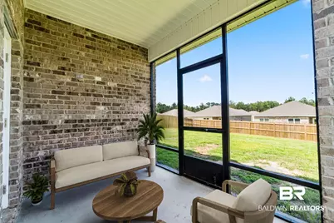
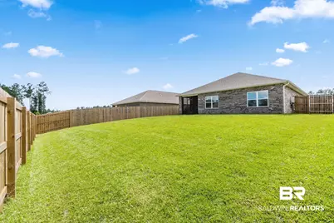
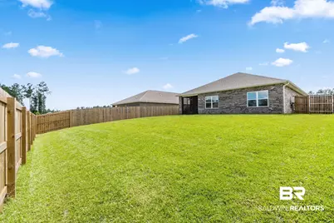
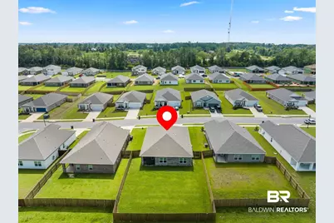
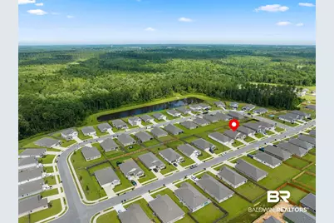
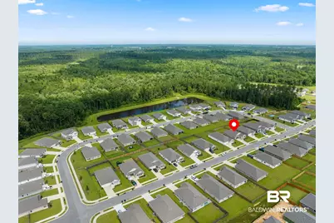
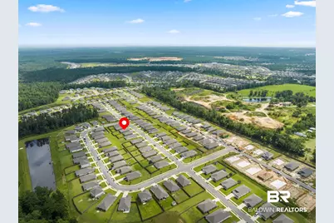
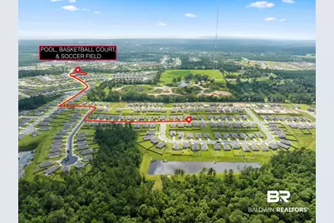
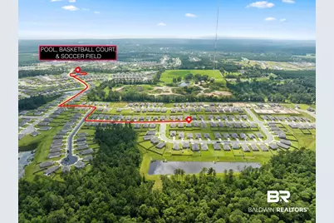
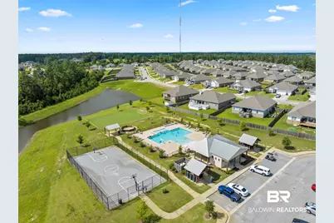
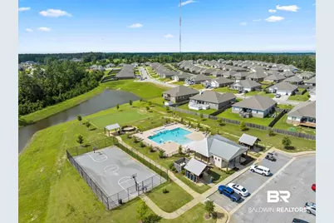
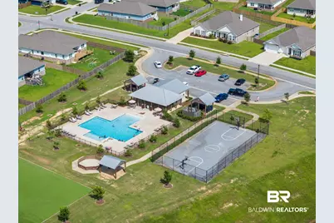
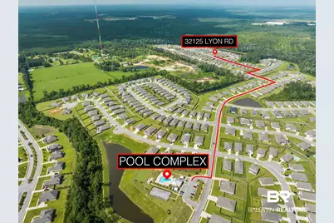
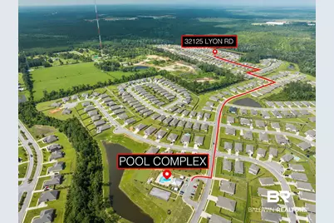
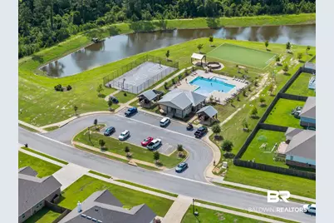
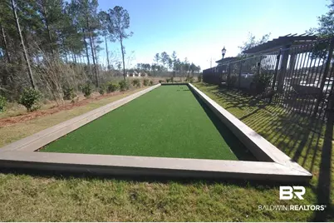
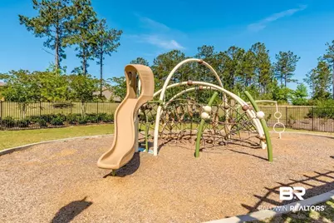
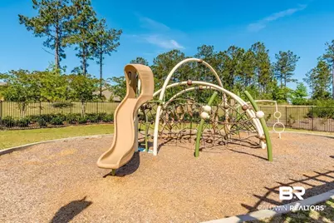
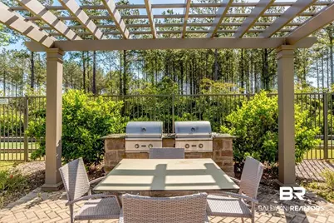
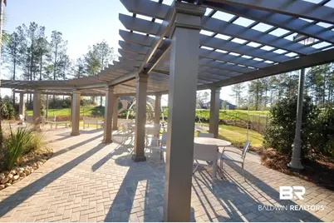
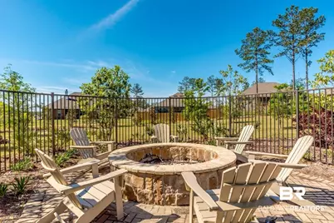
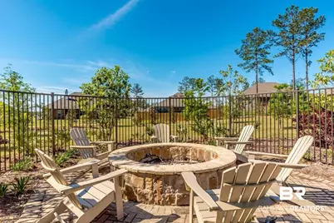
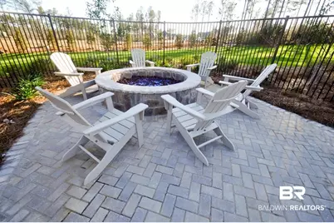
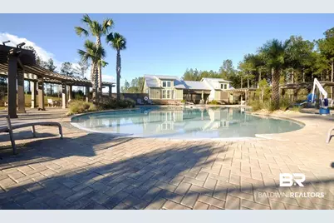
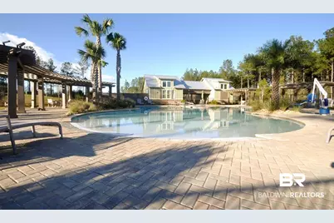
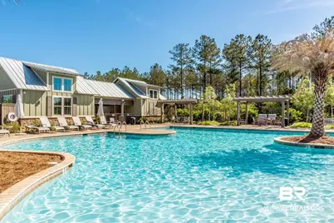
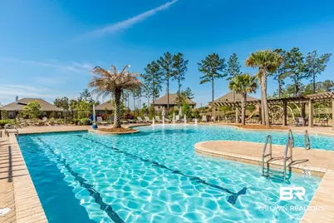
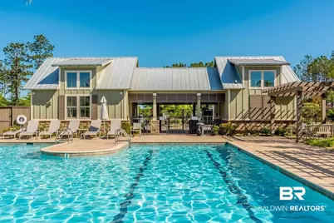
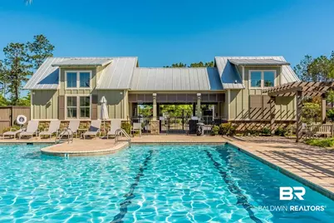
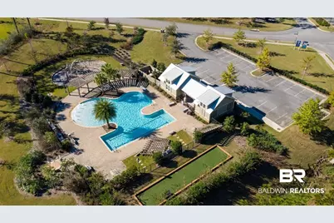
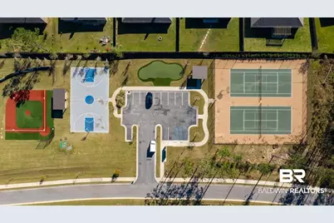
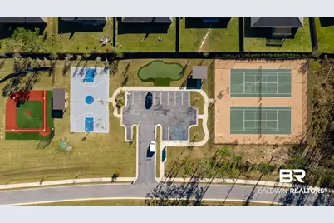
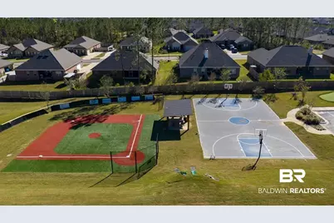
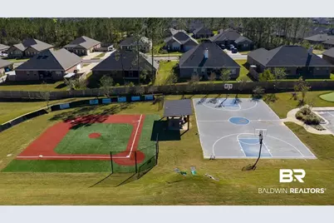
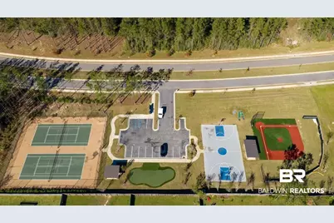
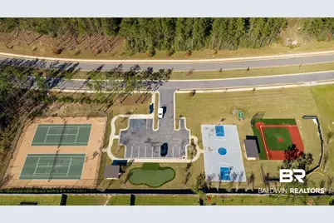
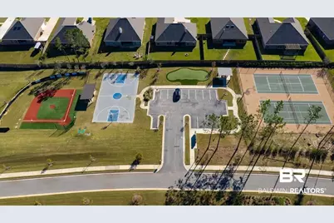
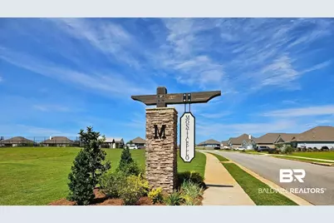
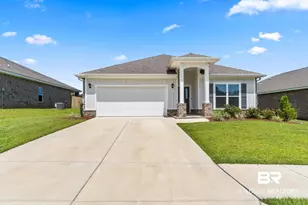
This in an auction listing, please contact agent for details. This is an auction listing. Please contact agent for details. Auction runs 7/6-7/23. Bidding, terms, and conditions at www.shanealbright.com. Better than new and appearing virtually untouched, this beautifully maintained DR Horton Cali floor plan in the highly sought-after Stonebridge community offers 4 bedrooms, 2 bathrooms, and approximately 1,791± square feet of thoughtfully designed living space. The bright, open-concept layout features luxury vinyl plank flooring, a spacious great room, and a stunning kitchen with quartz countertops, stainless steel appliances, a large center island with breakfast bar, walk-in pantry, and abundant cabinetry. The private primary suite is tucked away at the rear of the home and offers a double vanity, soaking tub, separate shower, and oversized walk-in closet. Three additional bedrooms provide flexibility for family, guests, or a home office. Additional highlights include a screened-in back porch, whole-home gutters, Smart Home technology, and ample storage throughout. Stonebridge is one of Spanish Fort's premier master-planned communities featuring a resort-style pool, clubhouse, fitness center, conference room, game room, playgrounds, fire pit, tennis and basketball courts, putting green, wiffle ball field, artificial turf soccer field, Gaga ball pit, sidewalks, street lights, and beautifully maintained common areas. Conveniently located minutes from shopping, dining, entertainment, Daphne, Fairhope, and highly rated Stonebridge Elementary School. Auction terms and conditions apply. All information deemed reliable but not guaranteed. Buyer to verify all information during due diligence period. Buyer to verify all information during due diligence.
Full Property Details
Full Property Details for 32125 Lyon Rd
General
- Price: $100,000
- HOA FEE: $50/month
- HOA FEE FREQ.: Annually
- Taxes: $2,418
- Status: Pending
- Type: Single Family
- Source: 934
- MLS ID: 398626
- Updated: 7/30/2026
- Added to Site: 69 day(s) ago
Interior
- Interior Features: Internet, Ceiling Fan(s), Termite Contract, Split Bedroom Plan
- Fireplace(s): No Fireplace
- Appliances: Cooktop, Disposal, Microwave, Dishwasher, Electric Range, Plumbed For Ice Maker, Smoke Detector
- Furnishings: Unfurnished
- Flooring: Luxury Vinyl Plank
Rooms
Bathrooms
- Total Bathrooms: 2
- Full Bathrooms: 2
- Primary Bathroom: GardenTub, DoubleVanity, WalkInCloset, SeparateShower, PrivateWaterCloset
Bedrooms
- Total Bedrooms: 4
Additional Information
- Shared Amenities: Gazebo, BBQArea, GameRoom, ClubHouse, Playground, Landscaping, ExerciseRoom, PickleBallCourt, TennisRacquetball
Exterior
- Porch/Patio/Deck: Rear Porch, Porch Open, Front Porch, Covered Patio
Parking
- Garage: Yes
- Parking Features: Attached, Double Garage, Garage Door Opener
Location
- Area: Killen
- County: Baldwin
- Subdivision: Stonebridge
- Driving Directions: From 31, enter Stonebridge, take Ibis from Bedrock or 31 to Monticello Blvd, left on Lyon Rd, right on Paris Circle.
School Information
- Elementary School: Stonebridge Elementary
- Middle School: Spanish Fort Middle
- High School: Spanish Fort High
Community
- Association: Yes
- Assoc. Fees Include: Pool, Clubhouse, Recreation Facilities, Reserve Funds, Taxes Common Area, Common Area Insurance, Association Management, Common Area Maintenance
Heating & Cooling
- Heating Type: Electric
Utilities
- Utility Description: Total Electric, Spanish Fort Water, Cable
Structural Information
- Architectural Style: Craftsman
- Roof: Composition Shingle
- Windows: Window Treatments
- Stories/Levels: 1
- Building Size: 1791
- Square Feet: 1,791
- Sq. Ft. Source: Tax Records
- Year Built: 2024
Lot Features
- Property View: None/Not Applicable
- Lot Features: Inside Lot, Some Trees, Subdivision
Water Features
- Water Front View: No Waterfront
Financial Considerations
- Association Fee: $600
- Assoc Fee Freq.: Annually
- Tax Amount: $2,418
Disclosures and Reports
- Ownership: Whole Full
- Legal Description: LOT 297 MONTICELLO AT STONEBRIDGE PH 5 SLIDE-2930-F
- APN: 624359
- Block: 297
Listed by Shane Albright Auctions
Get Pre-Approved Today
Schools
Schools serving 32125 Lyon Rd
School District:Baldwin County School District
| Name | Grades | Distance |
|---|---|---|
Stonebridge Elementary 12750 Bedrock Blvd, Loxley, AL 36551 | K-6 | 0.9 mi |
Spanish Fort Middle School 33899 Jimmy Faulkner Drive, Spanish Fort, AL 36527 | 7-8 | 4.2 mi |
Spanish Fort High School One Plaza De Toros, Spanish Fort, AL 36527 | 9-12 | 3.6 mi |
Disclaimer:
School attendance boundaries provided by ATTOM Data Solutions and are for reference only. Contact the school directly to verify enrollment eligibility.
Price & Sales History for 32125 Lyon Rd
Date
Details
Price
Change
Source
6/26/2026
Listed
$100,000
—
MLS
Disclaimer: Historical sales information is derived from public records provided by the county offices. Information is not guaranteed and should be independently verified.

Estimate the Cost
Estimate the Cost for 32125 Lyon Rd
32125 Lyon Road, Spanish Fort, AL 36527 (MLS# 398626) is a Single Family property with 4 bedrooms and 2 full bathrooms. 32125 Lyon Road is currently listed for $100,000 and was received on June 25, 2026. Want to learn more about 32125 Lyon Road? Do you have questions about finding other Single Family real estate for sale in Spanish Fort? You can browse all Spanish Fort real estate or contact a Coldwell Banker agent to request more information.