This is a carousel with tiles that activate property listing cards. Use the previous and next buttons to navigate.
1/1
$354,900
This is a carousel with tiles that activate property listing cards. Use the previous and next buttons to navigate.
1/1
Property Description
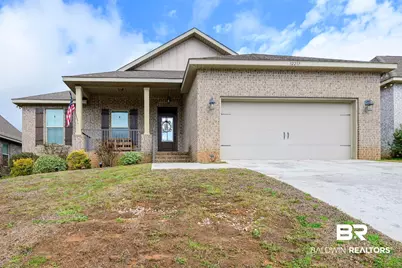
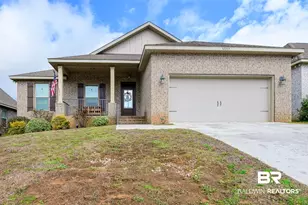
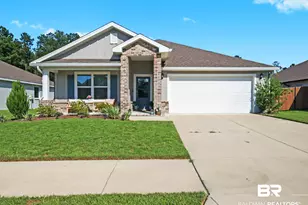
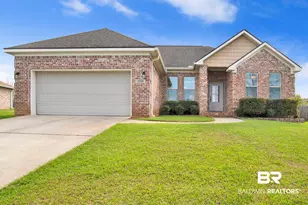
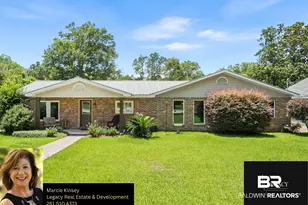
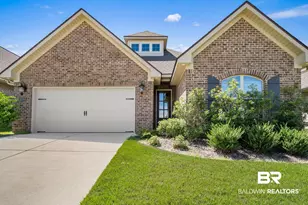
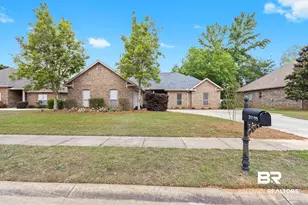
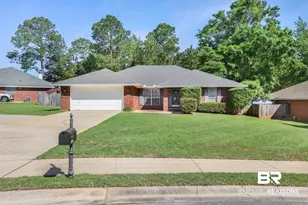
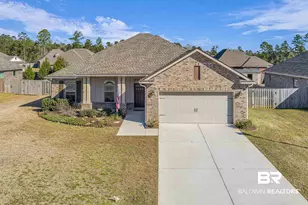
This beautiful DSLD home offers a 4 bedroom 2 full bath open design with granite counter tops and under-mount sinks in kitchen and baths, SS Frigidaire appliance package (range, dishwasher and microwave hood), center island/breakfast bar overlooking LR and fireplace w/ granite profile, the wood floors in living room are beautifully complimented by ceramic tile in wet areas, Master Suite features tray ceiling, garden tub, separate shower, double vanity & large walk in closet, Pfister bronze plumbing fixtures, crown molding, recessed lights, radiant barrier roof decking, R-15 wall and R-38 attic insulation, brick and hardie Craftsman style exterior, 30 year shingles, and the list goes on! Upgrades: Cabinet package, set of 3 pendant lights with switch, coach and recessed lights. GOLD FORTIFIED CERTIFIED HOME!Upgrades by buyer include extra shelving in 2 closets, shiplap feature wall to the living room, board and batten to the kitchen and dining room, storage shelves to the garage for extra storage, wooden shelves in the laundry room, shoe rack shelves in the master closet, a deck and a patio, master bedroom feature wall, upgraded dining, bar, and foyer lights. This is an amazing home with so much customization and love put into it by the sellers. This is not just a house, it is a home! There is also a community outdoor pool which is fabulous! Call today to schedule a showing to see this beauty! Pictures don't do it justice! Buyer to verify all information during due diligence.
Full Property Details
Full Property Details for 32287 Calder Ct
General
- Sold For: $354,900
- HOA FEE: $50/month
- HOA FEE FREQ.: Annually
- Taxes: $1,206
- Status: Closed
- Type: Single Family
- Source: 934
- MLS ID: 392689
- Added to Site: 159 day(s) ago
Interior
- Interior Features: Ceiling Fan(s)
- Fireplace: Yes
- Number of Fireplaces: 1
- Fireplace(s): Electric, Living Room
- Appliances: Dishwasher, Disposal, Microwave, Electric Range, Refrigerator
- Flooring: Carpet, Tile, Wood
Rooms
Bathrooms
- Total Bathrooms: 2
- Full Bathrooms: 2
Bedrooms
- Total Bedrooms: 4
Additional Information
- Shared Amenities: Pool - Outdoor
- Pool: Yes
- Pool Description: Community, Association
- Security/Safety: Smoke Detector(s), Carbon Monoxide Detector(s)
Exterior
- Porch/Patio/Deck: Patio, Rear Porch, Front Porch
Parking
- Garage: Yes
- Attached garage: Yes
- Covered Spaces: 2
- Parking Features: Attached, Double Garage, Automatic Garage Door
Location
- County: Baldwin County
- Subdivision: Churchill
- Driving Directions: From Interstate 10 and Hwy 181: - Drive north approximately 1 mile to Hwy 31 - Turn right on Hwy 31 - Drive 2 miles and Churchill subdivision is on the left.
School Information
- Elementary School: Rockwell Elementary
- Middle School: Spanish Fort Middle
- High School: Spanish Fort High
Community
- Association: Yes
- Assoc. Fees Include: Association Management, Maintenance Grounds, Pool
Heating & Cooling
- Air Conditioning: Yes
- Cooling Type: Central Electric (Cool)
- Heating Type: Heat Pump
Utilities
- Utility Description: Underground Utilities
Structural Information
- Architectural Style: Craftsman
- Exterior Const.: Brick
- Roof: Dimensional
- Stories/Levels: 1
- Building Size: 1986
- Square Feet: 1,986
- Sq. Ft. Source: Builder
- Year Built: 2018
- Property Condition: Resale
Lot Features
- Property View: None/Not Applicable
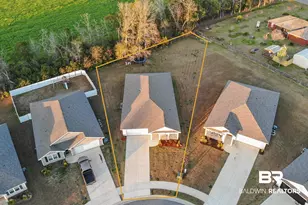
- Lot Size (Acres): 0.193
- Lot Size (Sq. Ft.): 8,407.08
- Fence: Yes
- Lot Features: Subdivision
- Fencing (Description): Fenced
Water Features
- Water Front View: No Waterfront
Financial Considerations
- Association Fee: $600
- Assoc Fee Freq.: Annually
- Tax Amount: $1,206
Disclosures and Reports
- Ownership: Whole/Full
- Legal Description: 60 X 140 Lot 240 Churchill Sub Phase 7 Slide 2559-C And Am Ended In Slide 2562-F Lying In The City Of Spanish Fort Sec 13-T4s-R2e (Wd Survivorship)
- Property ID: 3206130000003.039
Listed by Keller Williams - Mobile
Sold by Non Member Office

Get Pre-Approved Today
Schools
Schools serving 32287 Calder Ct
School District:Baldwin County School District
| Name | Grades | Distance |
|---|---|---|
Rockwell Elementary School 10183 U.S. 31, Spanish Fort, AL 36527 | K-6 | 1.2 mi |
Spanish Fort Middle School 33899 Jimmy Faulkner Drive, Spanish Fort, AL 36527 | 7-8 | 2.4 mi |
Spanish Fort High School One Plaza De Toros, Spanish Fort, AL 36527 | 9-12 | 1.8 mi |
Disclaimer:
School attendance boundaries provided by ATTOM Data Solutions and are for reference only. Contact the school directly to verify enrollment eligibility.
Price & Sales History for 32287 Calder Ct
Date
Details
Price
Change
Source
6/30/2026
Sold
$354,900
—
MLS
3/03/2026
Listed
$354,900
—
MLS
Disclaimer: Historical sales information is derived from public records provided by the county offices. Information is not guaranteed and should be independently verified.
32287 Calder Court, Spanish Fort, AL 36527 (MLS# 392689) is a Single Family property that was sold at $354,900 on June 30, 2026. Want to learn more about 32287 Calder Court? Do you have questions about finding other Single Family real estate for sale in Spanish Fort? You can browse all Spanish Fort real estate or contact a Coldwell Banker agent to request more information.