This is a carousel with tiles that activate property listing cards. Use the previous and next buttons to navigate.
1/1
$1,230,000
This is a carousel with tiles that activate property listing cards. Use the previous and next buttons to navigate.
1/1
Property Description
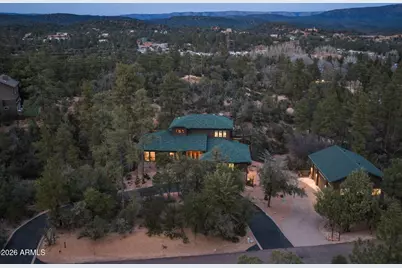
Beautifully appointed home with Mogollon Rim views and over 3600 livable square feet in the heart of Arizona, just 1.5 hours from Scottsdale, Arizona. 4 Bedrooms, 3 Baths, great room, den, downstairs family room, spacious laundry room, plenty of outdoor living that is covered and uncovered, private den/workshop/home gym/hobby room/tv room over the garage with plenty of natural light, attached 2-car garage and a separate 1200 sq ft 4 car garage with 1 lift, wall to ceiling storage with a sliding library ladder on 1.63+/- private usable land. The warm and welcoming foyer entry opens to the expansive great room with Brazilian pecan wooden floors and 4'' baseboards throughout and the perfect focal point is a stack stone wood burning stove for warmth and ambiance for those chilly days, plenty of wall space for furniture, plenty of windows and access to the charming private balcony to enjoy your morning sunrises. The stunning primary bathroom has a large walk-in shower, tile flooring, separate free-standing tub, double vanity and a walk-in closet. There are stairs that lead you down to the 2-car garage access and continue to the lower level with a sizeable family/tv/workout room which has plenty of natural light, access to the covered patio, a full bath and 2 bedrooms. There is plenty of storage and tasteful finishings. The 2-car garage offers plenty of storage, water softener, water circulation pump and a fire suppression system. There is a bonus room above the garage that makes for an office, exercise room, playroom or a hobby room. Plenty of light, windows and laminate wood flooring. The 4-car garage has 1 9000 LB lift, finished flooring shelving and 2 240 Volts in the ceiling and 1 hook in the wall. There are so many additional features, new roof, resurfaced the upper driveway, new screens, additional stone walls around the home for curb appeal, home has been painted inside and out, new lighting fixtures and landscaping. (there is a location in the home that an elevator can be added)
Full Property Details
Full Property Details for 128 E Saddleback Trail
General
- Sold For: $1,230,000
- HOA FEE: $30/month
- HOA FEE FREQ.: Annually
- Taxes: $6,530 (2025)
- Status: Closed
- Type: Single Family
- Source: ARMLS_Arizona_MLS_Phoenix_Area
- MLS ID: 6976821
- Added to Site: 173 day(s) ago
Interior
- Interior Features: Non-laminate Counter, Quartz Countertops, Double Vanity, Upstairs, Breakfast Bar, Pantry, Full Bth Master Bdrm, Separate Shwr & Tub
- Fireplace: Yes
- Number of Fireplaces: 2
- Fireplace(s): Wood Burning Stove, Wood Burning, Living Room, Master Bedroom, Gas
- Appliances: Dryer, Washer, Water Softener Owned, Gas Stub for Range, Refrigerator, Built-in Microwave, Dishwasher, Disposal, Electric Cooktop
- Flooring: Tile, Wood
Rooms
Bathrooms
- Total Bathrooms: 3
- Full Bathrooms: 3
Bedrooms
- Total Bedrooms: 4
Other Rooms
- Laundry: Inside, See Remarks
Additional Information
- Security/Safety: Fire Sprinkler System
Exterior
- Exterior Features: Rain Gutters, Balcony
Parking
- Garage: Yes
- Garage Spaces: 6
- Parking Features: Attached Garage, Detached Garage, RV Access/Parking, Garage Door Opener, Extended Length Garage, Circular Driveway, Over Height Garage
Location
- County: Gila
- Township: 11N
- Subdivision: THE KNOLLS 2
- Cross Streets: Highline Dr & Saddleback Trail
Community
- Association: Yes
- Assoc. Name: The Knolls
- Assoc. Fees Include: Other (See Remarks)
Heating & Cooling
- Central air: Yes
- Air Conditioning: Yes
- Cooling Type: Central Air, Ceiling Fan(s)
- Heating Type: Forced Air, Propane
Utilities
- Water: City Water
- Utility Description: Propane
Structural Information
- Exterior Const.: Wood Siding, Wood Frame
- Roof: Composition, See Remarks
- Windows: Screens, Dual Pane
- Sq. Ft. Source: Assessor
- Year Built: 2003
Additional Structures
- Other Structures: Workshop
Lot Features
- Property View: Trees/Woods, Mountain(s)
- Mountain views: Yes
- Lot Size (Acres): 1.63
- Lot Size (Sq. Ft.): 71,143
- Lot Size Source: Assessor
- Frontage: Paved, Asphalt
- Lot Features: North/South Exposure, Desert Back, Desert Front, Cul-De-Sac
- Fencing (Description): None
Green Features
- Water Conservation: Recirculation Pump
Financial Considerations
- Association Fee: $360
- Assoc Fee Freq.: Annually
- Tax Amount: $6,530.4
- Tax Year: 2025
- Terms: Cash, Conventional, VA Loan
Disclosures and Reports
- Ownership: Fee Simple
- Legal Description: LOT 36 THE KNOLLS 2
- Property ID: 302-82-002
- Range: 11E
- Section: 31
- Lot Number: 36
Listed by Realty Executives Arizona Territory
Sold by Coldwell Banker Bishop Realty

Get Pre-Approved Today
Schools
Schools serving 128 E Saddleback Trail
School District:Payson Unified District
| Name | Grades | Distance |
|---|---|---|
Julia Randall Elementary School 902 West Main Street, Payson, AZ 85541 | 3-5 | 4.4 mi |
Payson Center for Success - Online 902 West Main Street, Payson, AZ 85541 | 7-12 | 4.4 mi |
Disclaimer:
School attendance boundaries provided by ATTOM Data Solutions and are for reference only. Contact the school directly to verify enrollment eligibility.
Price & Sales History for 128 E Saddleback Trail
Date
Details
Price
Change
Source
6/03/2026
Sold
$1,230,000
-6.46%
MLS
1/30/2026
Listed
$1,315,000
—
MLS
Disclaimer: Historical sales information is derived from public records provided by the county offices. Information is not guaranteed and should be independently verified.
128 E Saddleback Trail, Star Valley, AZ 85541 (MLS# 6976821) is a Single Family property that was sold at $1,230,000 on June 03, 2026. Want to learn more about 128 E Saddleback Trail? Do you have questions about finding other Single Family real estate for sale in Star Valley? You can browse all Star Valley real estate or contact a Coldwell Banker agent to request more information.