This is a carousel with tiles that activate property listing cards. Use the previous and next buttons to navigate.
1/26
$239,000
This is a carousel with tiles that activate property listing cards. Use the previous and next buttons to navigate.
1/26
Property Description
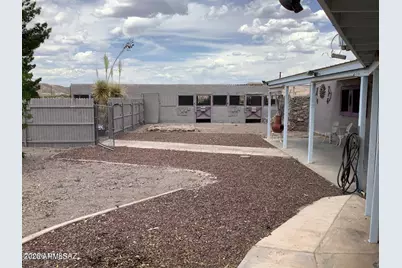
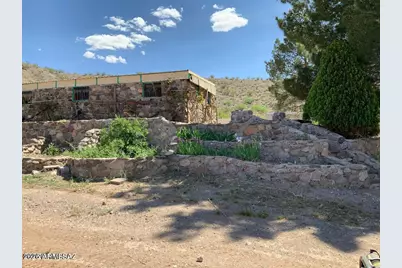
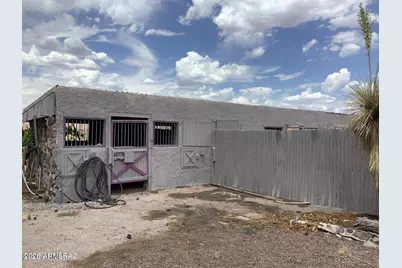
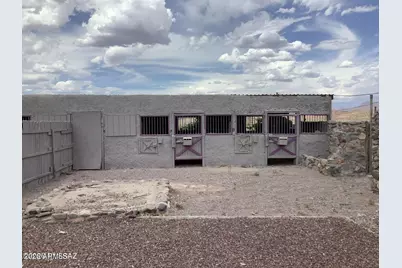
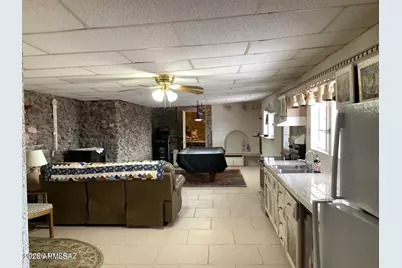
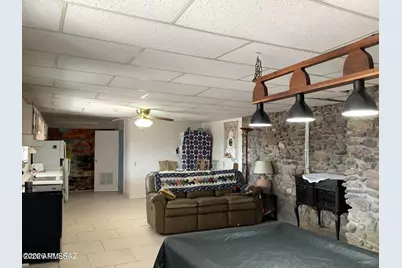
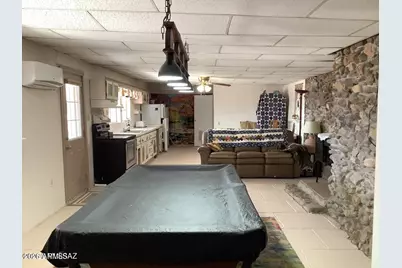
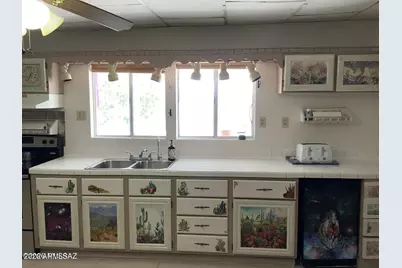
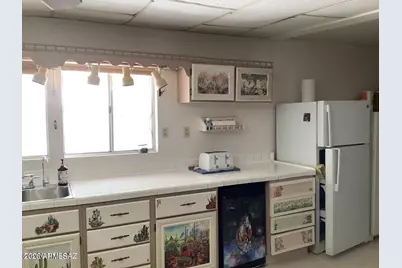
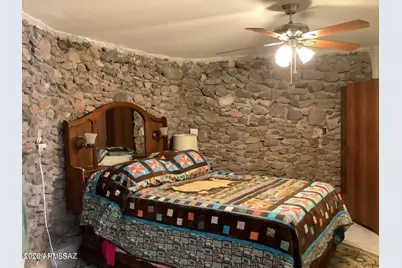
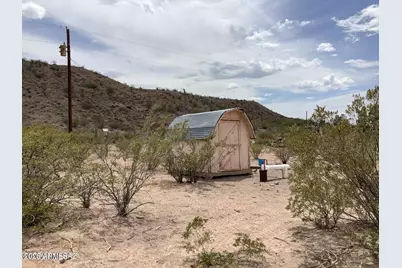
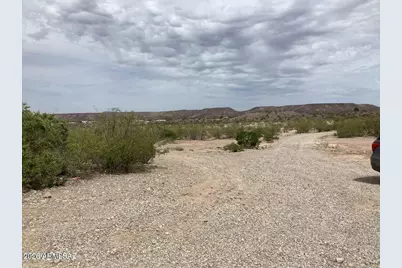
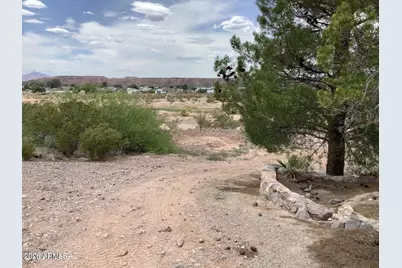
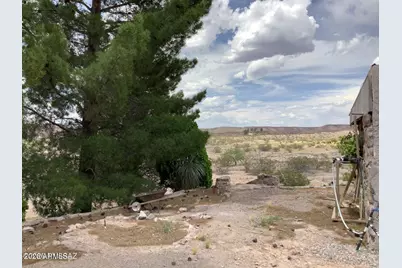
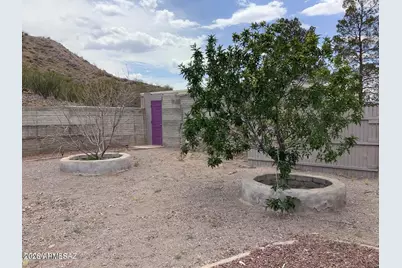
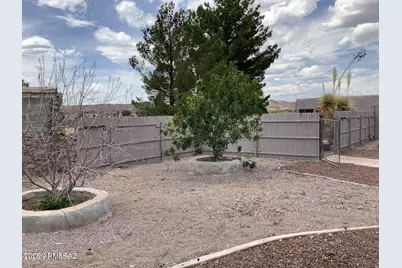
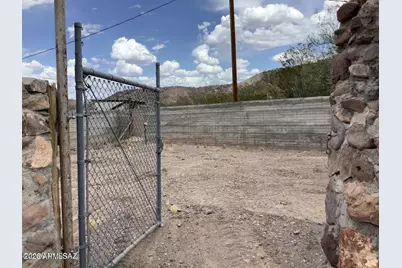
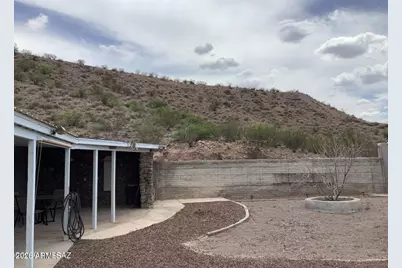
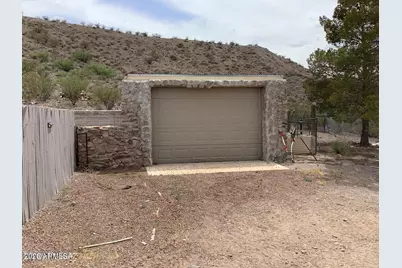
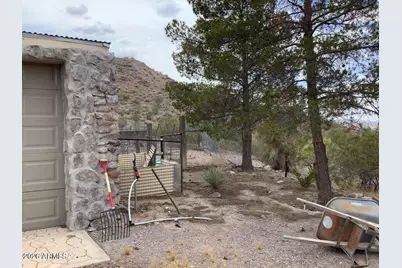
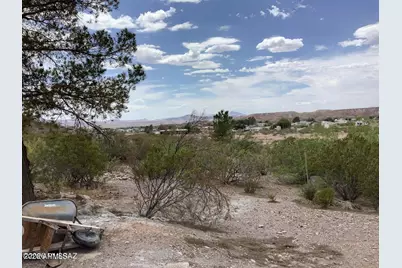
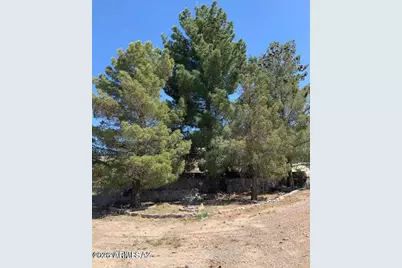
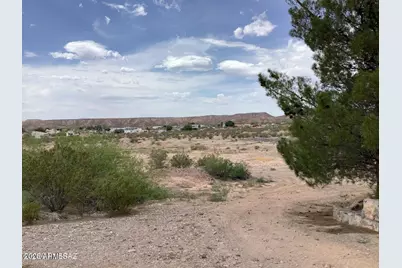
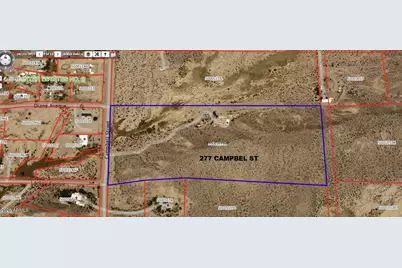
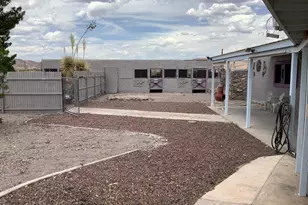
18.5 peaceful acres tucked in the hills. This unique 1-bd & 1-bath home sits high on a hillside with fantastic views, nice open floor plan. 1-car detached garage, covered patio, enclosed courtyard & horse stalls; along with a private well & driveway lined with park-like irrigated mature pines. 862 sq ft house, hand-laid rock construction. This would be a great private oasis or rental property.
Full Property Details
Full Property Details for 277 Campbell St
General
- Price: $239,000
- Taxes: $726 (2025)
- Status: Active
- Type: Single Family
- Source: ARMLS_Arizona_MLS_Phoenix_Area
- MLS ID: 7046430
- Updated: 9/29/2026
- Added to Site: 116 day(s) ago
Interior
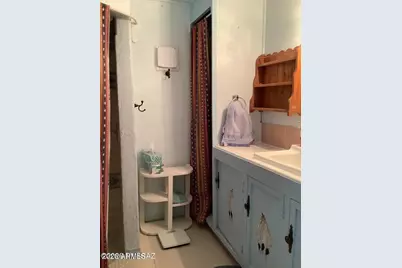
- Interior Features: Eat-in Kitchen, 3/4 Bath Master Bdrm
- Appliances: Stacked Washer/Dryer, Dryer, Washer, Refrigerator, Electric Range, Electric Cooktop
- Flooring: Tile, Concrete
Rooms
Bathrooms
- Total Bathrooms: 1
- Full Bathrooms: 1
Bedrooms
- Total Bedrooms: 1
Other Rooms
- Laundry: Inside
Exterior
- Exterior Features: Other
Parking
- Garage: Yes
- Garage Spaces: 1
- Parking Features: Detached Garage
Location
- County: Greenlee
- Township: 9
- Subdivision: NONE
Community
- Assoc. Fees Include: No Fees
Heating & Cooling
- Air Conditioning: Yes
- Cooling Type: Ductless
- Heating Type: Ductless
Utilities
- Water: Private Well
- Well: Yes
- Utility Description: See Remarks
Structural Information
- Builder: -
- Exterior Const.: Stone
- Roof: Shake
- Year Built: 2001
Lot Features
- Lot Size (Acres): 18.51
- Lot Size (Sq. Ft.): 806,296
- Lot Size Source: Assessor
- Lot Features: Natural Desert Back, Gravel/Stone Front, Gravel/Stone Back, Natural Desert Front
Horse Property
- Horse Property: Yes
- Horse Facility Desc.: Stall
Financial Considerations
- Tax Amount: $726
- Tax Year: 2025
- Terms: Cash, Conventional, FHA
Disclosures and Reports
- Ownership: Fee Simple
- Legal Description: THE S2 SE4 NE4 SEC 8 T8S R32E G&SRB&M
- Property ID: 500-01-133-N
- Range: 32
- Section: 8
- Lot Number: -
Listed by RE/MAX High Desert Realty, LLC
Get Pre-Approved Today
Schools
Schools serving 277 Campbell St
School District:Duncan Unified District
| Name | Grades | Distance |
|---|---|---|
Duncan Elementary School 1 McGrath Avenue, Duncan, AZ 85534 | PK-8 | 0.5 mi |
Duncan High School 108 Stadium Street, Duncan, AZ 85534 | 9-12 | 2.5 mi |
Disclaimer:
School attendance boundaries provided by ATTOM Data Solutions and are for reference only. Contact the school directly to verify enrollment eligibility.
Price & Sales History for 277 Campbell St
Date
Details
Price
Change
Source
9/02/2026
Price Reduced
$239,000
-13.09%
MLS
6/25/2026
Listed
$275,000
13650%
MLS
9/15/2000
Sold
$2,000
—
Public Record
Disclaimer: Historical sales information is derived from public records provided by the county offices. Information is not guaranteed and should be independently verified.
Tax History
Tax History for 277 Campbell St
Year
Property Taxes
Change
Tax Assessment
Change
2025
$726
83%
-100%
2023
$396
—
$8,476
76%
2023
$396
2%
$4,826
10%
2022
$388
-4%
$4,387
-3%
2021
$403
24%
$4,511
100%
2020
$325
2%
100%
2019
$320
10%
-100%
2018
$291
73%
$3,743
11%
2017
$168
8%
$3,378
3%
2016
$155
1%
$3,292
—
2015
$153
20%
$3,292
-1%
2013
$127
—
$3,326
—
Disclaimer: Historical tax information is derived from public records provided by the county offices. Information is not guaranteed and should be independently verified.
Estimate the Cost
Estimate the Cost for 277 Campbell St
277 Campbell Street, Duncan, AZ 85534 (MLS# 7046430) is a Single Family property with 1 bedroom and 1 full bathroom. 277 Campbell Street is currently listed for $239,000 and was received on June 25, 2026. Want to learn more about 277 Campbell Street? Do you have questions about finding other Single Family real estate for sale in Duncan? You can browse all Duncan real estate or contact a Coldwell Banker agent to request more information.