
This is a carousel with tiles that activate property listing cards. Use the previous and next buttons to navigate.


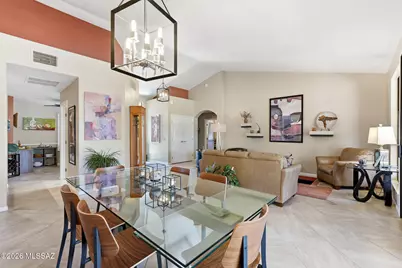


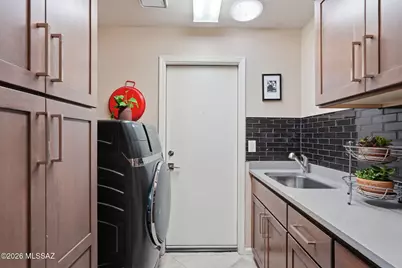


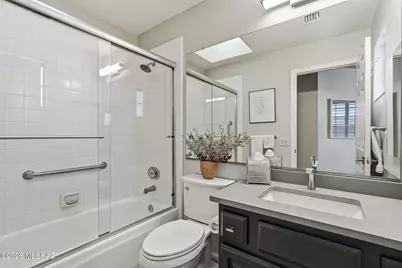


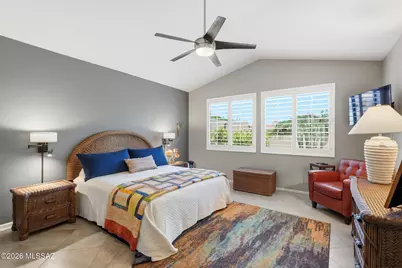





$575,000 Contingent
This is a carousel with tiles that activate property listing cards. Use the previous and next buttons to navigate.
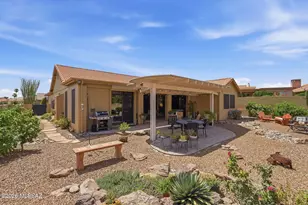

Full Property Details for 38185 S Birdie Dr
General
- Price: $575,000
- Taxes: $2,630 (2025)
- Status: Contingent
- Type: Single Family
- Source: MLSSAZ
- MLS ID: 22620346
Interior
- Interior Features: High Ceilings, Walk-In Closet(s), Vaulted Ceiling(s), Entrance Foyer, Wet Bar
- Fireplace: Yes
- Number of Fireplaces: 1
- Fireplace(s): Family Room, Gas
- Appliances: Disposal, Dishwasher, Electric Cooktop, Lazy Susan, Microwave, Refrigerator
- Flooring: Ceramic Tile
Rooms
Bathrooms
- Total Bathrooms: 3
- Full Bathrooms: 2
- Half Bathrooms: 1
Bedrooms
- Total Bedrooms: 2
Other Rooms
- Laundry: Other, Storage, Sink, Laundry Room, Other, Storage, Sink, Laundry Room
Additional Information
- Shared Amenities: Clubhouse, Pool, Recreation Room, Spa/Hot Tub, Tennis Court(s)
- Pool: Yes
- Spa Description: Hot Tub
- Security/Safety: Security Gate, Rolling Security Shutters, Smoke Detector(s)
Exterior
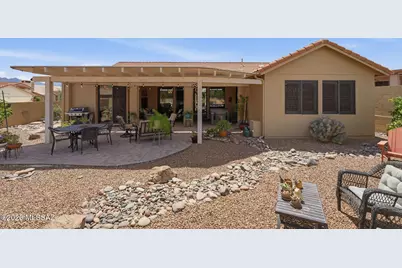
- Exterior Features: Barbecue, Native Plants, Misting System
- Deck/Patio: Paver, Covered, Patio
- Porch/Patio/Deck: Paver, Covered, Patio
Parking
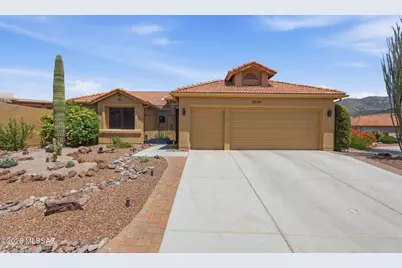
- Garage: Yes
- Attached garage: Yes
- Garage Spaces: 2
- Parking Features: Workshop in Garage, Electric Door Opener, Attached Garage Cabinets, Golf Cart Garage
Location
- Area: Upper Northwest
- County: Pinal
- Subdivision: Saddlebrooke
- Driving Directions: (N) on Oracle Rd., (R) on SaddleBrooke Blvd., (R) on Ridgeview Blvd. At first stop sign, turn (R) on Canyon Dr. Turn (L) on Birdie. Home is on the corner with Canyon.
School Information
- School District: Other
- High School District: Other
- Elementary School: Other
- Middle School: Other
- High School: Other
Community
- Community Name: None
- Association: Yes
- Assoc. Name: HOA 1 SaddleBrooke
Heating & Cooling
- Central air: Yes
- Air Conditioning: Yes
- Cooling Type: Central Air, Zoned
- Heating Type: Forced Air, Zoned
Utilities
- Water: Other, Water Company
- Utility Description: Sewer Connected
Structural Information
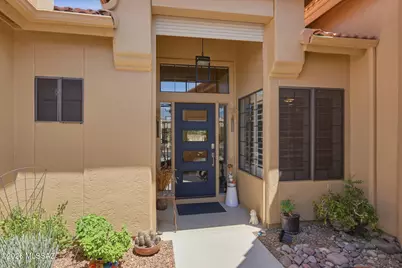
- Architectural Style: Contemporary, Southwestern
- Construction Status: Existing
- Construction: Wood Frame, Stucco Finish
- Roof: Tile
- Windows: Solar Screens
- Square Feet: 2,118
- Sq. Ft. Source: Assessor
- Living Area: 2,118 Sq. Ft.
- Year Built: 1992
Lot Features
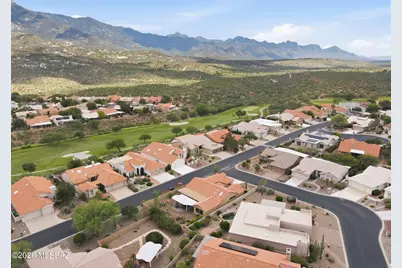
- Property View: Mountain(s), Residential, Sunrise
- Lot Size (Acres): 0.19
- Lot Size (Sq. Ft.): 8,276
- Lot Size Range: 14
- Lot Size Source: Assessor
- Lot Dimensions: 121' x 71' x 100' x 25' x 54'
- Street/Road Desc.: Paved
- Road Maintenance: HOA
- Fence: Yes
- Lot Features: Decorative Gravel, Sprinkler/Drip, Sprinklers In Front, Corner Lot, North/South Exposure
- Zoning: Other - CALL
- Fencing (Description): Block
Financial Considerations
- Assoc Fee Freq.: Semi-Annually
- Tax Amount: $2,630
- Tax Year: 2025
- Terms: VA Loan, Conventional, Cash
Disclosures and Reports
- Ownership: Fee (Simple)
- Special Conditions: None
- Legal Description: SADDLEBROOKE UNIT FIVE: LT 59 SEC 26-10S-14E 8410 SQ FT CAB B SLD38
- Disclosures/Reports: Seller Prop Disclosure, Insurance Claims History Report
- APN: 305-60-189
Listed by Long Realty
Listing agent
Long Realty
520-360-5362

 NMLS#: 1598647
Schools serving 38185 S Birdie Dr
| Name | Grades | Distance |
|---|---|---|
Mountain Vista School 2618 West El Paseo, Oracle, AZ 85623 | PK-8 | 7.2 mi |
Canyon Del Oro High School 25 West Calle Concordia, Oro Valley, AZ 85704 | 9-12 | 12.3 mi |
San Manuel High School 711 South McNab Parkway, San Manuel, AZ 85631 | 9-12 | 14.7 mi |
Estimate the Cost for 38185 S Birdie Dr
This is a carousel with tiles that activate property listing cards. Use the previous and next buttons to navigate.
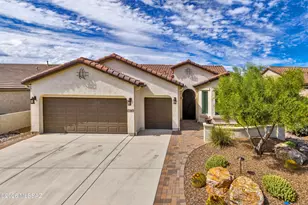
- Single Family
- Active
- 2Beds
- 3Total Baths
- 1,869Sq. Ft.

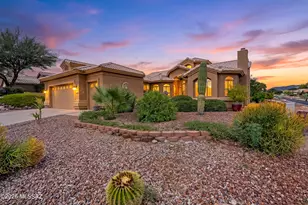
- Single Family
- Active
- 2Beds
- 3Total Baths
- 2,857Sq. Ft.

- Single Family
- Active
- 2Beds
- 3Total Baths
- 1,806Sq. Ft.

- Single Family
- Active
- 2Beds
- 3Total Baths
- 1,960Sq. Ft.

This is a carousel with tiles that activate property listing cards. Use the previous and next buttons to navigate.
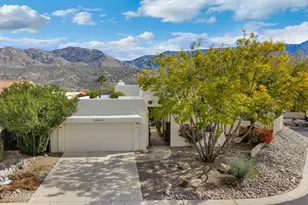
- Single Family
- Closed
- 3Beds
- 4Total Baths
- 2,156Sq. Ft.
- Single Family
- Closed
- 2Beds
- 2Total Baths
- 1,842Sq. Ft.
Sold by Long Realty

- Single Family
- Closed
- 3Beds
- 3Total Baths
- 2,152Sq. Ft.
Sold by Realty One Group Integrity

- Single Family
- Closed
- 2Beds
- 3Total Baths
- 2,440Sq. Ft.

Sold by Michelle Aguirre
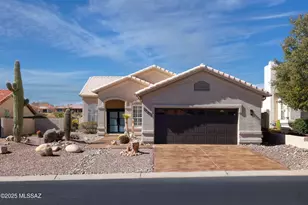
38185 S Birdie Drive, Tucson, AZ 85739 (MLS# 22620346) is a Single Family property with 2 bedrooms, 2 full bathrooms and 1 partial bathroom. 38185 S Birdie Drive is currently listed for $575,000 and was received on August 21, 2026. Want to learn more about 38185 S Birdie Drive? Do you have questions about finding other Single Family real estate for sale in Tucson? You can browse all Tucson real estate or contact a Coldwell Banker agent to request more information.