
This is a carousel with tiles that activate property listing cards. Use the previous and next buttons to navigate.
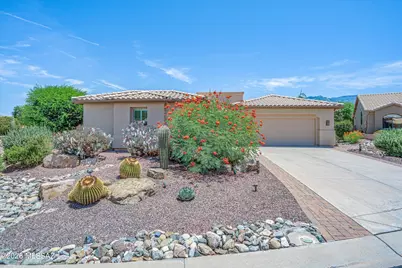
$680,000
This is a carousel with tiles that activate property listing cards. Use the previous and next buttons to navigate.
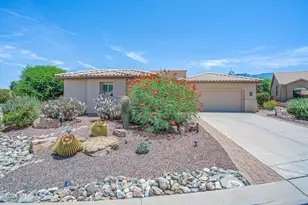

Full Property Details for 39731 S Sandlewood Ct
General
- Sold For: $680,000
- HOA FEE: $51/month
- HOA FEE FREQ.: Semi-Annually
- Taxes: $3,424 (2025)
- Status: Closed
- Type: Single Family
- Source: MLSSAZ
- MLS ID: 22618784
Interior
- Interior Features: High Ceilings, Walk-In Closet(s), Vaulted Ceiling(s), Entrance Foyer, Kitchen Island
- Fireplace: Yes
- Number of Fireplaces: 1
- Fireplace(s): Insert, Great Room
- Appliances: Disposal, Dishwasher, Electric Cooktop, Electric Oven, Exhaust Fan, Microwave, Refrigerator
- Flooring: Carpet, Ceramic Tile
Rooms
Bathrooms
- Total Bathrooms: 3
- Full Bathrooms: 3
Bedrooms
- Total Bedrooms: 3
Other Rooms
- Laundry: Dryer, Washer, Laundry Room, Dryer, Washer, Laundry Room
Additional Information
- Shared Amenities: Pickleball, Clubhouse, Pool, Sauna, Recreation Room, Security, Spa/Hot Tub, Tennis Court(s)
- Pool: Yes
- Pool Description: None
- Security/Safety: Smoke Detector(s)
- Equipment: Satellite Dish
Exterior
- Exterior Features: Built-in Barbecue, Courtyard
- Deck/Patio: Other, Paver, Covered
- Porch/Patio/Deck: Other, Paver, Covered
Parking
- Garage: Yes
- Attached garage: Yes
- Garage Spaces: 3
- Parking Features: Electric Door Opener, Attached Garage Cabinets, Golf Cart Garage
Location
- Area: Upper Northwest
- County: Pinal
- Subdivision: Saddlebrooke
- Driving Directions: SaddleBrooke: North Oracle Rd, R SaddleBrooke Blvd, R Mountainview Blvd, R Clubhouse Dr, R Northwood, L Moonwood, R Sandlewood, L Sandlewood Crt to home on the left.
School Information
- School District: Other
- High School District: Other
- Elementary School: Other
- Middle School: Other
- High School: Other
Community
- Community Name: None
- Association: Yes
- Assoc. Name: SB HOA 2
Heating & Cooling
- Central air: Yes
- Air Conditioning: Yes
- Cooling Type: Central Air
- Heating Type: Forced Air
Utilities
- Water: Other, Water Company
- Utility Description: Sewer Connected, Phone Connected
Structural Information
- Architectural Style: Contemporary
- Construction Status: Existing
- Construction: Frame - Stucco
- Roof: Tile
- Windows: Plantation Shutters
- Square Feet: 2,654
- Sq. Ft. Source: Assessor
- Living Area: 2,654 Sq. Ft.
- Year Built: 2005
Lot Features
- Property View: Mountain(s)
- Lot Size (Acres): 0.28
- Lot Size (Sq. Ft.): 11,992
- Lot Size Range: 14
- Lot Size Source: Assessor
- Lot Dimensions: Irregular
- Street/Road Desc.: Paved
- Road Maintenance: HOA
- Fence: Yes
- Lot Features: East/West Exposure, Decorative Gravel, Shrubs, Sprinkler/Drip, Sprinklers In Front, Cul-De-Sac
- Zoning: Other - CALL
- Fencing (Description): Block
Financial Considerations
- Association Fee: Yes
- Association Fee: $306
- Assoc Fee Freq.: Semi-Annually
- Tax Amount: $3,424
- Tax Year: 2025
- Terms: VA Loan, Conventional, Cash
Disclosures and Reports
- Ownership: Fee (Simple)
- Special Conditions: None
- Legal Description: SaddleBrooke Unit 46 Lot 60 Sec 33-10S-14E 11992 SQ FT 0.28 AC
- Disclosures/Reports: Seller Prop Disclosure, Insurance Claims History Report
- APN: 305-12-061
Listed by Long Realty
Sold by 1912 Realty
Listing agent
Long Realty
917-494-3983

 NMLS#: 1598647
Schools serving 39731 S Sandlewood Ct
| Name | Grades | Distance |
|---|---|---|
Mountain Vista School 2618 West El Paseo, Oracle, AZ 85623 | PK-8 | 9.2 mi |
Canyon Del Oro High School 25 West Calle Concordia, Oro Valley, AZ 85704 | 9-12 | 10.6 mi |
San Manuel High School 711 South McNab Parkway, San Manuel, AZ 85631 | 9-12 | 16.9 mi |
This is a carousel with tiles that activate property listing cards. Use the previous and next buttons to navigate.
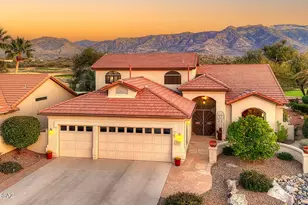
- Single Family
- Active
- 3Beds
- 3Total Baths
- 3,147Sq. Ft.

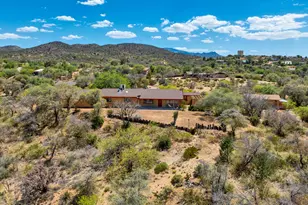
- Single Family
- Active
- 3Beds
- 3Total Baths
- 3,156Sq. Ft.

- Single Family
- Active
- 3Beds
- 3Total Baths
- 2,567Sq. Ft.

- Single Family
- Active
- 3Beds
- 2Total Baths
- 2,190Sq. Ft.

This is a carousel with tiles that activate property listing cards. Use the previous and next buttons to navigate.

- Single Family
- Closed
- 3Beds
- 2Total Baths
- 2,199Sq. Ft.

Sold by Barbara Kittelson and Avery Skidmore
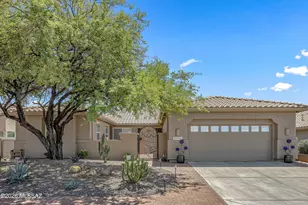
- Single Family
- Closed
- 3Beds
- 3Total Baths
- 2,675Sq. Ft.

- Single Family
- Closed
- 4Beds
- 4Total Baths
- 2,830Sq. Ft.
Sold by Rincon Ventures, Inc.
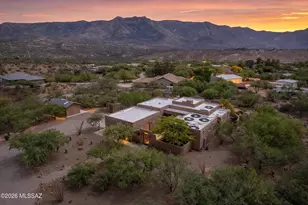
- Single Family
- Closed
- 4Beds
- 3Total Baths
- 2,063Sq. Ft.
Sold by Realty Executives Arizona Territory
39731 S Sandlewood Court, Tucson, AZ 85739 (MLS# 22618784) is a Single Family property that was sold at $680,000 on August 06, 2026. Want to learn more about 39731 S Sandlewood Court? Do you have questions about finding other Single Family real estate for sale in Tucson? You can browse all Tucson real estate or contact a Coldwell Banker agent to request more information.