This is a carousel with tiles that activate property listing cards. Use the previous and next buttons to navigate.
1/34
$465,000
This is a carousel with tiles that activate property listing cards. Use the previous and next buttons to navigate.
1/34
Property Description
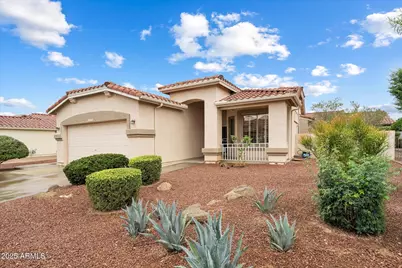
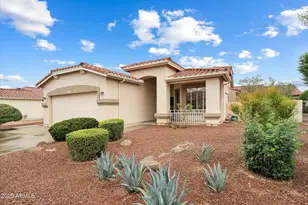
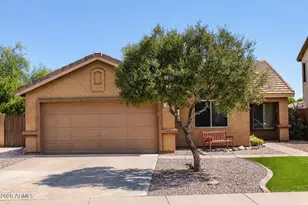
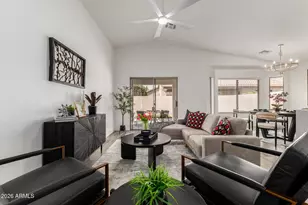
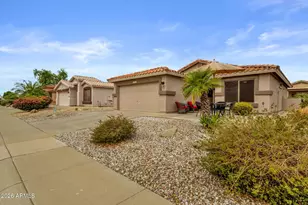
Welcome to this beautiful 3 bedroom 2 bath Iris model located in Trilogy at Power Ranch, one of the East Valley's most sought after guard gated active adult communities. Perfectly positioned on a desirable north south facing lot, this home is filled with an abundance of natural light while keeping the sun in all the right places, creating a bright, comfortable, and energy efficient living environment year round. Designed with a highly desirable split floor plan, this thoughtfully maintained home feels spacious and inviting from the moment you step inside. The soaring vaulted ceilings, oversized windows, and elegant plantation shutters create an airy open feel while adding warmth, sophistication, and timeless style throughout the home. The home has been beautifully updated with tasteful finishes and modern touches that make it completely move in ready. The kitchen is both functional and beautifully designed, featuring stunning quartz countertops, a gas stove, updated appliances, generous cabinetry, and an open concept layout that flows seamlessly into the main living spaces, making everyday living and entertaining effortless. Updated flooring, refreshed bathrooms, modern fixtures, and carefully selected improvements throughout the home create a polished and cohesive design that buyers will immediately appreciate. Additional recent improvements provide added peace of mind, including the flat portion of the roof being completely redone in February 2026, along with a professional maintenance tune up and service completed on the main roof, ensuring this home is every bit as well maintained as it is beautiful. Step outside and enjoy the private fully fenced backyard and charming covered patio, the perfect place for morning coffee, entertaining guests, or simply relaxing while enjoying our spectacular Arizona evenings. Conveniently located just moments from the clubhouse and community amenities, this home offers easy access to everything this exceptional community has to offer. Residents of Trilogy at Power Ranch enjoy an incredible resort style lifestyle featuring pickleball, bocce ball, championship golf, tennis, sparkling swimming pools, state of the art fitness facilities, exceptional dining, social clubs, planned events, and endless opportunities to stay active, connected, and enjoy every day to the fullest. Perfect as a full time residence or a seasonal Arizona retreat, this exceptional home offers the ideal combination of comfort, style, location, and lifestyle in one of Gilbert's most desirable active adult communities. Come experience the very best of resort style living and discover why Trilogy at Power Ranch continues to be one of the most sought after communities in the East Valley.
Full Property Details
Full Property Details for 4536 E Strawberry Dr
General
- Price: $465,000
- HOA FEE: $209/month
- HOA FEE FREQ.: Quarterly
- Taxes: $1,631 (2024)
- Status: Under Contract
- Type: Single Family
- Source: ARMLS_Arizona_MLS_Phoenix_Area
- MLS ID: 7041556
- Updated: 6/24/2026
- Added to Site: 31 day(s) ago
Interior
- Interior Features: Quartz Countertops, Double Vanity, Eat-in Kitchen, Breakfast Bar, No Interior Steps, Vaulted Ceiling(s), Kitchen Island, 3/4 Bath Master Bdrm
- Fireplace: Yes
- Number of Fireplaces: 1
- Fireplace(s): Family Room, Gas
- Appliances: Dryer, Washer, Water Softener Owned, Refrigerator, Built-in Microwave, Dishwasher, Disposal, Gas Range
- Flooring: Carpet, Laminate, Tile
Rooms
Bathrooms
- Total Bathrooms: 2
- Full Bathrooms: 2
Bedrooms
- Total Bedrooms: 3
Other Rooms
- Laundry: Inside
Additional Information
- Security/Safety: Security Guard
Exterior
- Exterior Features: Rain Gutters
Parking
- Garage: Yes
- Garage Spaces: 2
- Parking Features: Attached Garage, Garage Door Opener
Location
- County: Pinal
- Subdivision: Trilogy at Power Ranch
- Cross Streets: Power & Queen Creek
Community
- Association: Yes
- Assoc. Name: Trilogy
- Assoc. Fees Include: Maintenance Grounds, Street Maint
Heating & Cooling
- Central air: Yes
- Air Conditioning: Yes
- Cooling Type: Central Air, Ceiling Fan(s), Programmable Thermostat
- Heating Type: Natural Gas
Utilities
- Water: City Water
Structural Information
- Architectural Style: Ranch,
- Builder: Shea
- Exterior Const.: Stucco, Wood Frame
- Roof: Tile
- Windows: Screens, Solar Screens, Dual Pane
- Sq. Ft. Source: Assessor
- Year Built: 2001
Manufactured Home
- Model: IRIS
Lot Features
- Lot Size (Acres): 0.17
- Lot Size (Sq. Ft.): 7,528
- Lot Size Source: Assessor
- Lot Features: North/South Exposure, Sprinklers In Rear, Sprinklers In Front, Desert Back, Desert Front, Auto Timer H2O Front, Auto Timer H2O Back
Financial Considerations
- Association Fee: $627
- Assoc Fee Freq.: Quarterly
- Tax Amount: $1,631
- Tax Year: 2024
- Terms: Cash, FHA, VA Loan
Disclosures and Reports
- Ownership: Fee Simple
- Property ID: 313-01-473
- Lot Number: 439
Listed by Arizona Property Seller, LLC
Get Pre-Approved Today
Schools
Schools serving 4536 E Strawberry Dr
School District:Higley Unified District
| Name | Grades | Distance |
|---|---|---|
Cortina Elementary School 19680 South 188th Street, Queen Creek, AZ 85142 | K-6 | 1 mi |
Sossaman Middle School 18655 E Jacaranda Blvd, Queen Creek, AZ 85142 | 7-8 | 0.7 mi |
Higley High School 4068 East Pecos Road, Gilbert, AZ 85295 | 9-12 | 2.2 mi |
Disclaimer:
School attendance boundaries provided by ATTOM Data Solutions and are for reference only. Contact the school directly to verify enrollment eligibility.
Price & Sales History for 4536 E Strawberry Dr
Date
Details
Price
Change
Source
6/13/2026
Listed
$465,000
3.36%
MLS
11/29/2021
Sold
$449,900
—
Public Record
Disclaimer: Historical sales information is derived from public records provided by the county offices. Information is not guaranteed and should be independently verified.
Tax History
Tax History for 4536 E Strawberry Dr
Year
Property Taxes
Change
Tax Assessment
Change
2025
$1,526
—
$20,916
-45%
2025
$1,526
-22%
$38,200
-3%
2023
$1,964
5%
$39,210
17%
2022
$1,877
—
$33,650
27%
2022
$1,877
-18%
$26,570
4%
2021
$2,278
15%
$25,570
9%
2020
$1,973
3%
$23,480
7%
2019
$1,911
4%
$22,010
5%
2018
$1,841
4%
$20,960
1%
2017
$1,774
-2%
$20,830
5%
2016
$1,803
15%
$19,870
10%
2015
$1,564
1%
$18,120
19%
2014
$1,543
5%
$15,170
14%
2013
$1,475
—
$13,320
—
Disclaimer: Historical tax information is derived from public records provided by the county offices. Information is not guaranteed and should be independently verified.
Estimate the Cost
Estimate the Cost for 4536 E Strawberry Dr
4536 E Strawberry Drive, Gilbert, AZ 85298 (MLS# 7041556) is a Single Family property with 3 bedrooms and 2 full bathrooms. 4536 E Strawberry Drive is currently listed for $465,000 and was received on June 13, 2026. Want to learn more about 4536 E Strawberry Drive? Do you have questions about finding other Single Family real estate for sale in Gilbert? You can browse all Gilbert real estate or contact a Coldwell Banker agent to request more information.