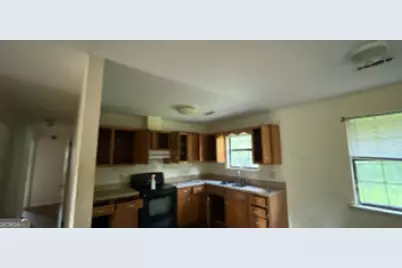
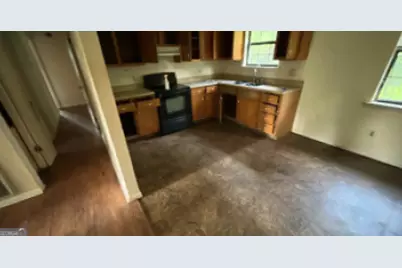
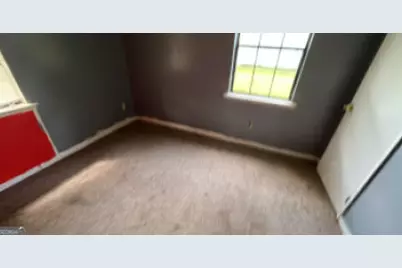
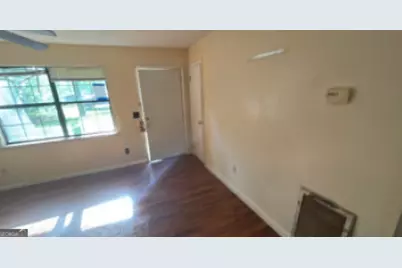
This is a carousel with tiles that activate property listing cards. Use the previous and next buttons to navigate.
1/8
$96,536
This is a carousel with tiles that activate property listing cards. Use the previous and next buttons to navigate.
1/8
Property Description
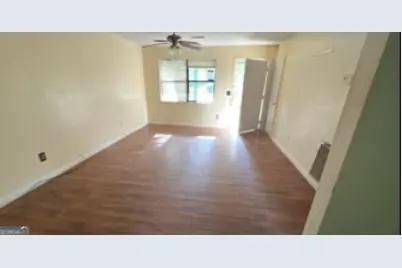
Opportunity awaits with this charming single-family home offering comfort, character, and endless potential. Whether you're a first-time homebuyer, investor, or looking for your next project, this property provides a functional layout ready for your personal updates and finishing touches. Enjoy a peaceful setting with ample outdoor space for relaxing, entertaining, or creating your ideal backyard retreat. Don't miss the chance to transform this property into the home you've been looking for!
Full Property Details
Full Property Details for 1049 S Plum St
General
- Price: $96,536
- Taxes: $1,528 (25)
- Status: Active
- Type: Single Family
- Source: GAMLS_Atlanta
- MLS ID: 10807734
- Updated: 8/20/2026
- Added to Site: 47 day(s) ago
Interior
- Rooms/Areas: Other
- Interior Features: Other
- Appliances: Other
Rooms
Bathrooms
- Total Bathrooms: 1
- Full Bathrooms: 1
- Main - Full Baths: 1
Bedrooms
- Total Bedrooms: 2
- Bedrooms Main: 2
Other Rooms
- Laundry: Other
Parking
- Parking Features: Carport
Location
- County: Thomas
- Driving Directions: google map
School Information
- Elementary School: Cross Creek
- Middle School: Thomas
- High School: Thomas
Community
- Assoc. Fees Include: None
Heating & Cooling
- Cooling Type: Central Air
- Heating Type: Forced Air
Utilities
- Water/Sewer: Public Sewer
Structural Information
- Architectural Style: Brick/Frame
- Construction Status: Resale
- Basement Desc.: None
- Roof: Composition
- Stories/Levels: One
- Living Area: 1,080 Sq. Ft.
- Finished Total: 1,080 Sq. Ft.
- Finished Above Grnd: 1,080 Sq. Ft.
- Year Built: 1988
Lot Features
- Lot Size (Acres): 0.34
- Lot Size Range: .34
- Lot Size Source: Public Records
- Lot Description: None
Financial Considerations
- Tax Amount: $1,528.82
- Tax Year: 25
Listing Courtesy of: Dawsons Realty & Mortgages, Inc.

Get Pre-Approved Today
Schools
Schools serving 1049 S Plum St
School District:Thomas County School District
| Name | Grades | Distance |
|---|---|---|
Cross Creek Elementary School 324 Clark Rd, Thomasville, GA 31757 | 3-4 | 11.1 mi |
Hand In Hand Primary School 4687 U.S. 84, Thomasville, GA 31792 | PK-K | 11.2 mi |
Garrison-Pilcher Elementary School 277 Hall Road, Thomasville, GA 31757 | 1-2 | 11.3 mi |
Thomas County Central High School 4686 U.S. 84, Thomasville, GA 31792 | 9-12 | 11.3 mi |
Thomas County Middle School 4681 U.S. 84, Thomasville, GA 31792 | 5-8 | 12.9 mi |
Disclaimer:
School attendance boundaries provided by ATTOM Data Solutions and are for reference only. Contact the school directly to verify enrollment eligibility.
Price & Sales History for 1049 S Plum St
Date
Details
Price
Change
Source
8/17/2026
Price Reduced
$96,536
-5%
MLS
7/17/2026
Listed
$101,617
—
MLS
Disclaimer: Historical sales information is derived from public records provided by the county offices. Information is not guaranteed and should be independently verified.
Tax History
Tax History for 1049 S Plum St
Year
Property Taxes
Change
Tax Assessment
Change
2025
$1,529
—
$48,150
4%
2024
$1,530
9%
$46,296
7%
2023
$1,404
-4%
$43,070
17%
2022
$1,461
80%
$36,823
20%
2021
$813
—
$30,789
4%
2021
$813
1%
$29,722
—
2020
$802
-1%
$29,722
3%
2019
$807
2%
$28,838
—
2018
$790
-1%
$28,735
4%
2017
$799
—
$27,702
—
Disclaimer: Historical tax information is derived from public records provided by the county offices. Information is not guaranteed and should be independently verified.
Estimate the Cost
Estimate the Cost for 1049 S Plum St
1049 S Plum Street, Coolidge, GA 31738 (MLS# 10807734) is a Single Family property with 2 bedrooms and 1 full bathroom. 1049 S Plum Street is currently listed for $96,536 and was received on July 17, 2026. Want to learn more about 1049 S Plum Street? Do you have questions about finding other Single Family real estate for sale in Coolidge? You can browse all Coolidge real estate or contact a Coldwell Banker agent to request more information.