This is a carousel with tiles that activate property listing cards. Use the previous and next buttons to navigate.
1/75
$2,250,000 Just Listed
This is a carousel with tiles that activate property listing cards. Use the previous and next buttons to navigate.
1/75
Property Description
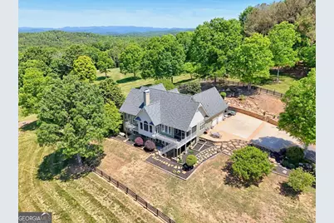
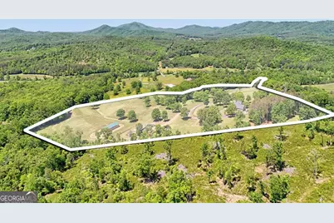
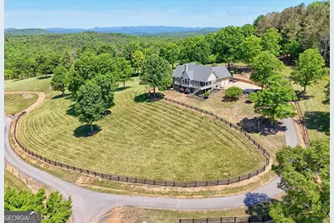
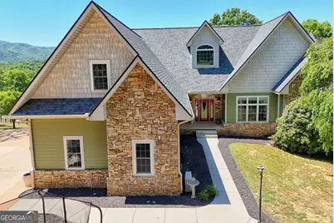
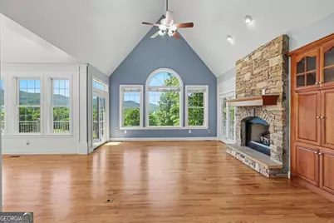
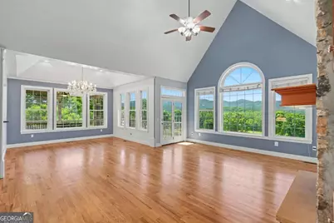
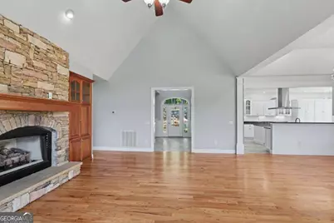
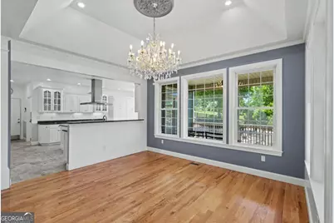
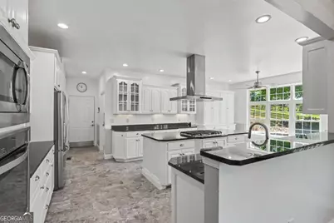
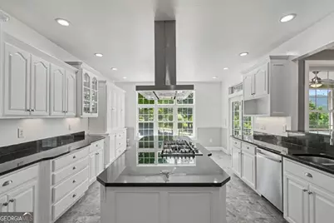
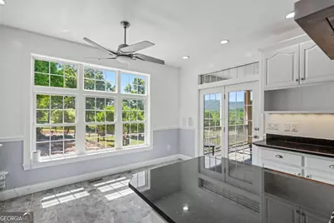
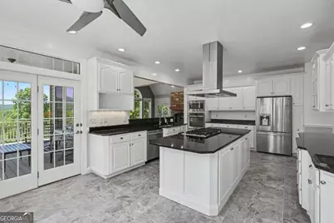
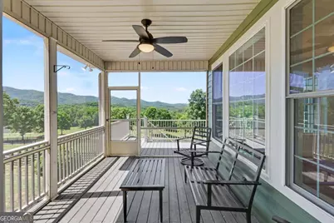
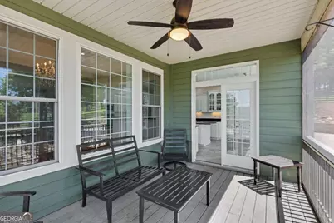
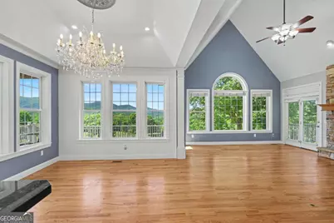
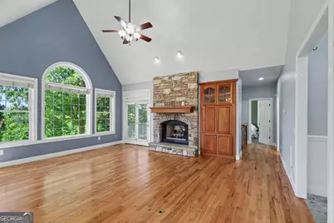
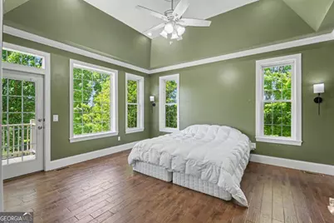
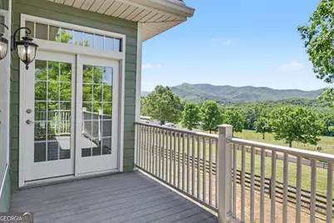
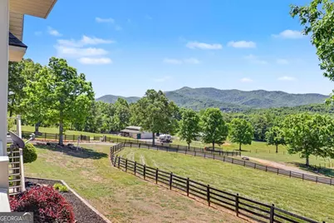
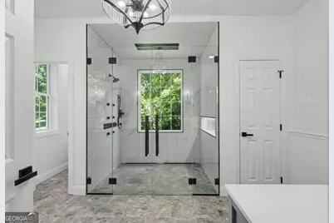
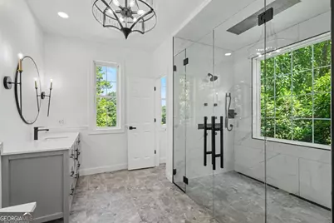
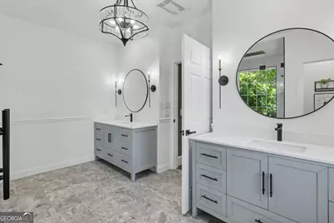
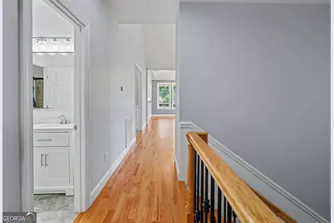
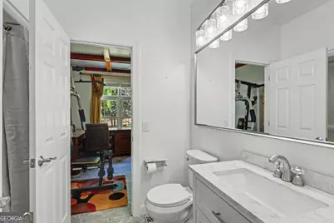
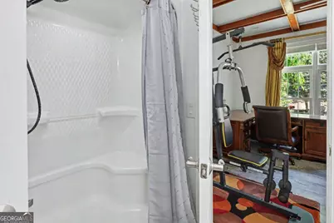
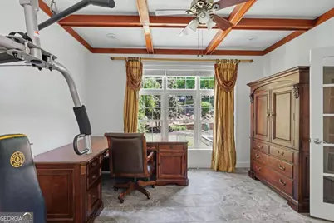
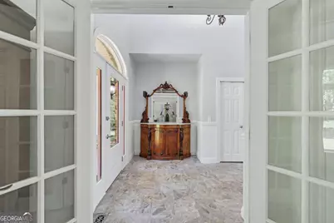
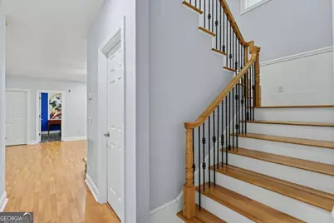
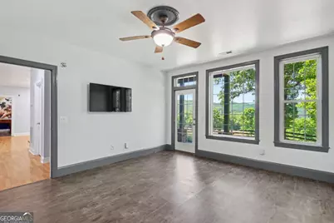
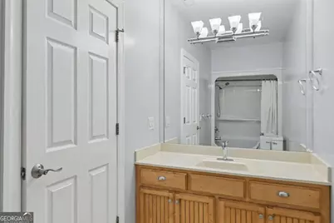
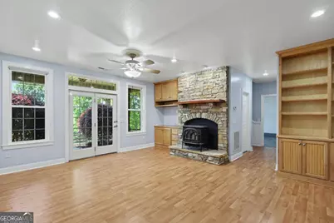
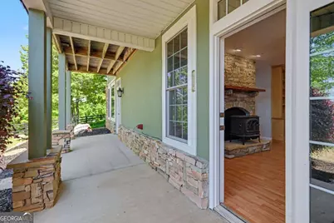
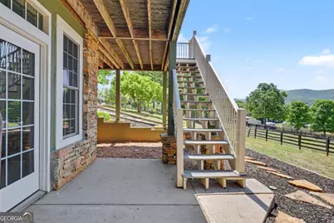
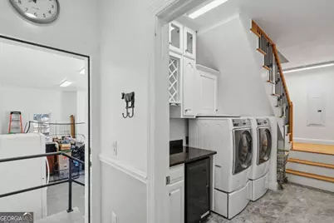
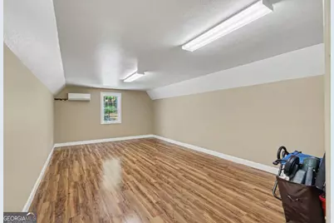
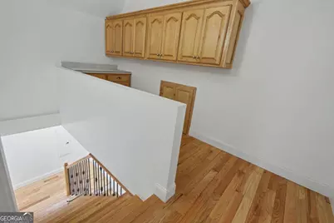
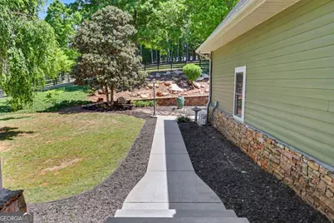
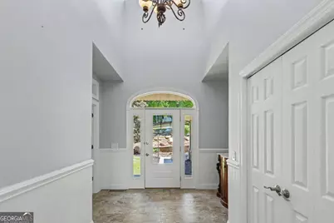
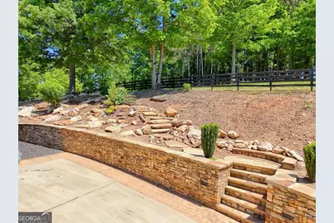
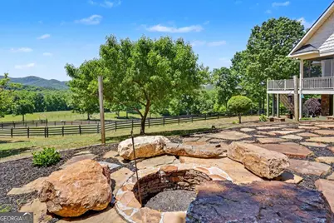
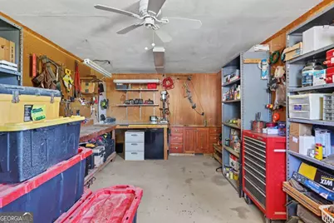
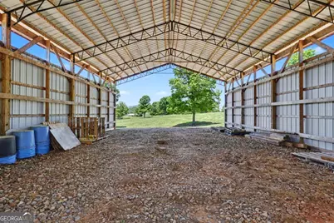
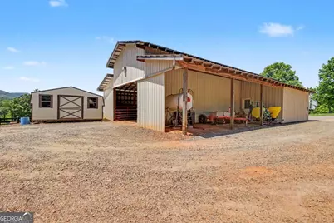
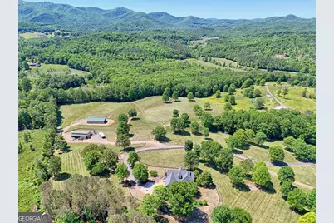
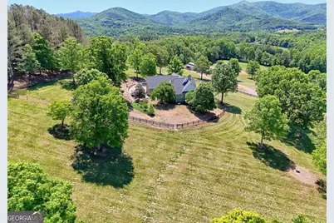
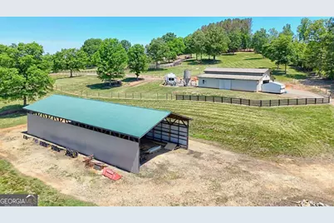
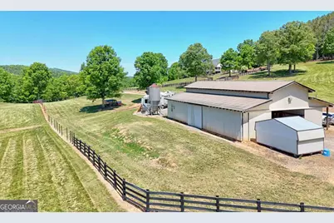
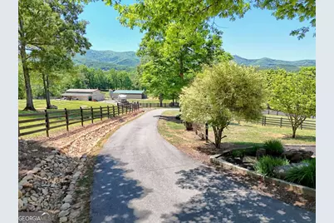
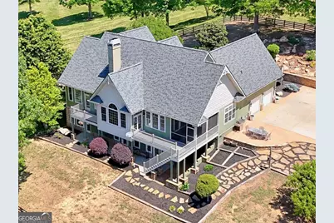
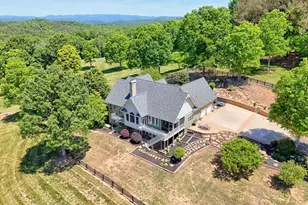
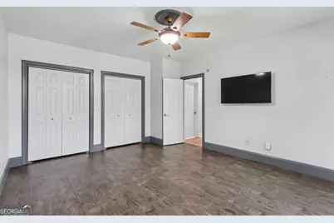
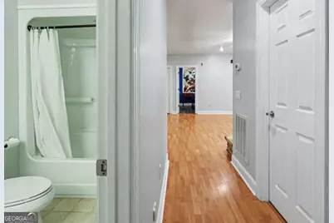
Exceptional 42.54+/- acre farm offering breathtaking long-range mountain views, a beautiful creek, fenced pastureland, and endless possibilities for farming, horses, recreation, or private estate living. This remarkable property is fully fenced and ready for livestock or your dream homestead setup. The stunning craftsman-style home showcases beautiful exterior stonework, quality craftsmanship, and thoughtfully designed living spaces throughout. The open-concept living room, kitchen, and dining area create a warm and inviting atmosphere perfect for entertaining and everyday living. The chef's dream kitchen offers abundant workspace, custom cabinetry, and an ideal layout for cooking and gathering. The spacious living room features a gorgeous stacked stone gas log fireplace, while the large screened porch provides the perfect place to relax and enjoy the incredible mountain scenery. The main level features the owner's suite, two full baths, a beautiful office, and a spacious laundry/mudroom for added convenience, along with easy access to the attached two-car garage. Downstairs, the fully finished terrace level includes two additional bedrooms, one full bath, a second fireplace, and spacious living and recreation areas ideal for guests or multi-generational living. A bonus room above the garage provides additional flexible space for hobbies, storage, or overflow accommodations. Outside, the property continues to impress with beautifully landscaped grounds and outstanding outdoor living areas, including a custom fire pit area surrounded by massive natural stone seating, perfect for gathering with family and friends. Additional features include a barn, workshop, chicken coop, additional outbuilding, generous RV and boat parking, and generators servicing both the home and barn for added peace of mind. To make this incredible property even more appealing, numerous pieces of equipment will convey with the sale, offering exceptional value and convenience to the future owner.
Full Property Details
Full Property Details for 1193 Pine Log Rd
General
- Price: $2,250,000
- Taxes: $3,967 (2025)
- Status: Active
- Type: Single Family
- Source: GAMLS_Atlanta
- MLS ID: 10773471
- Updated: 5/28/2026
- Added to Site: 2 day(s) ago
Interior
- Rooms/Areas: Bonus Room, Den, Foyer, Great Room, Laundry, Office
- Interior Features: Bookcases, Central Vacuum, Double Vanity, High Ceilings, Master On Main Level, Tile Bath, Vaulted Ceiling(s), Walk-In Closet(s)
- Fireplace: Yes
- Number of Fireplaces: 2
- Fireplace(s): Basement, Family Room, Gas Log, Living Room, Wood Burning Stove, Basement, Family Room, Gas Log, Living Room, Wood Burning Stove
- Appliances: Convection Oven, Cooktop, Dishwasher, Disposal, Dryer, Electric Water Heater, Microwave, Oven (Wall), Refrigerator, Stainless Steel Appliance(s), Washer
Rooms
Bathrooms
- Total Bathrooms: 3
- Full Bathrooms: 3
- Main - Full Baths: 2
- Lower - Full Baths: 1
Bedrooms
- Total Bedrooms: 3
- Bedrooms Lower: 2
- Bedrooms Main: 1
- Bedrooms-Dn1: 2
Other Rooms
- Kitchen: Breakfast Area, Breakfast Bar, Kitchen Island, Pantry, Solid-Surface Counters
- Laundry: In Mud Room
Exterior
- Exterior Features: Fire Pit, Garden, Gas Grill, Veranda, Water Feature
Parking
- Parking Features: Attached, Garage, Garage Door Opener, Guest, Kitchen Level, RV/Boat Parking, Storage
Location
- County: Clay
- Driving Directions: From Young Harris College travel Old High 64 West. In 2.4 Miles turn LEFT onto Pine Log Rd. In 1.2 Miles turn LEFT. Travel to the top of the hill to the property.
School Information
- Elementary School: Hayesville
- Middle School: Hayesville
- High School: Hayesville
Community
- Assoc. Fees Include: None
Heating & Cooling
- Cooling Type: Ceiling Fan(s), Central Air, Dual, Electric, Heat Pump, Zoned
- Heating Type: Central, Dual, Electric, Heat Pump, Propane, Wood, Zoned
Utilities
- Water/Sewer: Septic Tank
Structural Information
- Architectural Style: Craftsman, Traditional
- Construction Status: Resale
- Basement: Yes
- Basement Desc.: Finished Bath, Daylight, Finished, Full, Interior Entry
- Roof: Composition
- Stories/Levels: Three Or More
- Year Built: 2002
Lot Features
- Property View: Mountain(s)
- Lot Size (Acres): 42.54
- Lot Size Range: 42.54
- Lot Size Source: Public Records
- Lot Description: Level, Pasture, Private, Sloped
Financial Considerations
- Tax Amount: $3,967.79
- Tax Year: 2025
Disclosures and Reports
- Special Conditions: As Is, Covenants/Restrictions
- Section: NC
- Lot Number: NC
- Block/Lot/Section: NC
Listing Courtesy of: Coldwell Banker High Country

Get Pre-Approved Today
Schools
Schools serving 1193 Pine Log Rd
School District:Clay County Schools
| Name | Grades | Distance |
|---|---|---|
Hayesville Elementary 72 Elementary School Drive, Hayesville, NC 28904 | 3-5 | 7.6 mi |
Hayesville Primary School 698 Anderson Street, Hayesville, NC 28904 | PK-2 | 7.7 mi |
Hayesville Middle 135 School Drive, Hayesville, NC 28904 | 6-8 | 7.4 mi |
Hayesville High 205 Yellow Jacket Drive, Hayesville, NC 28904 | 9-12 | 7.5 mi |
Disclaimer:
School attendance boundaries provided by ATTOM Data Solutions and are for reference only. Contact the school directly to verify enrollment eligibility.
Price & Sales History for 1193 Pine Log Rd
Date
Details
Price
Change
Source
5/28/2026
Listed
$2,250,000
350%
MLS
4/22/2016
Sold
$500,000
—
Public Record
Disclaimer: Historical sales information is derived from public records provided by the county offices. Information is not guaranteed and should be independently verified.
Tax History
Tax History for 1193 Pine Log Rd
Year
Property Taxes
Change
Tax Assessment
Change
2025
$2,124
100%
$356,600
—
2023
100%
$356,600
—
2022
-100%
$356,600
—
2021
$2,197
-1%
$356,600
—
2019
$2,211
—
$356,600
—
Disclaimer: Historical tax information is derived from public records provided by the county offices. Information is not guaranteed and should be independently verified.
Estimate the Cost
Estimate the Cost for 1193 Pine Log Rd
1193 Pine Log Road, Warren, NC 28909 (MLS# 10773471) is a Single Family property with 3 bedrooms and 3 full bathrooms. 1193 Pine Log Road is currently listed for $2,250,000 and was received on May 28, 2026. Want to learn more about 1193 Pine Log Road? Do you have questions about finding other Single Family real estate for sale in Warren? You can browse all Warren real estate or contact a Coldwell Banker agent to request more information.