



This is a carousel with tiles that activate property listing cards. Use the previous and next buttons to navigate.
1/67
$475,000
This is a carousel with tiles that activate property listing cards. Use the previous and next buttons to navigate.
1/67
Property Description
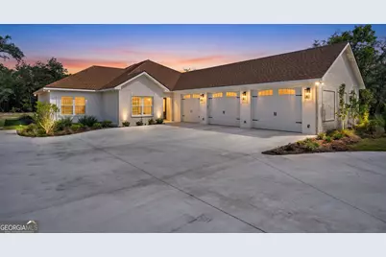
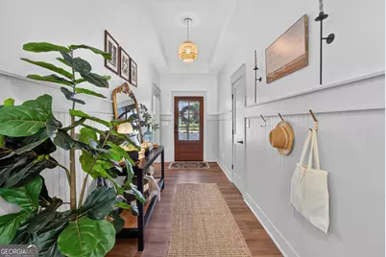
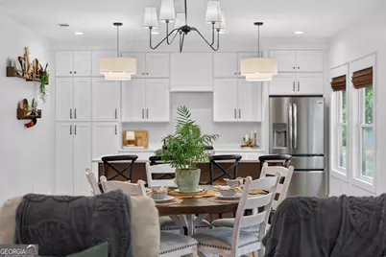
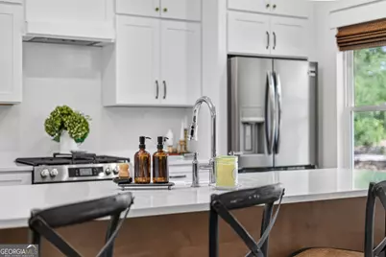
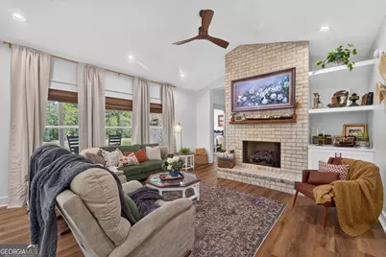
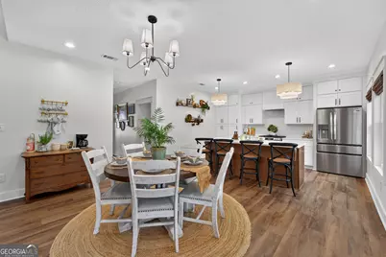
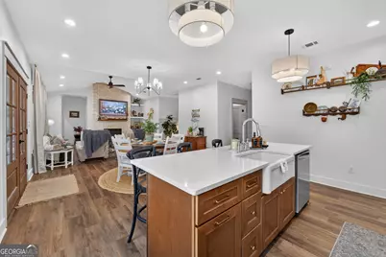
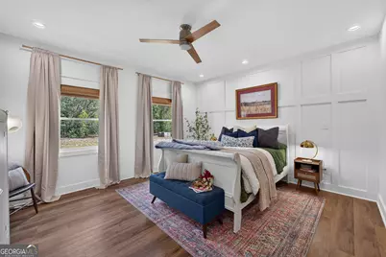
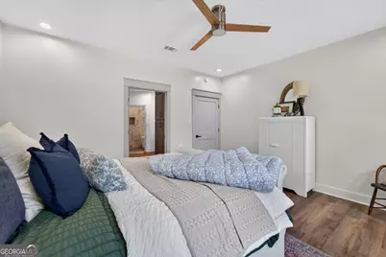
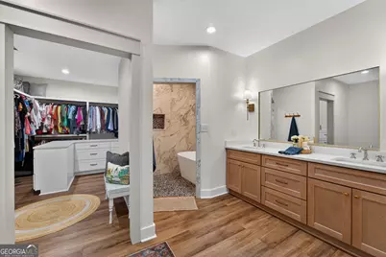
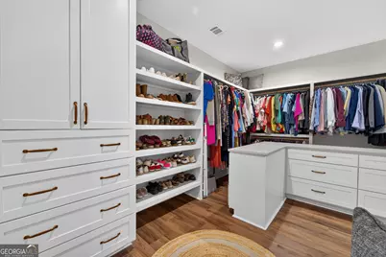
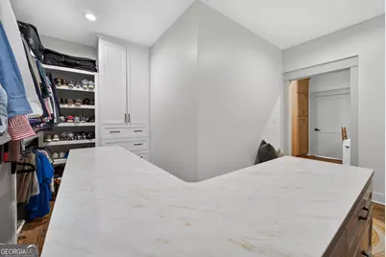
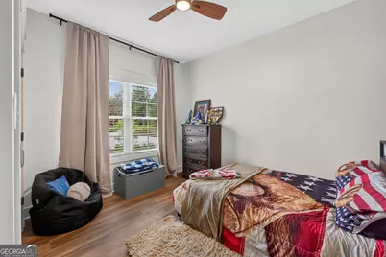
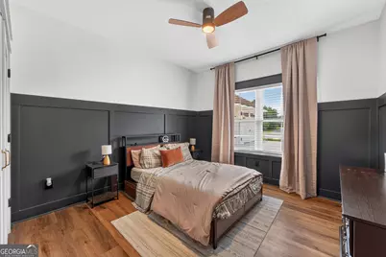
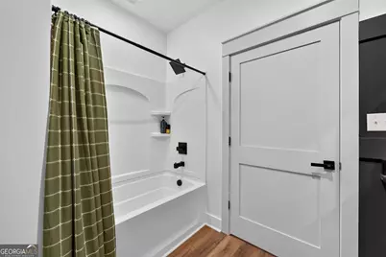
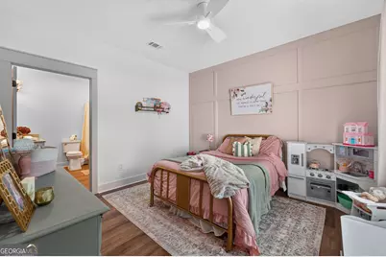
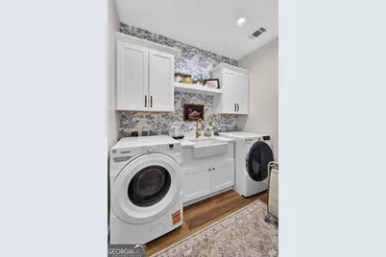
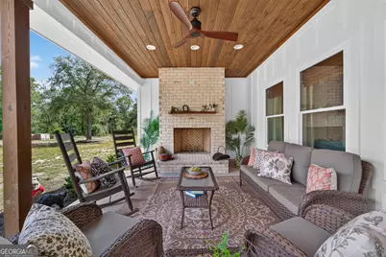
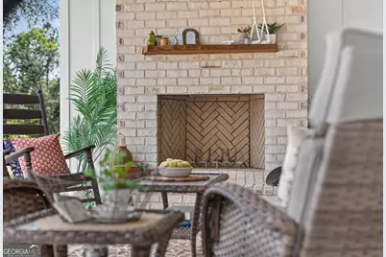
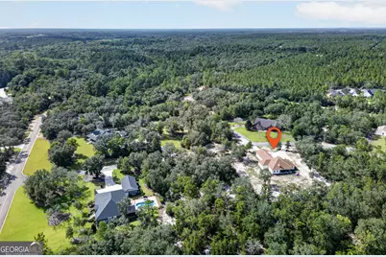
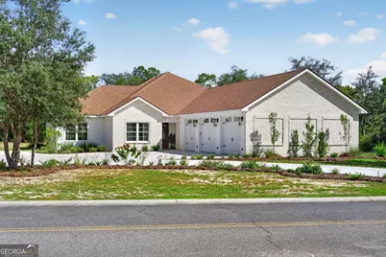
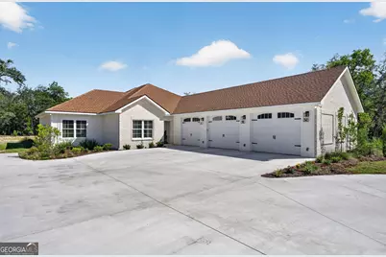
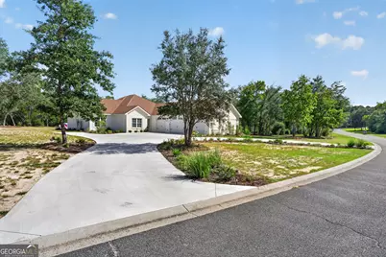
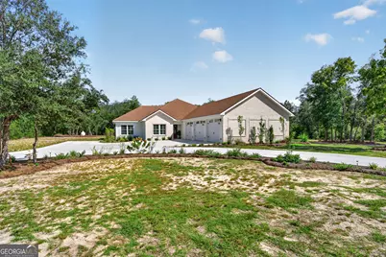
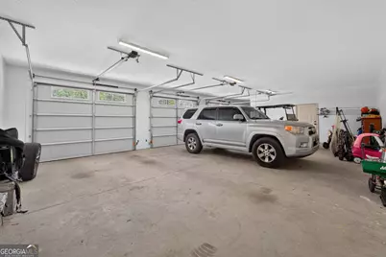
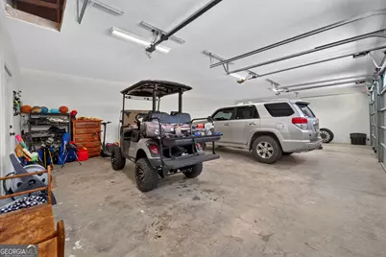
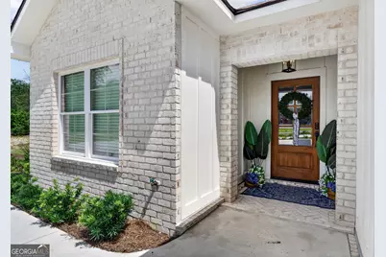
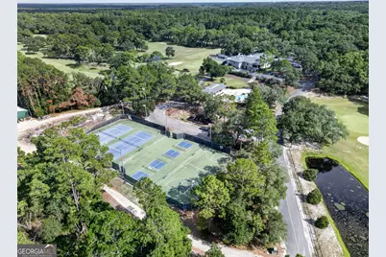
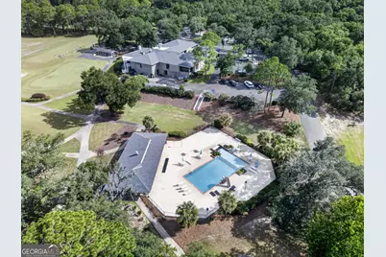
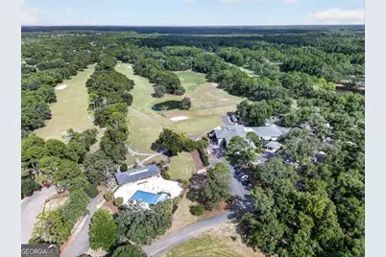
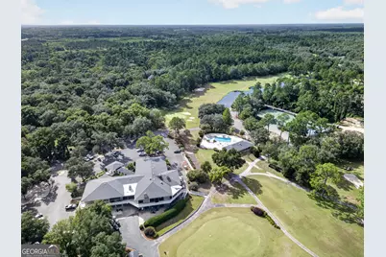
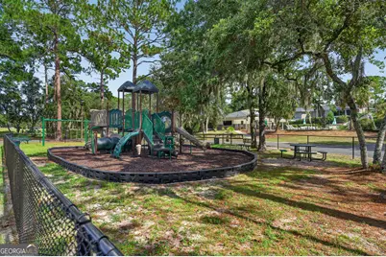
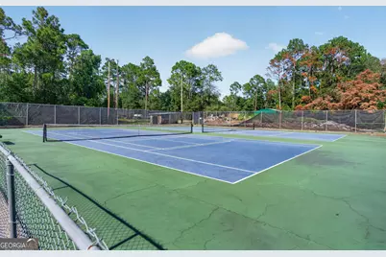
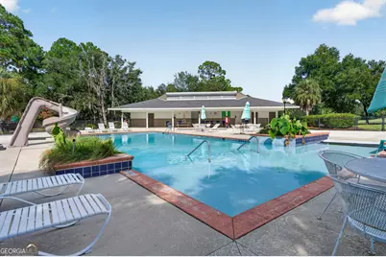
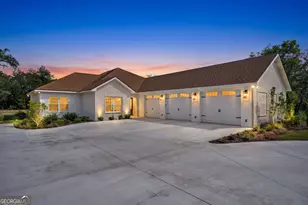
**SELLER IS OFFERING A $10,000 CREDIT WITH ACCEPTED OFFER FOR INTEREST RATE BUY DOWN AND/OR CLOSING COSTS!** Why wait to build when you can have better than new? Completed in December 2025 and lived in for less than a year, this stunning home in Fairway Estates at Okefenokee Country Club offers all the benefits of new construction without the wait, unexpected costs, or decision fatigue. Designed from the ground up by the husband-and-wife team at Russell Home Designs, this is a true custom home where every detail was intentionally planned. From the thoughtfully crafted floor plan to the carefully selected finishes, every space was professionally designed to balance beauty, functionality, and everyday living. The result is a home that lives far larger than its 2,300 square feet, with a flow and attention to detail that's immediately apparent. The flexible floor plan includes 4 bedrooms, 3 full bathrooms, a dedicated office, and living spaces that seamlessly blend functionality with luxury. The heart of the home is the inviting living room, anchored by a gas fireplace and flowing effortlessly into a beautifully appointed kitchen with gas range. The laundry room transforms everyday chores into a retreat. Step outside to your private back porch, where a wood-burning fireplace creates the perfect setting for relaxing evenings, entertaining friends, or enjoying peaceful mornings overlooking your surroundings. Additional features include a 3-car garage, Quartz countertops throughout, and the peace of mind that comes with owning a practically brand-new home. As part of Fairway Estates, you'll have the opportunity to enjoy everything Okefenokee Country Club has to offer with membership, including the prestigious golf course, community pool, newly updated pickleball and basketball courts, a playground renovated in Summer 2026, and a welcoming community atmosphere. This isn't just a new home... it's an opportunity to skip the building process and move into a thoughtfully designed, custom home that's ready to enjoy from day one.
Full Property Details
Full Property Details for 1455 Ridgewood Dr
General
- Price: $475,000
- Taxes: (2026)
- Status: Active
- Type: Single Family
- Source: GAMLS_Atlanta
- MLS ID: 10823383
- Updated: 10/9/2026
- Added to Site: 84 day(s) ago
Interior
- Rooms/Areas: Family Room, Laundry, Office
- Interior Features: Double Vanity, Master On Main Level, Walk-In Closet(s)
- Fireplace: Yes
- Number of Fireplaces: 2
- Fireplace(s): Gas Log, Living Room, Outside, Wood Burning Stove, Gas Log, Living Room, Outside, Wood Burning Stove
- Appliances: Dishwasher, Microwave, Oven/Range (Combo), Refrigerator
Rooms
Bathrooms
- Total Bathrooms: 3
- Full Bathrooms: 3
- Main - Full Baths: 3
Bedrooms
- Total Bedrooms: 4
- Bedrooms Main: 4
Other Rooms
- Kitchen: Kitchen Island, Solid-Surface Counters
- Laundry: In Mud Room
Additional Information
- Shared Pool: Yes
Parking
- Parking Features: Garage
Location
- County: Pierce
- Driving Directions: Enter Okefenokee Country Club main off of Golf Course Rd. Stay right at the roundabout. Turn right into the second Fairway Estate entrance next to the ponds. Turn left at the stop sign and then right onto Ridgewood Dr. Second home on the right.
School Information
- Elementary School: Other
- Middle School: Pierce
- High School: Pierce
Community
- Assoc. Fees Include: Maintenance Grounds, Private Roads
Heating & Cooling
- Cooling Type: Central Air
- Heating Type: Central
Utilities
- Water/Sewer: Septic Tank
Structural Information
- Architectural Style: Traditional
- Construction Status: Resale
- Basement Desc.: None
- Roof: Composition
- Stories/Levels: One
- Living Area: 2,300 Sq. Ft.
- Finished Total: 2,300 Sq. Ft.
- Finished Above Grnd: 2,300 Sq. Ft.
- Year Built: 2025
Lot Features
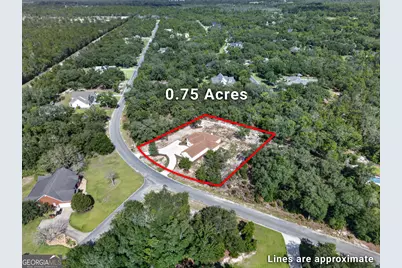
- Lot Size (Acres): 0.75
- Lot Size Range: .75
- Lot Size Source: Public Records
- Lot Description: Level
Financial Considerations
- Association Fee: Yes
- Tax Year: 2026
Listing Courtesy of: Crossway Realty
Get Pre-Approved Today
Schools
Schools serving 1455 Ridgewood Dr
School District:Pierce County School District
| Name | Grades | Distance |
|---|---|---|
Midway Elementary School, Blackshear, GA 3244 Midway Church Road, Blackshear, GA 31516 | PK-5 | 5.2 mi |
Pierce County Middle School 5216 County Farm Road, Blackshear, GA 31516 | 6-8 | 9.1 mi |
Pierce County High School 4850 County Farm Road, Blackshear, GA 31516 | 9-12 | 9.5 mi |
Disclaimer:
School attendance boundaries provided by ATTOM Data Solutions and are for reference only. Contact the school directly to verify enrollment eligibility.
Price & Sales History for 1455 Ridgewood Dr
Date
Details
Price
Change
Source
9/14/2026
Price Reduced
$475,000
-3.04%
MLS
9/08/2026
Price Reduced
$489,899
—
MLS
8/24/2026
Price Reduced
$489,900
-2%
MLS
7/21/2026
Listed
$499,900
1010.89%
MLS
6/26/2023
Sold
$45,000
—
Public Record
Disclaimer: Historical sales information is derived from public records provided by the county offices. Information is not guaranteed and should be independently verified.
Tax History
Tax History for 1455 Ridgewood Dr
Year
Property Taxes
Change
Tax Assessment
Change
2025
$292
80%
$12,000
74%
2024
$162
15%
$6,900
15%
2023
$141
-17%
$6,000
-5%
2022
$170
2%
$6,300
—
2021
$167
64%
$6,300
67%
2020
$102
—
$3,780
—
2019
$102
—
$3,780
—
2018
$102
-2%
$3,780
—
2017
$104
-50%
$3,780
1%
2011
$208
—
$3,750
—
Disclaimer: Historical tax information is derived from public records provided by the county offices. Information is not guaranteed and should be independently verified.
Estimate the Cost
Estimate the Cost for 1455 Ridgewood Dr
1455 Ridgewood Drive, Blackshear, GA 31516 (MLS# 10823383) is a Single Family property with 4 bedrooms and 3 full bathrooms. 1455 Ridgewood Drive is currently listed for $475,000 and was received on July 21, 2026. Want to learn more about 1455 Ridgewood Drive? Do you have questions about finding other Single Family real estate for sale in Blackshear? You can browse all Blackshear real estate or contact a Coldwell Banker agent to request more information.
