This is a carousel with tiles that activate property listing cards. Use the previous and next buttons to navigate.
1/1
$398,999
This is a carousel with tiles that activate property listing cards. Use the previous and next buttons to navigate.
1/1
Property Description
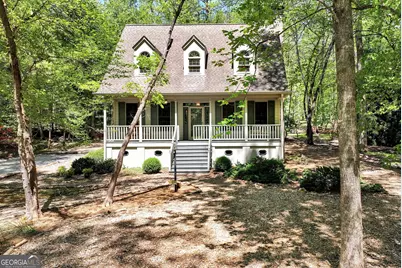
Beautifully renovated Cape Cod home on nearly 3.5 acres in the gated community of Skylake. This property is nearly level with a park-like setting that is landscaped and private! The welcoming covered front porch is perfect for relaxing and enjoying nature. As you enter the foyer, you are greeted with solid oak dental crown molding and transom windows on the main level. The main level flooring is solid oak throughout. The den/family room is oversized, with a full masonry brick fireplace that is wood-burning. The galley kitchen has updated appliances and tile floors. The dining area with its large picture window is wonderful for viewing the deer, foxes, and wild turkeys. Off the dining area is an oversized screened porch. Perfect for family and friend gatherings. There is one bedroom and full bath on the main level. Upstairs is the oversized primary bedroom with two closets and full bath with double vanity. There is also a large third bedroom with double closets. The upstairs has additional closet space that spans the length of the home! There is a staircase that leads into the attic with an additional 400+ sq ft of storage space. This "Southern Living Plan" home is well built with many upgraded features. In the last year and a half, this home has undergone an extensive renovation-Two new HVACs, new water heater, exterior painted, all interior painted, new dehumidifier, chimney inspected and cleaned, septic tank inspected and pumped, new refrigerator, new double oven, new dishwasher, new garbage disposal, and many new lights and fans throughout. This property is absolutely move-in ready! Skylake is a gated community with lakes, marked hiking trails, pool, tennis, pickleball, waterfall, clubhouse, horse amenities, and many social activities throughout the year!
Full Property Details
Full Property Details for 151 Woodbrier
General
- Sold For: $398,999
- HOA FEE: $4,010
- Taxes: $2,573 (2025)
- Status: Closed
- Type: Single Family
- Source: GAMLS_Atlanta
- MLS ID: 10740578
- Added to Site: 77 day(s) ago
Interior
- Rooms/Areas: Den, Family Room, Foyer
- Interior Features: Expandable Attic, Double Vanity, High Ceilings, Other, Split Bedroom Plan, Tile Bath
- Fireplace: Yes
- Number of Fireplaces: 1
- Fireplace(s): Family Room, Masonry, Family Room, Masonry
- Appliances: Cooktop, Dishwasher, Disposal, Double Oven, Dryer, Electric Water Heater, Ice Maker, Microwave, Other, Refrigerator, Stainless Steel Appliance(s), Washer
Rooms
Bathrooms
- Total Bathrooms: 2
- Full Bathrooms: 2
- Upper Floor Baths: 1
- Upper - Full Baths: 1
- Main - Full Baths: 1
Bedrooms
- Total Bedrooms: 3
- Bedrooms Upper: 2
- Bedrooms-Up1: 2
- Bedrooms Main: 1
Other Rooms
- Kitchen: Country Kitchen, Pantry
- Laundry: Laundry Closet, Other
Additional Information
- Shared Pool: Yes
- Tennis: Yes
Exterior
- Exterior Features: Other
Parking
- Parking Features: Parking Pad, Side/Rear Entrance
Location
- County: White
- Driving Directions: From Hwy 17 and Hwy 255 at The Sautee Store, go north on 255 for about 3 miles. Turn left on Skylake Rd. Go about 1 mile and turn onto Sautee Trail. Once thru the gate, take Sautee Trail to your first right Deerpath Dr. Take Deerpath Dr to your first left Woodbrier. 151 Woodbrier will be the second drive way on your right.
School Information
- Elementary School: Mount Yonah
- Middle School: White
- High School: White
Community
- Gated community: Yes
- Assoc. Fees Include: Maintenance Grounds, Private Roads, Reserve Fund, Swimming, Tennis, Trash, Water
Heating & Cooling
- Cooling Type: Ceiling Fan(s), Central Air, Electric, Heat Pump, Other
- Heating Type: Central, Common, Electric, Heat Pump
Utilities
- Water/Sewer: Septic Tank
Structural Information
- Architectural Style: Bungalow/Cottage, Cape Cod, Country/Rustic
- Construction Status: Updated/Remodeled
- Basement Desc.: None
- Roof: Other
- Stories/Levels: Two
- Living Area: 1,635 Sq. Ft.
- Finished Total: 1,635 Sq. Ft.
- Finished Above Grnd: 1,635 Sq. Ft.
- Year Built: 1992
Lot Features
- Property View: Valley
- Lot Size (Acres): 3.48
- Lot Size Range: 3.48
- Lot Size Source: Owner
- Lot Description: Level, Other
Water Features
- Water Front Name: None
Financial Considerations
- Association Fee: Yes
- Association Fee: $4,010
- Tax Amount: $2,573
- Tax Year: 2025
Disclosures and Reports
- Block: A
- Lot Number: 069/164
Listing Courtesy of: RE/MAX Center
Sold by The Norton Agency

Get Pre-Approved Today
Schools
Schools serving 151 Woodbrier
School District:White County School District
| Name | Grades | Distance |
|---|---|---|
Mount Yonah Elementary School 1161 Duncan Bridge Road, Sautee Nacoochee, GA 30571 | K-5 | 5.1 mi |
White County Middle School 283 Old Blairsville Road, Cleveland, GA 30528 | 6-8 | 10.3 mi |
White County High School 2600 U.S. 129, Cleveland, GA 30528 | 10-12 | 10.4 mi |
Disclaimer:
School attendance boundaries provided by ATTOM Data Solutions and are for reference only. Contact the school directly to verify enrollment eligibility.
Price & Sales History for 151 Woodbrier
Date
Details
Price
Change
Source
6/22/2026
Sold
$398,999
-3.37%
MLS
4/29/2026
Listed
$412,900
—
MLS
Disclaimer: Historical sales information is derived from public records provided by the county offices. Information is not guaranteed and should be independently verified.
151 Woodbrier, Sautee Nacoochee, GA 30571 (MLS# 10740578) is a Single Family property that was sold at $398,999 on June 22, 2026. Want to learn more about 151 Woodbrier? Do you have questions about finding other Single Family real estate for sale in Sautee Nacoochee? You can browse all Sautee Nacoochee real estate or contact a Coldwell Banker agent to request more information.