This is a carousel with tiles that activate property listing cards. Use the previous and next buttons to navigate.
1/1
$875,000
This is a carousel with tiles that activate property listing cards. Use the previous and next buttons to navigate.
1/1
Property Description
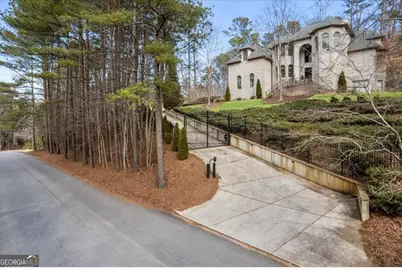
Welcome to this charming 5-bedroom, 5.5-bathroom estate located in the heart of sought-after Kanawha neighborhood. As you step through the new custom iron front doors, you are greeted by an open and bright living space featuring a cozy fireplace and beautiful hardwood floors, with new light fixtures throughout. The spacious kitchen boasts newer stainless-steel appliances, granite countertops, and ample cabinet space. The master bedroom on the main offers a private oasis with an en-suite bathroom and large walk-in closet. Outside, the lush backyard offers a full yard automatic sprinkler system and is perfect for entertaining with a newer deck equipped for a jacuzzi, full size basketball court and plenty of room for outdoor activities. This home also features a new privacy fence and entry gate with a callbox. The basement has been fully renovated and includes built in surround sound speakers, a bar, theater, gym and a sauna/steam room. This Kanawha community is the gateway to Smoke Rise Country Club that offers 18 hole golf course, tennis, swimming and more. You can purchase membership for Smoke Rise Country Club and all its facilities. You will be in close proximity to the New Publix shopping area and newly constructed Smoke Rise Elementary school plus easy access to Stone Mountain Park, Hwy 78, and I-285.There area also four parks in the area offering pickleball, tennis, playgrounds, hiking trails and more.Don't miss the opportunity to make this your forever home!
Full Property Details
Full Property Details for 1859 Mountain Shadow
General
- Sold For: $875,000
- Taxes: $14,465 (2024)
- Status: Closed
- Type: Single Family
- Source: GAMLS_Atlanta
- MLS ID: 10699555
- Added to Site: 88 day(s) ago
Interior
- Rooms/Areas: Foyer, Keeping Room, Laundry, Exercise Room, Family Room, Great Room, Game Room, Media Room, Office
- Interior Features: Bookcases, Tray Ceiling(s), High Ceilings, Double Vanity, Two Story Foyer, Soaking Tub, Pull-Down Attic Stairs, Sauna, Separate Shower, Tile Bath, Walk-In Closet(s), Master On Main Level, Split Bedroom Plan
- Fireplace: Yes
- Number of Fireplaces: 2
- Fireplace(s): Family Room, Living Room, Gas Log, Family Room, Living Room, Gas Log
- Appliances: Gas Water Heater, Cooktop, Dishwasher, Double Oven, Ice Maker, Refrigerator, Stainless Steel Appliance(s)
Rooms
Bathrooms
- Total Bathrooms: 6
- Full Bathrooms: 5
- Half Bathrooms: 1
- Upper Floor Baths: 3
- Upper - Full Baths: 3
- Main - Full Baths: 1
- Main - 1/2 Baths: 1
- Lower - Full Baths: 1
Bedrooms
- Total Bedrooms: 5
- Bedrooms Upper: 4
- Bedrooms-Up1: 4
- Bedrooms Main: 1
Other Rooms
- Kitchen: Breakfast Area, Kitchen Island, Walk-In Pantry
- Laundry: In Kitchen
Additional Information
- Shared Pool: Yes
- Tennis: Yes
Exterior
- Exterior Features: Sprinkler System
Parking
- Parking Features: Garage Door Opener, Garage, Parking Pad
Location
- County: DeKalb
- Driving Directions: Hwy 78 to Hugh Howell. Use navigation
School Information
- Elementary School: Smoke Rise
- Middle School: Tucker
- High School: Tucker
Community
- Gated community: Yes
- Assoc. Fees Include: None
Heating & Cooling
- Cooling Type: Electric, Ceiling Fan(s), Central Air, Window Unit(s), Zoned, Dual
- Heating Type: Natural Gas, Forced Air, Zoned, Dual
Utilities
- Water/Sewer: Septic Tank
Structural Information
- Architectural Style: Brick 4 Side, European
- Construction Status: Resale
- Basement: Yes
- Basement Desc.: Finished Bath, Concrete, Daylight, Exterior Entry, Finished, Full, Interior Entry
- Roof: Composition
- Stories/Levels: Two
- Living Area: 6,885 Sq. Ft.
- Finished Total: 6,885 Sq. Ft.
- Finished Above Grnd: 4,945 Sq. Ft.
- Finished Below Grnd: 1,940 Sq. Ft.
- Year Built: 2008
Lot Features
- Lot Size (Acres): 1
- Lot Size Range: 1
- Lot Size Source: Public Records
- Lot Description: Private
Financial Considerations
- Tax Amount: $14,465
- Tax Year: 2024
Disclosures and Reports
- Special Conditions: Agent/Seller Relationship
Listing Courtesy of: Crye-Leike, Realtors
Sold by PVH Real Estate

Get Pre-Approved Today
Schools
Schools serving 1859 Mountain Shadow
School District:Dekalb County School District
| Name | Grades | Distance |
|---|---|---|
Smoke Rise Elementary School 4780 Hugh Howell Road, Stone Mountain, GA 30087 | PK-5 | 1.5 mi |
Tucker Middle School 2160 Idlewood Road, Tucker, GA 30084 | 6-8 | 2.4 mi |
Tucker High School 5036 Lavista Road, Tucker, GA 30084 | 9-12 | 2.7 mi |
Disclaimer:
School attendance boundaries provided by ATTOM Data Solutions and are for reference only. Contact the school directly to verify enrollment eligibility.
Price & Sales History for 1859 Mountain Shadow
Date
Details
Price
Change
Source
5/04/2026
Sold
$875,000
—
MLS
3/03/2026
Price Increased
$875,000
2.94%
MLS
2/26/2026
Listed
$850,000
—
MLS
Disclaimer: Historical sales information is derived from public records provided by the county offices. Information is not guaranteed and should be independently verified.
1859 Mountain Shadow, Smoke Rise, GA 30087 (MLS# 10699555) is a Single Family property that was sold at $875,000 on May 04, 2026. Want to learn more about 1859 Mountain Shadow? Do you have questions about finding other Single Family real estate for sale in Smoke Rise? You can browse all Smoke Rise real estate or contact a Coldwell Banker agent to request more information.