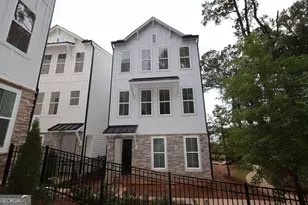
This is a carousel with tiles that activate property listing cards. Use the previous and next buttons to navigate.
1/1
$499,000
This is a carousel with tiles that activate property listing cards. Use the previous and next buttons to navigate.
1/1
Property Description
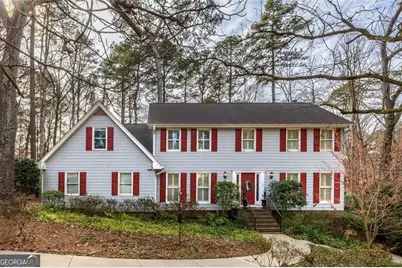
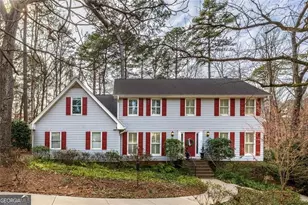
Nestled at the end of a cul-de-sac in the Mountain Creek subdivision of the Smoke Rise Community, this colonial home offers both character and charm. Upon entry, detailed trim work and hardwood floors create an inviting atmosphere enhanced by classic architectural features. From the foyer, French doors open into the formal living room. Adjacent is the formal dining room, appointed with crown molding and chair railing to provide a sense of refinement and sophistication. A short hallway leads to the hearth room, which is filled with natural light from large windows and features a fireplace flanked by custom built-ins, and access to the rear deck. Just off the hearth room is a full bathroom updated with whimsical tile and contemporary fixtures. The kitchen is equipped with abundant cabinetry, offering ample storage solutions. A versatile flex room adjoining the kitchen may serve as additional dining space, a playroom, or a craft area, benefiting from generous bay windows that allow for plentiful natural light. The main level laundry room is spacious and multi-functional, doubling as a mudroom and providing direct access to the powder room and two-car garage. Upstairs, hardwood flooring continues throughout three generously sized secondary bedrooms, each with ample closet space and access to a shared full bathroom. The primary bedroom includes an ensuite bathroom and walk-in closet. The upstairs bonus room showcases vaulted ceilings and can function as a private owner's retreat, nursery, office, or flexible living space, with access available from either the primary bedroom or the back staircase. The basement is partially finished and provides walkout access to the backyard. Whether enjoying scenic sunsets on the back deck or hosting gatherings indoors, this home offers a range of spaces for comfortable living and entertaining. Capital improvements consist of a newly installed water heater, waterproofing and encapsulation of the basement and crawlspace (with a transferable warranty), a whole-house dehumidifier, and a leaf filter gutter system. Enjoy convenient access to Mountain Creek Swim Club, Smoke Rise Country Club, shopping and dining at Hugh Howell Village as well as Downtown Tucker.
Full Property Details
Full Property Details for 2086 Mountain Creek Ct
General
- Sold For: $499,000
- Taxes: $1,890 (2025)
- Status: Closed
- Type: Single Family
- Source: GAMLS_Atlanta
- MLS ID: 10677223
- Added to Site: 130 day(s) ago
Interior
- Rooms/Areas: Bonus Room
- Interior Features: Bookcases, Central Vacuum, Walk-In Closet(s)
- Fireplace: Yes
- Number of Fireplaces: 1
- Fireplace(s): Factory Built, Family Room, Gas Log, Factory-Built, Family Room, Gas Log
- Appliances: Dishwasher, Refrigerator
Rooms
Bathrooms
- Total Bathrooms: 4
- Full Bathrooms: 3
- Half Bathrooms: 1
- Upper Floor Baths: 2
- Upper - Full Baths: 2
- Main - Full Baths: 1
- Main - 1/2 Baths: 1
Bedrooms
- Total Bedrooms: 4
- Bedrooms Upper: 4
- Bedrooms-Up1: 4
Other Rooms
- Kitchen: Pantry
- Laundry: In Hall, Other
Additional Information
- Shared Pool: Yes
Parking
- Parking Features: Garage
Location
- County: DeKalb
- Driving Directions: From I-85 N going toward Greenville, take exit 94 toward Chamblee-Tucker Rd./Mercer Univ., turn right onto Chamblee Tucker Rd., turn right onto Mercer Univ. Dr., turn right onto Henderson Mill Rd., turn left onto Lavista Rd., turn right onto Fellowship Rd., turn left onto Lawrenceville HWY, continue onto Hugh Howell Rd., turn right onto Mountain Creek Dr., turn right onto Mountain Creek Court.
School Information
- Elementary School: Smoke Rise
- Middle School: Tucker
- High School: Tucker
Community
- Assoc. Fees Include: Other
Heating & Cooling
- Cooling Type: Central Air
- Heating Type: Central
Utilities
- Water/Sewer: Septic Tank
Structural Information
- Architectural Style: Traditional
- Construction Status: Resale
- Basement: Yes
- Basement Desc.: Partial
- Roof: Other
- Stories/Levels: Two
- Living Area: 3,687 Sq. Ft.
- Finished Total: 3,687 Sq. Ft.
- Finished Above Grnd: 2,607 Sq. Ft.
- Finished Below Grnd: 1,080 Sq. Ft.
- Year Built: 1977
Lot Features
- Lot Size (Acres): 0.7
- Lot Size Range: .7
- Lot Size Source: Owner
- Lot Description: Cul-De-Sac, Sloped
Water Features
- Water Front Name: None
Financial Considerations
- Tax Amount: $1,890
- Tax Year: 2025
Disclosures and Reports
- Block: 1
- Lot Number: UNITED STA
Listing Courtesy of: SRA Signature Realty Agents
Sold by ERA Foster & Bond

Get Pre-Approved Today
Schools
Schools serving 2086 Mountain Creek Ct
School District:Dekalb County School District
| Name | Grades | Distance |
|---|---|---|
Smoke Rise Elementary School 4780 Hugh Howell Road, Stone Mountain, GA 30087 | PK-5 | 0.5 mi |
Tucker Middle School 2160 Idlewood Road, Tucker, GA 30084 | 6-8 | 1.3 mi |
Tucker High School 5036 Lavista Road, Tucker, GA 30084 | 9-12 | 1.7 mi |
Disclaimer:
School attendance boundaries provided by ATTOM Data Solutions and are for reference only. Contact the school directly to verify enrollment eligibility.
Price & Sales History for 2086 Mountain Creek Ct
Date
Details
Price
Change
Source
4/30/2026
Sold
$499,000
-3.11%
MLS
1/23/2026
Listed
$515,000
—
MLS
Disclaimer: Historical sales information is derived from public records provided by the county offices. Information is not guaranteed and should be independently verified.
2086 Mountain Creek Court, Smoke Rise, GA 30087 (MLS# 10677223) is a Single Family property that was sold at $499,000 on April 30, 2026. Want to learn more about 2086 Mountain Creek Court? Do you have questions about finding other Single Family real estate for sale in Smoke Rise? You can browse all Smoke Rise real estate or contact a Coldwell Banker agent to request more information.