This is a carousel with tiles that activate property listing cards. Use the previous and next buttons to navigate.
1/99
$1,290,000
This is a carousel with tiles that activate property listing cards. Use the previous and next buttons to navigate.
1/99
Property Description
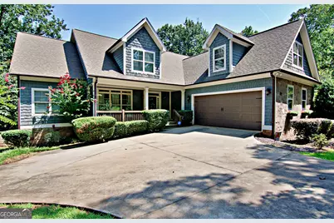
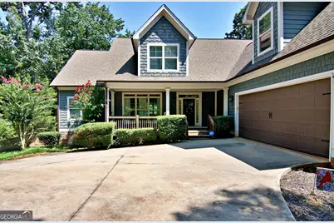
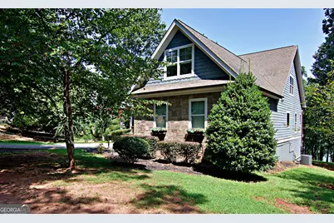
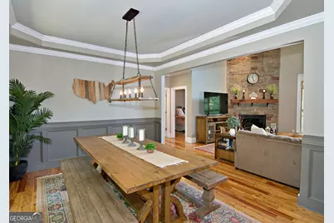
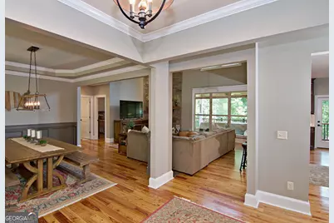
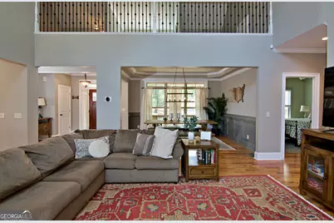
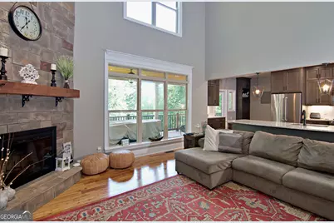
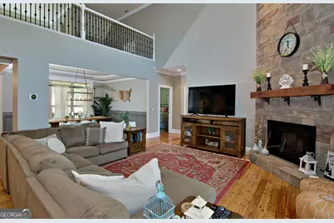
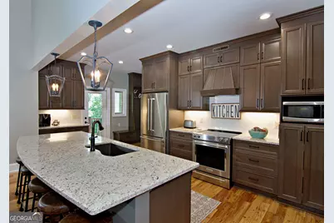
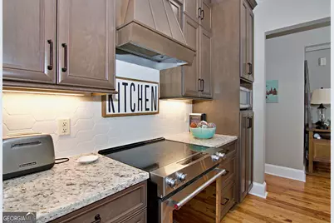
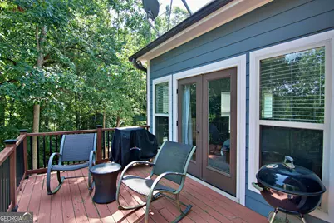
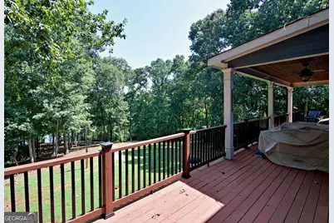
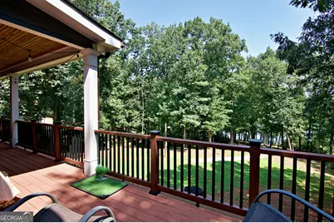
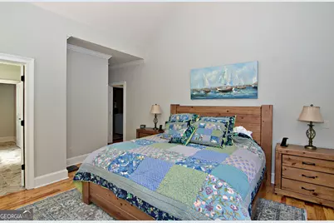
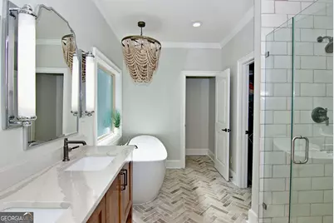
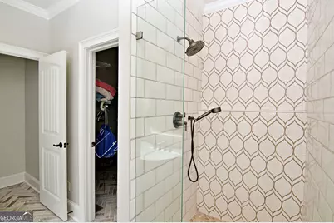
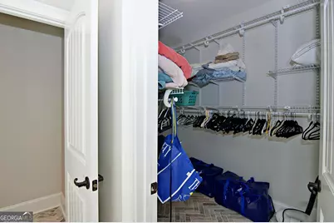
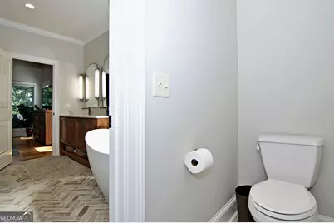
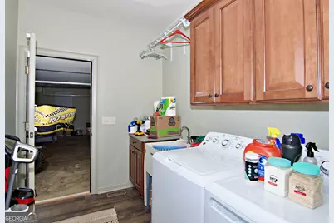
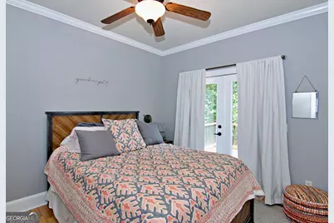
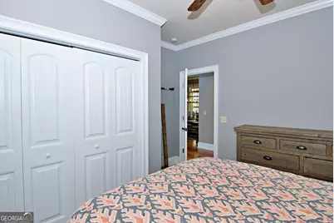
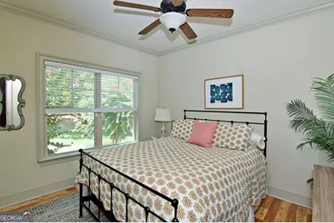
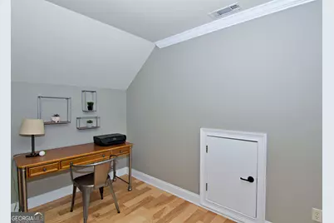
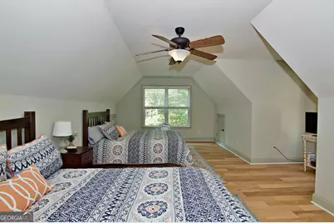
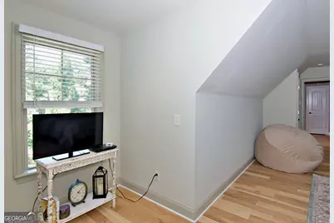
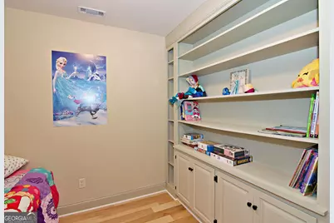
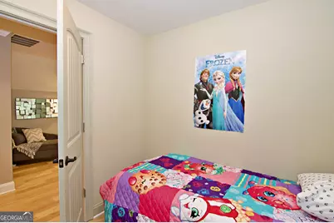
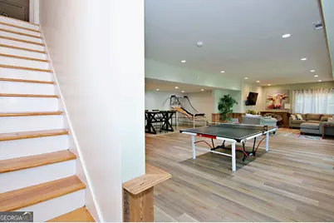
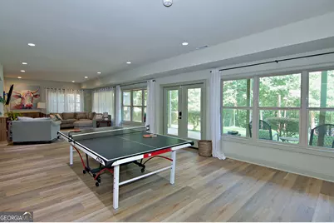
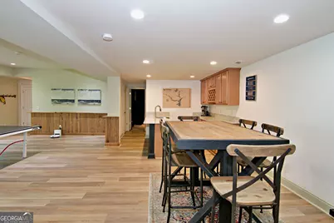
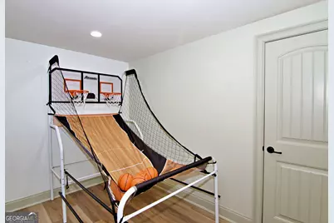
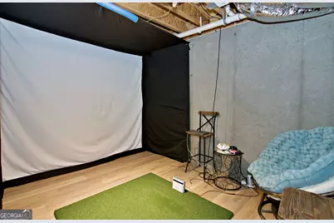
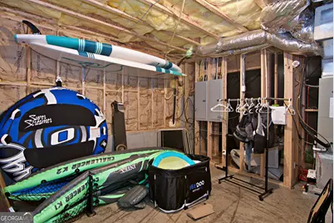
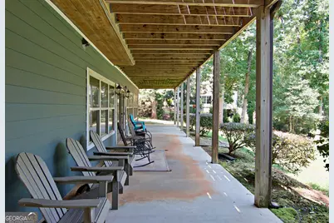
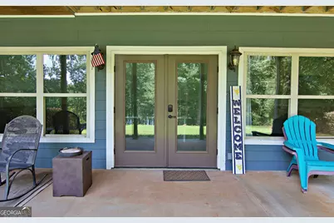
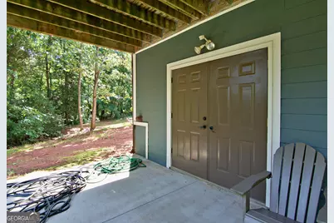
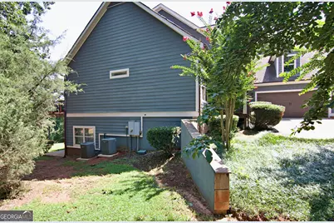
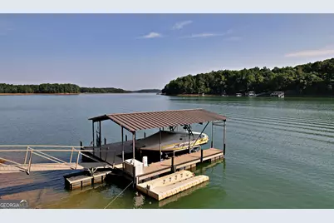
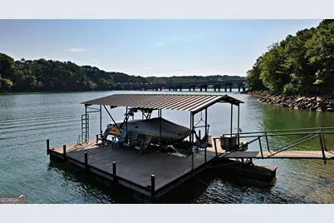
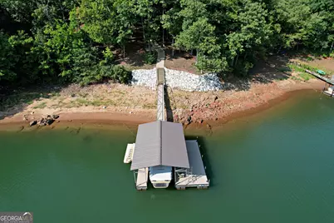
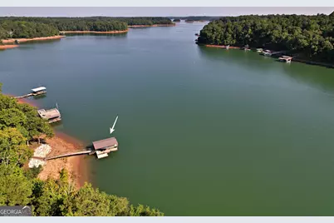
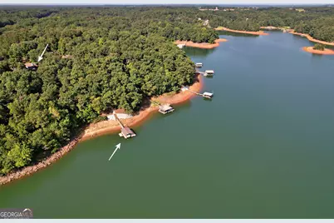
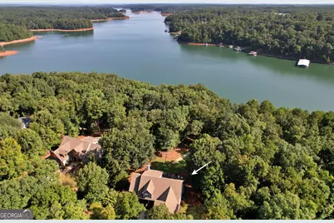
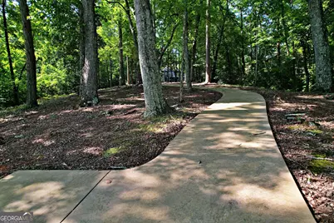
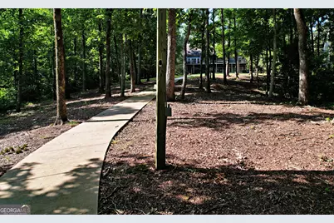
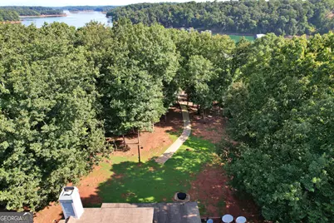
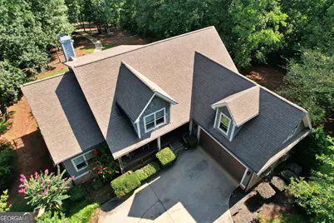
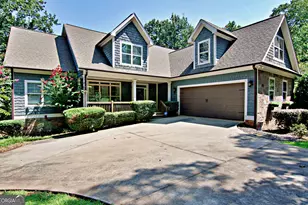
Craftsman details and dormer windows accent the facade of this multi-level single-family residence. Anchored by a concrete driveway framed by mature trees, the exterior features a structural blend of stone, wood siding, cement siding, and shingle siding. Columns and wood ceilings outline the front porch, creating an inviting entrance to this two-story home. Inside, hardwood flooring extends through the entryway, dining area, and living room. A floor-to-ceiling stone fireplace anchors the soaring living room, while a tray ceiling defines the dining area. The kitchen is appointed with granite counters, wood cabinetry, and a curved granite island equipped with a smooth cooktop, dishwasher, disposal, built-in microwave, electric range/oven, and refrigerator. The residence accommodates five bedrooms and four full bathrooms. The primary bedroom features a vaulted ceiling, French doors opening to a private deck, and hardwood floors. The primary bathroom is equipped with a glass-enclosed shower, a freestanding tub, and herringbone tiled flooring, while other bathrooms include custom tiled showers and wood vanities. The main level consists of three bedrooms and two full baths, while upstairs you will find 2 additional bedrooms, a full bath, an office space with built in bookshelves as well as a huge loft area perfect for relaxing, reading or using for whatever flex space suits your needs. The finished basement level features walk-out access, a wet bar with granite counters with a dining area and a recreation area finished with wood-look flooring. There are three additional unfinished rooms as well as a fourth full bathroom. French doors open to a covered concrete patio, an elevated wooden deck with ceiling fans, a balcony, and a shaded lawn. A paved path winds through the wooded 0.7-acre lot directly to a private covered boat dock equipped with a boat lift. Located in Townville along a vast shoreline, this property offers a serene lakeside living experience. Outdoor living is facilitated by mornings spent on the deck or gatherings hosted on the covered patio in this forest-surrounded setting. Recent updates include: 2017 new dock, 2018 boat lift installed, kitchen and secondary main level bathroom, 2019 paved cart path poured to lake, power, water and lights added to dock, 2020 painting, 2022 Primary bath remodel, 2024 new floors upstairs and basement as well as new counter tops in basement. 2025 rip rap added and 2026 a new HVAC installed for the main level. Seller will be leaving side by side for new owner as well as planning to sell home furnished.
Full Property Details
Full Property Details for 231 Stelling Dr
General
- Price: $1,290,000
- Taxes: $12,010 (2025)
- Status: Active
- Type: Single Family
- Source: GAMLS_Atlanta
- MLS ID: 10826673
- Updated: 8/29/2026
- Added to Site: 66 day(s) ago
Interior
- Rooms/Areas: Bonus Room, Laundry, Loft
- Interior Features: Bookcases, Double Vanity, High Ceilings, Master On Main Level, Pull-Down Attic Stairs, Separate Shower, Soaking Tub, Split Bedroom Plan, Tray Ceiling(s), Walk-In Closet(s)
- Fireplace: Yes
- Number of Fireplaces: 1
- Appliances: Convection Oven, Cooktop, Dishwasher, Dryer, Electric Water Heater, Microwave, Oven/Range (Combo), Refrigerator, Tankless Water Heater, Washer
Rooms
Bathrooms
- Total Bathrooms: 4
- Full Bathrooms: 4
- Upper Floor Baths: 1
- Upper - Full Baths: 1
- Main - Full Baths: 2
- Lower - Full Baths: 1
Bedrooms
- Total Bedrooms: 5
- Bedrooms Upper: 2
- Bedrooms-Up1: 2
- Bedrooms Main: 3
Other Rooms
- Kitchen: Breakfast Bar, Kitchen Island
- Laundry: Common Area
Exterior
- Exterior Features: Dock, Water Feature
Parking
- Parking Features: Attached, Garage, Garage Door Opener
Location
- County: Anderson
- Driving Directions: Interstate 85 N from GA, take exit 11. Turn left onto Hwy 24. Pass stop light and make next right onto Stelling Dr. Follow to end and house is on the left.
School Information
- Elementary School: Townville
- Middle School: Riverside
- High School: Pendleton
Community
- Assoc. Fees Include: None
Heating & Cooling
- Cooling Type: Ceiling Fan(s), Central Air, Zoned
- Heating Type: Central, Heat Pump, Zoned
Utilities
- Water/Sewer: Septic Tank
Structural Information
- Architectural Style: Craftsman
- Construction Status: Resale
- Basement: Yes
- Basement Desc.: Finished Bath, Concrete, Daylight, Exterior Entry, Full, Interior Entry, Partially Finished
- Roof: Other
- Stories/Levels: Two
- Living Area: 6,087 Sq. Ft.
- Finished Total: 6,087 Sq. Ft.
- Finished Above Grnd: 5,107 Sq. Ft.
- Finished Below Grnd: 980 Sq. Ft.
- Unfin. Below Grnd: 462 Sq. Ft.
- Year Built: 2007
Lot Features
- Property View: Lake
- Lot Size (Acres): 0.7
- Lot Size Range: .7
- Lot Size Source: Public Records
- Lot Description: Cul-De-Sac
Water Features
- Water Front: Yes
- Water Front Name: Hartwell
- Lake Front: Yes
Financial Considerations
- Tax Amount: $12,010
- Tax Year: 2025
Listing Courtesy of: KW Western Upstate

Get Pre-Approved Today
Schools
Schools serving 231 Stelling Dr
School District:Anderson School District 4
| Name | Grades | Distance |
|---|---|---|
Townville Elementary School 105 Townville School Road, Townville, SC 29689 | PK-6 | 4.8 mi |
Riverside Middle School, Pendleton, SC 458 Riverside Street, Pendleton, SC 29670 | 7-8 | 8.3 mi |
Pendleton High School 7324 South Carolina 187, Anderson, SC 29625 | 9-12 | 5.8 mi |
Disclaimer:
School attendance boundaries provided by ATTOM Data Solutions and are for reference only. Contact the school directly to verify enrollment eligibility.
Price & Sales History for 231 Stelling Dr
Date
Details
Price
Change
Source
8/08/2026
Listed
$1,290,000
169.87%
MLS
2/22/2017
Sold
$478,000
—
Public Record
Disclaimer: Historical sales information is derived from public records provided by the county offices. Information is not guaranteed and should be independently verified.
Tax History
Tax History for 231 Stelling Dr
Year
Property Taxes
Change
Tax Assessment
Change
2025
$12,010
3%
$36,680
—
2023
$11,654
100%
$36,680
18%
2022
100%
$31,140
—
2021
100%
$31,140
—
2020
-100%
$31,140
-94%
2018
$10,083
-21%
$519,020
-23%
2017
$12,828
259%
$675,130
2%
2016
$3,572
-1%
$662,630
—
2015
$3,599
-3%
$662,630
—
2014
$3,727
-2%
$662,630
2224%
2013
$3,787
—
$28,510
—
Disclaimer: Historical tax information is derived from public records provided by the county offices. Information is not guaranteed and should be independently verified.
Estimate the Cost
Estimate the Cost for 231 Stelling Dr
231 Stelling Drive, Townville, SC 29689 (MLS# 10826673) is a Single Family property with 5 bedrooms and 4 full bathrooms. 231 Stelling Drive is currently listed for $1,290,000 and was received on August 08, 2026. Want to learn more about 231 Stelling Drive? Do you have questions about finding other Single Family real estate for sale in Townville? You can browse all Townville real estate or contact a Coldwell Banker agent to request more information.