This is a carousel with tiles that activate property listing cards. Use the previous and next buttons to navigate.
1/28
$371,000
This is a carousel with tiles that activate property listing cards. Use the previous and next buttons to navigate.
1/28
Property Description
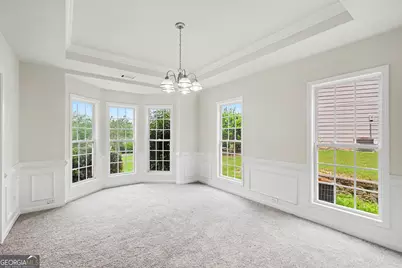
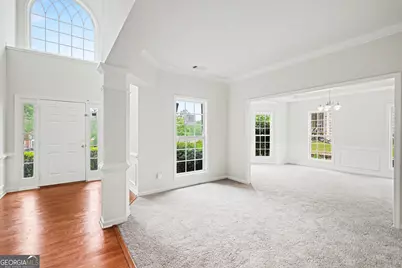
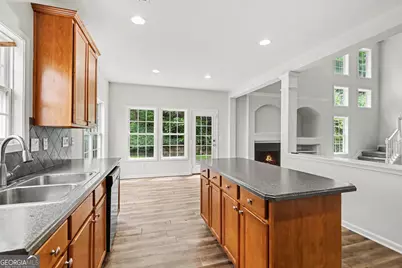
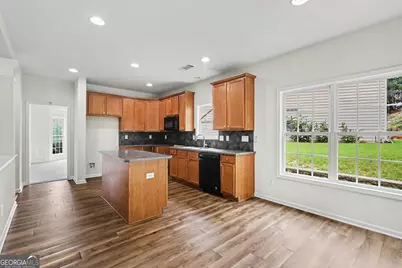
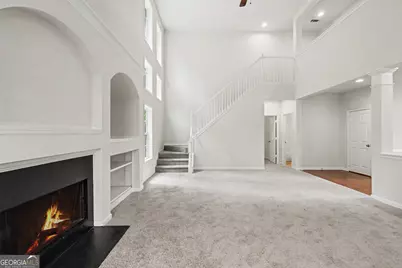
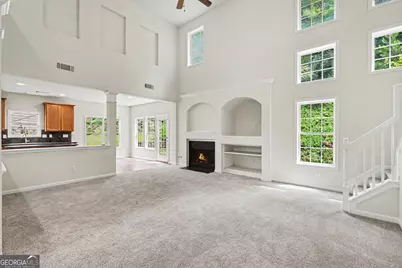
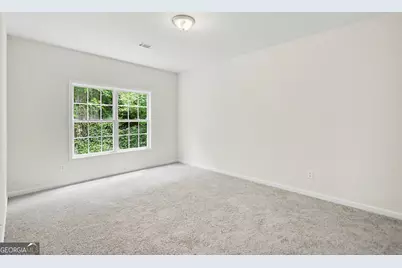
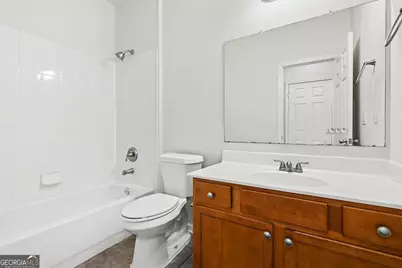
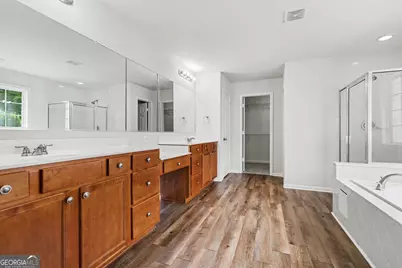
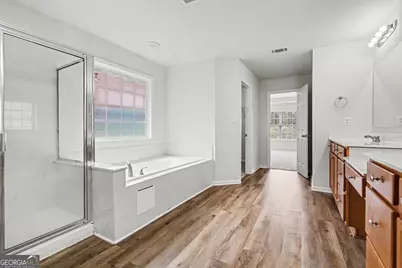
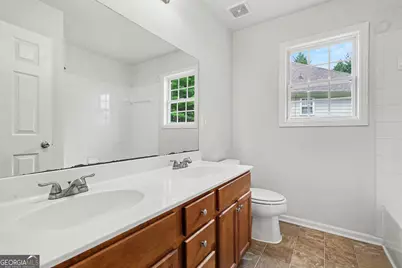
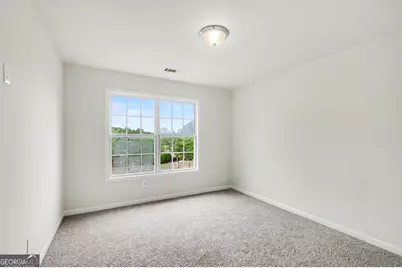
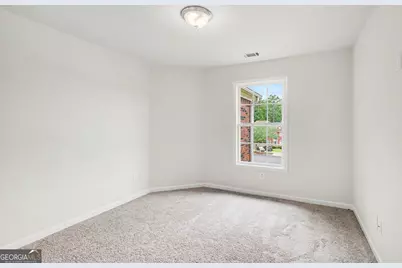
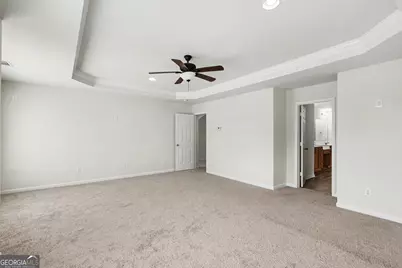
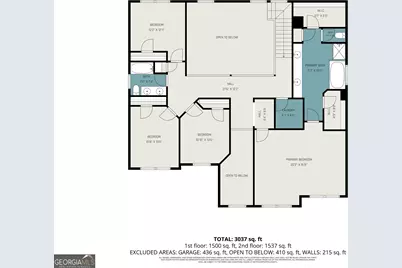
Welcome to 310 Haley Cir, a beautiful 4-sided brick home offering 5 bedrooms, 3.5 baths, and approximately 3,037 square feet of well-appointed living space. From the striking arched entry to the soaring two-story foyer with decorative columns and wainscoting, this home makes a lasting first impression. The main level features a formal living room, a dedicated dining area, and a grand two-story family room centered around a cozy fireplace with built-in shelving. The kitchen is well-equipped with warm cabinetry, solid countertops, a tile backsplash, and a bright breakfast nook that opens to the rear patio, a quiet outdoor spot with a lush, private backdrop. A main-level bedroom with a walk-in closet and full bath adds great flexibility for guests or multi-generational living. Upstairs, the oversized primary suite features a tray ceiling, ceiling fan, two walk-in closets, and a spacious en-suite bath with a soaking tub, separate shower, and dual vanity. Three additional bedrooms, two full baths, and a conveniently located laundry room round out the upper level with plenty of space for everyone. Located in Atlanta with easy access to I-285, shopping, dining, and Hartsfield-Jackson Atlanta International Airport, and within the Fulton County School District. Whether you're looking for space, character, or a home with room for the whole family, 310 Haley Cir is worth a closer look.
Full Property Details
Full Property Details for 310 Haley Cir # 9
General
- Price: $371,000
- HOA FEE: $650
- Taxes: $6,272 (24)
- Status: Active
- Type: Single Family
- Source: GAMLS_Atlanta
- MLS ID: 10816160
- Updated: 8/17/2026
- Added to Site: 29 day(s) ago
Interior
- Rooms/Areas: Family Room, Laundry
- Interior Features: Other
- Fireplace: Yes
- Number of Fireplaces: 1
- Fireplace(s): Living Room, Living Room
- Appliances: Microwave
Rooms
Bathrooms
- Total Bathrooms: 3
- Full Bathrooms: 3
- Upper Floor Baths: 2
- Upper - Full Baths: 2
- Main - Full Baths: 1
Bedrooms
- Total Bedrooms: 5
- Bedrooms Upper: 4
- Bedrooms-Up1: 4
- Bedrooms Main: 1
Other Rooms
- Laundry: Upper Level
Parking
- Parking Features: Attached, Garage
Location
- County: Fulton
- Driving Directions: From I-20 West, take Exit 49 toward GA-70/Fulton Industrial Blvd. Turn left onto Fulton Industrial Blvd SW and continue for approximately 3.9 miles. Keep right onto Fulton Industrial Blvd SW (GA-70 S) and go for approximately 5.6 miles. Turn left onto W Stubbs Rd, then turn right onto Walden Blvd. Take the 3rd exit from the roundabout onto Renaissance Circle, then continue onto Thoreau Circle. Turn left onto Haley Circle and the home will be on your right.
School Information
- Elementary School: Cliftondale
- Middle School: Renaissance
- High School: Langston Hughes
Community
- Assoc. Fees Include: Other
Heating & Cooling
- Cooling Type: Central Air
- Heating Type: Central
Utilities
- Water/Sewer: Public Sewer
Structural Information
- Architectural Style: Brick 4 Side, Traditional
- Construction Status: Resale
- Basement Desc.: None
- Roof: Composition
- Stories/Levels: Two
- Living Area: 3,204 Sq. Ft.
- Finished Total: 3,204 Sq. Ft.
- Finished Above Grnd: 3,204 Sq. Ft.
- Year Built: 2005
Lot Features
- Lot Size (Acres): 0.253
- Lot Size Range: .253
- Lot Size Source: Public Records
- Lot Description: None
Financial Considerations
- Association Fee: Yes
- Association Fee: $650
- Tax Amount: $6,272.43
- Tax Year: 24
Disclosures and Reports
- Special Conditions: As Is, Real Estate Owned
Listing Courtesy of: Pathfinder Realty

Get Pre-Approved Today
Schools
Schools serving 310 Haley Cir # 9
School District:Fulton County School District
| Name | Grades | Distance |
|---|---|---|
Cliftondale Elementary School 3340 West Stubbs Road, College Park, GA 30349 | PK-5 | 0.6 mi |
Renaissance Middle School 7155 Hall Road, Fairburn, GA 30213 | 6-8 | 2.6 mi |
Langston Hughes High School 7501 Hall Road, Fairburn, GA 30213 | 9-12 | 2.4 mi |
Disclaimer:
School attendance boundaries provided by ATTOM Data Solutions and are for reference only. Contact the school directly to verify enrollment eligibility.
Price & Sales History for 310 Haley Cir # 9
Date
Details
Price
Change
Source
7/28/2026
Listed
$371,000
—
MLS
Disclaimer: Historical sales information is derived from public records provided by the county offices. Information is not guaranteed and should be independently verified.
Tax History
Tax History for 310 Haley Cir # 9
Year
Property Taxes
Change
Tax Assessment
Change
2025
$6,272
48%
$162,840
8%
2023
$4,251
45%
$150,600
45%
2022
$2,929
-29%
$103,760
—
2021
$4,153
22%
$103,760
21%
2019
$3,396
29%
$86,000
3%
2018
$2,628
17%
$83,320
16%
2017
$2,237
—
$71,960
—
2016
$2,235
—
$71,960
—
2015
$2,242
33%
$71,960
27%
2014
$1,681
6%
$56,720
—
2012
$1,593
—
$56,720
—
Disclaimer: Historical tax information is derived from public records provided by the county offices. Information is not guaranteed and should be independently verified.
Estimate the Cost
Estimate the Cost for 310 Haley Cir # 9
310 Haley Circle # 9, South Fulton, GA 30349 (MLS# 10816160) is a Single Family property with 5 bedrooms and 3 full bathrooms. 310 Haley Circle # 9 is currently listed for $371,000 and was received on July 28, 2026. Want to learn more about 310 Haley Circle # 9? Do you have questions about finding other Single Family real estate for sale in South Fulton? You can browse all South Fulton real estate or contact a Coldwell Banker agent to request more information.