This is a carousel with tiles that activate property listing cards. Use the previous and next buttons to navigate.
1/1
$350,000
This is a carousel with tiles that activate property listing cards. Use the previous and next buttons to navigate.
1/1
Property Description
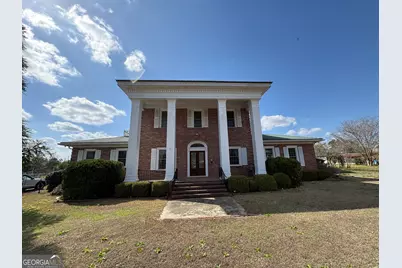
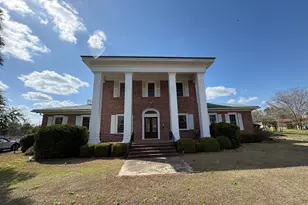
Located in the small Southern Community of Wadley, Georgia, this stately Georgian style 5 bedroom, 6.5 bath home blends classic architectural elegance with spacious living on 3.47 acres. The foyer is highlighted by high ceilings, detailed millwork, and beautiful classical columns. Throughout the home, you'll find architectural details including ornate crown moldings, decorative capitals, and elegant trim work that reflect a refined, historic-inspired design. adjacent to the foyer is a parlor. FORMAL DINING ROOM: A formal dining room illuminated by a stunning crystal chandelier creates the perfect setting for entertaining, while the butler's pantry offers convenient service between the dining area and the well-appointed main kitchen. A breakfast room provides a more casual space to enjoy morning coffee overlooking the property. BUTLER'S ROOM AND PANTRY: Just off the formal dining room, a charming butler's room showcases beautiful built-in cabinetry with glass-front doors. There is an additional walk-in pantry, featuring extensive built-in shelving and cabinetry that provides abundant storage for kitchen essentials. MEDIA ROOM, GATHERING ROOM, 2nd KITCHEN Designed for both comfort and entertainment, the home includes a second kitchen, bonus room, and an expansive media room connected to a large gathering area complete with a serving bar, making it great for hosting events or relaxing with friends and family. MASTER BEDROOM: The primary suite features a large bedroom with a bath that includes double vanities, a walk-in closet, and a dramatic sunken tub and shower accented by stained glass windows, creating a spa-like atmosphere. INDOOR POOL: A truly unique highlight of the home is the spacious indoor pool retreat, designed for year-round enjoyment and relaxation. Surrounded by large windows that fill the space with natural light, the pool area offers a bright and inviting atmosphere while still providing privacy. Elegant columns and the expansive ceiling create an airy, open feel, while the surrounding deck provides plenty of room for seating, lounging, or entertaining guests. Whether used for daily exercise, family fun, or hosting gatherings, this impressive indoor pool area brings resort-style living right into the comfort of your home. Outside, the 3.47 acres of land includes a large outbuilding and a pond site, providing endless possibilities for recreation, gardening, or simply enjoying the peaceful rural surroundings. This remarkable property combines Southern charm, grand architectural character, and modern versatility, making it a truly unique opportunity in the heart of Jefferson County.
Full Property Details
Full Property Details for 335 N Main St
General
- Sold For: $350,000
- Taxes: $4,573 (24)
- Status: Closed
- Type: Single Family
- Source: GAMLS_Atlanta
- MLS ID: 10706673
- Added to Site: 174 day(s) ago
Interior
- Rooms/Areas: Den, Foyer, Keeping Room, Laundry, Media Room, Office, Other
- Interior Features: Double Vanity, High Ceilings, Master On Main Level, Tile Bath, Walk-In Closet(s)
- Fireplace(s): Other, Other
- Appliances: Double Oven, Microwave, Oven/Range (Combo), Refrigerator
Rooms
Bathrooms
- Total Bathrooms: 7
- Full Bathrooms: 6
- Half Bathrooms: 1
- Upper Floor Baths: 3
- Upper - Full Baths: 3
- Main - Full Baths: 3
- Main - 1/2 Baths: 1
Bedrooms
- Total Bedrooms: 5
- Bedrooms Upper: 3
- Bedrooms-Up1: 3
- Bedrooms Main: 2
Other Rooms
- Laundry: Other
Additional Information
- Pool: Yes
- Pool Description: In Ground
Parking
- Parking Features: Off-Street
Location
- County: Jefferson
- Driving Directions: GPS
School Information
- Elementary School: Carver
- Middle School: Jefferson
- High School: Jefferson County
Community
- Assoc. Fees Include: None
Heating & Cooling
- Cooling Type: Central Air
- Heating Type: Central
Utilities
- Water/Sewer: Public Sewer
Structural Information
- Architectural Style: Victorian
- Construction Status: Resale
- Basement Desc.: Crawl Space
- Roof: Metal
- Stories/Levels: Two
- Living Area: 6,418 Sq. Ft.
- Finished Total: 6,418 Sq. Ft.
- Finished Above Grnd: 6,418 Sq. Ft.
- Year Built: 1912
Lot Features
- Lot Size (Acres): 3.47
- Lot Size Range: 3.47
- Lot Size Source: Public Records
- Lot Description: Level
Financial Considerations
- Tax Amount: $4,573.91
- Tax Year: 24
Listed and Sold by Town & Country RE & Inv Co Inc

Get Pre-Approved Today
Schools
Schools serving 335 N Main St
School District:Jefferson County School District
| Name | Grades | Distance |
|---|---|---|
Carver Elementary School 104 Bedingfield Street, Wadley, GA 30477 | PK-5 | 0.4 mi |
Jefferson County Middle School 3232 Ga Highway 296, Stapleton, GA 30823 | 6-8 | 15.8 mi |
Jefferson County High School 1157 Warrior Trail, Louisville, GA 30434 | 9-12 | 15.7 mi |
Disclaimer:
School attendance boundaries provided by ATTOM Data Solutions and are for reference only. Contact the school directly to verify enrollment eligibility.
Price & Sales History for 335 N Main St
Date
Details
Price
Change
Source
7/07/2026
Sold
$350,000
0.29%
MLS
5/05/2026
Price Reduced
$349,000
-11.65%
MLS
1/28/2026
Listed
$395,000
—
MLS
Disclaimer: Historical sales information is derived from public records provided by the county offices. Information is not guaranteed and should be independently verified.
335 N Main Street, Wadley, GA 30477 (MLS# 10706673) is a Single Family property that was sold at $350,000 on July 07, 2026. Want to learn more about 335 N Main Street? Do you have questions about finding other Single Family real estate for sale in Wadley? You can browse all Wadley real estate or contact a Coldwell Banker agent to request more information.