This is a carousel with tiles that activate property listing cards. Use the previous and next buttons to navigate.
1/75
$1,100,000
This is a carousel with tiles that activate property listing cards. Use the previous and next buttons to navigate.
1/75
Property Description
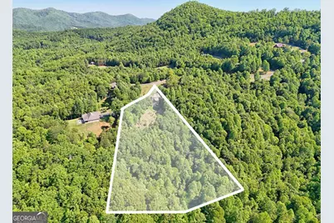
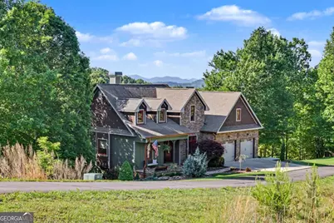
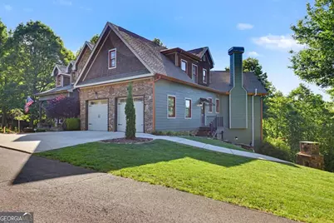
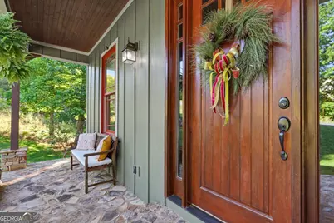
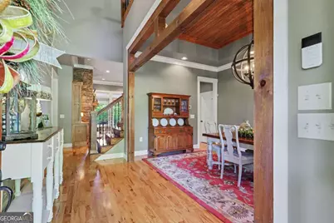
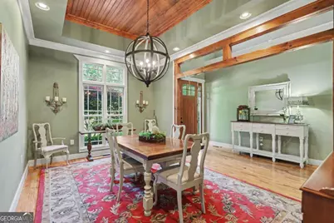
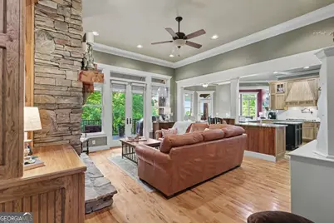
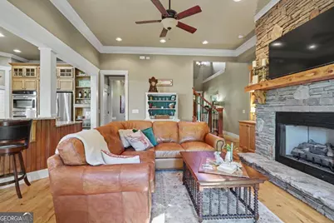
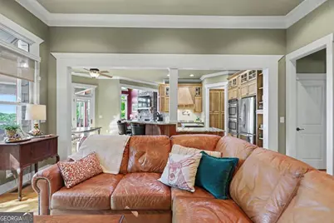
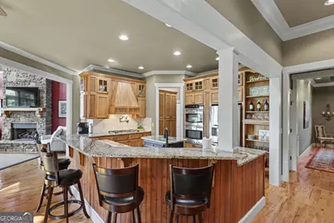
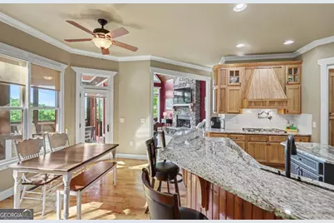
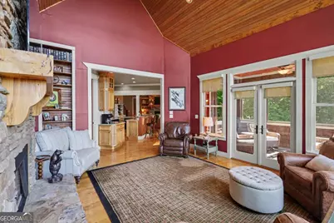
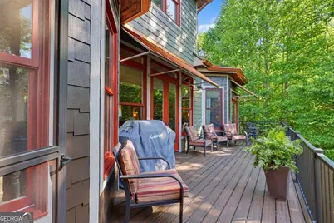
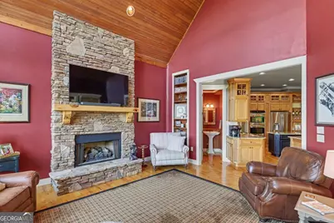
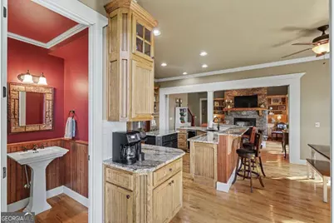
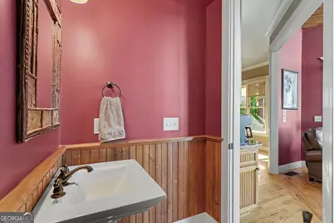
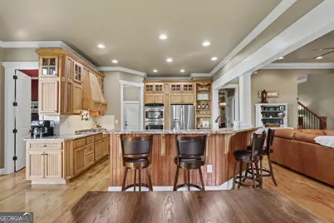
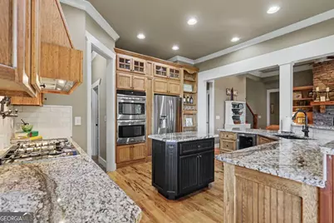
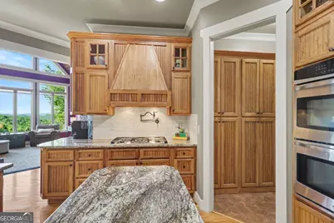
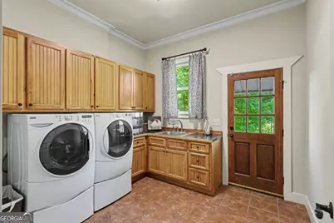
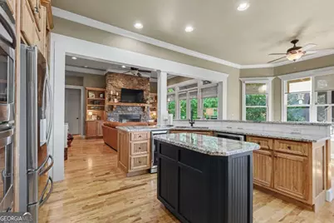
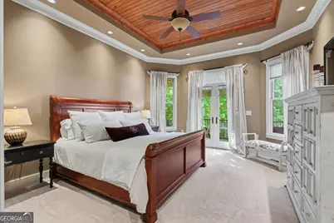
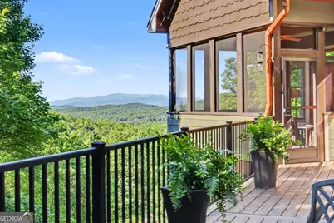
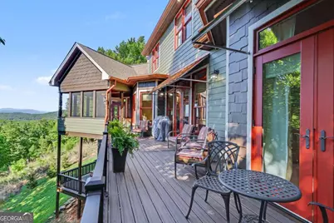
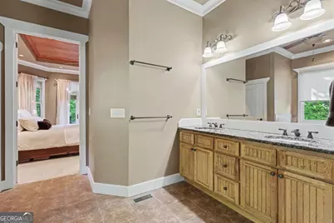
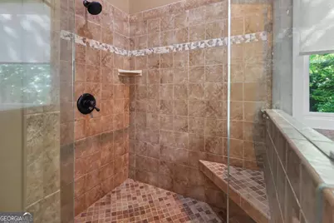
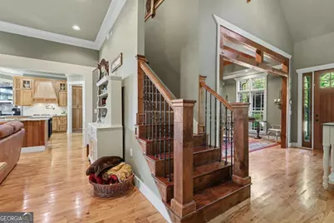
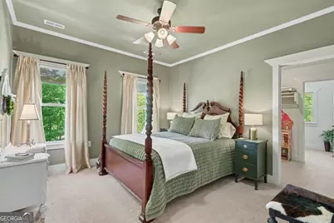
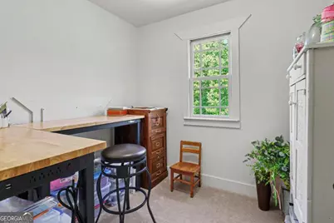
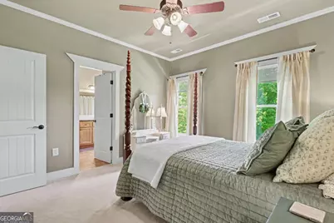
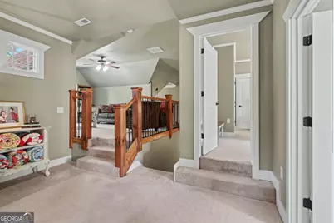
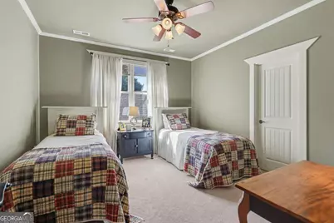
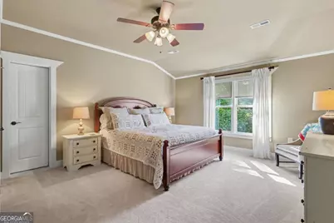
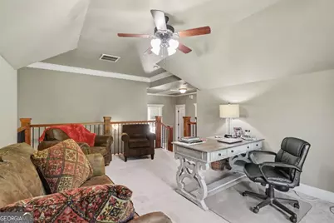
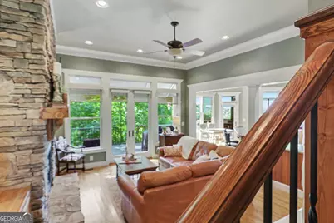
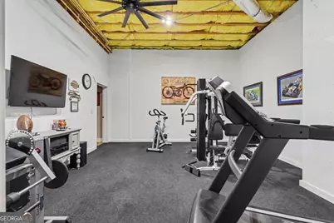
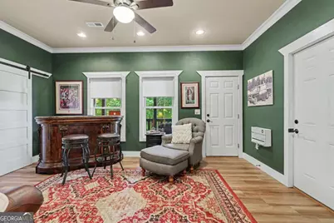
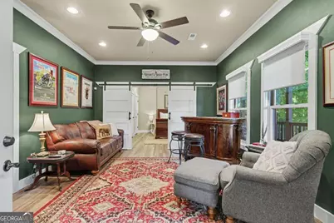
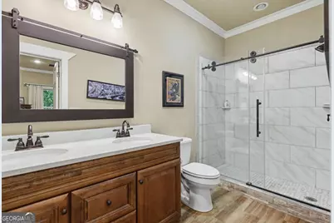
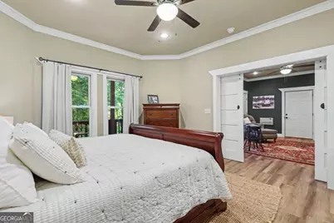
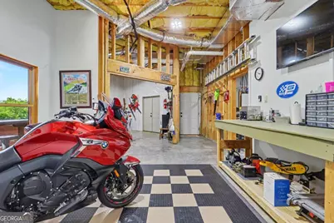
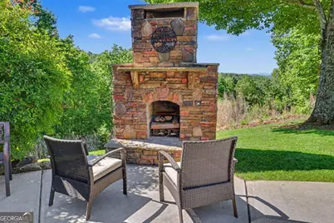
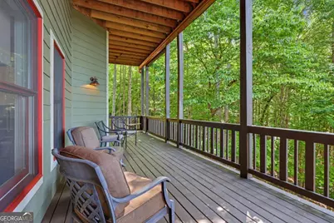
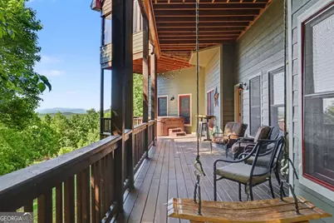
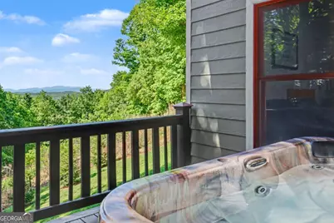
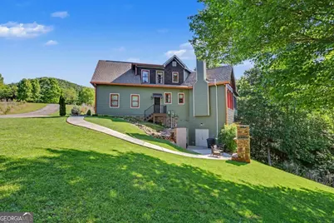
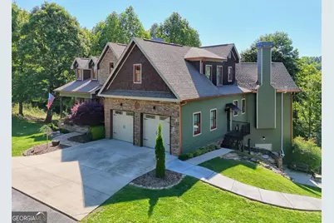
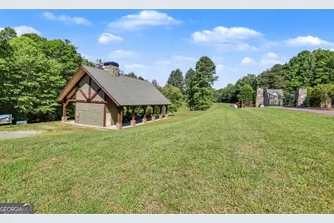
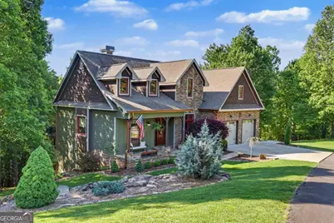
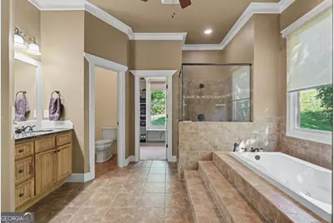
Nestled within The Sanctuary, a private gated mountain community with all paved roads and a beautiful community pavilion, this exceptional luxury retreat offers the perfect blend of elegance, comfort, and breathtaking mountain living. Situated on two expansive lots totaling 2.11 acres, this remarkable four-bedroom, three-and-a-half-bath home is designed to capture stunning views from nearly every room. Step inside to soaring cathedral ceilings and dramatic walls of windows that flood the home with natural light while showcasing the incredible scenery beyond. The gourmet kitchen is a dream for entertaining, featuring an inviting keeping room nearby with its own beautiful gas log stone fireplace. Just off the kitchen, the separate formal dining room creates the perfect setting for gatherings and special occasions. The spacious primary suite is conveniently located on the main level and offers private French doors leading to a peaceful back deck where you can relax and enjoy the mountain views. Main-level living also includes the laundry room and an attached two-car garage for everyday convenience. The impressive living room is anchored by a stunning floor-to-ceiling stone gas log fireplace, creating a warm and dramatic focal point that perfectly complements the mountain setting. Outdoor living is equally impressive with a combination of covered decks, open-air Trex decks, and a large screened porch ideal for entertaining or unwinding in nature. Upstairs, you'll find two additional bedrooms, a full bath, and a private office, offering plenty of space for family and guests. The lower level features an additional ensuite bedroom with a full bath, making it ideal for visitors or multi-generational living. This level also offers exceptional versatility with a workshop and your own personal home gym. The terrace-level outdoor living area is truly exceptional, featuring a beautiful exterior stone fireplace, a spacious entertainment area, and a relaxing hot tub perfectly positioned to overlook the incredible mountain views - creating the ultimate setting for entertaining or unwinding in total privacy. This extraordinary property provides convenient access to outdoor adventures including whitewater rafting, hiking, boutique shopping, dining, and local vineyards. And best of all, most furnishings are available!
Full Property Details
Full Property Details for 41 Elm Ct
General
- Price: $1,100,000
- HOA FEE: $1,000
- Taxes: $2,713 (2025)
- Status: Active
- Type: Single Family
- Source: GAMLS_Atlanta
- MLS ID: 10767585
- Updated: 5/20/2026
- Added to Site: 7 day(s) ago
Interior
- Rooms/Areas: Bonus Room, Den, Family Room, Foyer, Laundry, Loft, Media Room, Sun Room
- Interior Features: Bookcases, Double Vanity, High Ceilings, Master On Main Level, Pull-Down Attic Stairs, Separate Shower, Tile Bath, Tray Ceiling(s), Two Story Foyer, Vaulted Ceiling(s), Walk-In Closet(s), Whirlpool Tub
- Fireplace: Yes
- Number of Fireplaces: 3
- Fireplace(s): Gas Log, Living Room, Other, Outside, Wood Burning Stove, Gas Log, Living Room, Other, Outside, Wood Burning Stove
- Appliances: Cooktop, Dishwasher, Dryer, Microwave, Oven (Wall), Refrigerator, Stainless Steel Appliance(s), Tankless Water Heater, Washer
Rooms
Bathrooms
- Total Bathrooms: 4
- Full Bathrooms: 3
- Half Bathrooms: 1
- Upper Floor Baths: 1
- Upper - Full Baths: 1
- Main - Full Baths: 1
- Main - 1/2 Baths: 1
- Lower - Full Baths: 1
Bedrooms
- Total Bedrooms: 4
- Bedrooms Upper: 2
- Bedrooms Lower: 1
- Bedrooms-Up1: 2
- Bedrooms Main: 1
- Bedrooms-Dn1: 1
Other Rooms
- Kitchen: Breakfast Area, Breakfast Bar, Kitchen Island, Pantry, Solid-Surface Counters, Walk-In Pantry
- Laundry: In Mud Room
Additional Information
- Pool: Yes
- Pool Description: Hot Tub
Exterior
- Exterior Features: Fire Pit, Veranda
Parking
- Parking Features: Attached, Garage, Garage Door Opener, Guest, Kitchen Level
Location
- County: Cherokee
- Driving Directions: From the light at Hiawassee St. in Murphy, take US-64/US-74 and travel West. Go 14 mi. and turn LEFT onto Marrestop Rd. Go .7 miles and turn LEFT onto Orton Road. Follow 1.1 mi. and bear LEFT onto Sanctuary Dr. Follow .7 mi. to gate. Continue straight and turn RIGHT onto Yellow Maple Ln. Stay straight onto Elm Ct. First home on LEFT. No sign in place.
School Information
- Elementary School: Ranger
- Middle School: Hiwassee Dam
- High School: Hiwassee Dam
Community
- Gated community: Yes
- Assoc. Fees Include: Other, Private Roads, Water
Heating & Cooling
- Cooling Type: Ceiling Fan(s), Central Air, Heat Pump, Zoned
- Heating Type: Central, Dual, Heat Pump, Propane, Zoned
Utilities
- Water/Sewer: Septic Tank
Structural Information
- Architectural Style: Craftsman, Traditional
- Construction Status: Resale
- Basement: Yes
- Basement Desc.: Finished Bath, Concrete, Daylight, Exterior Entry, Finished, Full, Interior Entry
- Roof: Composition
- Stories/Levels: Three Or More
- Year Built: 2007
Lot Features
- Property View: Mountain(s)
- Lot Size (Acres): 2.11
- Lot Size Range: 2.11
- Lot Size Source: Public Records
- Lot Description: Level, Private, Sloped
Financial Considerations
- Association Fee: Yes
- Association Fee: $1,000
- Tax Amount: $2,713.43
- Tax Year: 2025
Disclosures and Reports
- Special Conditions: As Is, Covenants/Restrictions
- Section: NC
- Lot Number: NC
- Block/Lot/Section: NC
Listing Courtesy of: Coldwell Banker High Country

Get Pre-Approved Today
Schools
Schools serving 41 Elm Ct
School District:Cherokee County Schools
| Name | Grades | Distance |
|---|---|---|
Ranger Elementary/Middle 101 Hardy Truett Road, Murphy, NC 28906 | PK-8 | 2.8 mi |
Hiwassee Dam High 267 Blue Eagle Circle, Murphy, NC 28906 | 9-12 | 7.2 mi |
Disclaimer:
School attendance boundaries provided by ATTOM Data Solutions and are for reference only. Contact the school directly to verify enrollment eligibility.
Price & Sales History for 41 Elm Ct
Date
Details
Price
Change
Source
5/19/2026
Listed
$1,100,000
175%
MLS
8/24/2009
Sold
$400,000
—
Public Record
Disclaimer: Historical sales information is derived from public records provided by the county offices. Information is not guaranteed and should be independently verified.

Tax History
Tax History for 41 Elm Ct
Year
Property Taxes
Change
Tax Assessment
Change
2025
$2,713
100%
$375,490
—
2022
-100%
$375,490
—
2021
$2,084
8%
$375,490
—
2020
$1,934
-7%
$375,490
5%
2019
$2,080
100%
$358,760
—
2017
—
$358,760
—
Disclaimer: Historical tax information is derived from public records provided by the county offices. Information is not guaranteed and should be independently verified.
Estimate the Cost
Estimate the Cost for 41 Elm Ct
41 Elm Court, Murphy, NC 28906 (MLS# 10767585) is a Single Family property with 4 bedrooms, 3 full bathrooms and 1 partial bathroom. 41 Elm Court is currently listed for $1,100,000 and was received on May 19, 2026. Want to learn more about 41 Elm Court? Do you have questions about finding other Single Family real estate for sale in Murphy? You can browse all Murphy real estate or contact a Coldwell Banker agent to request more information.