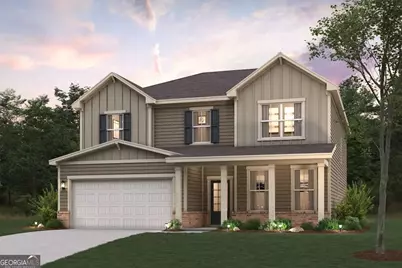
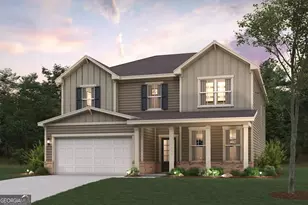
This is a carousel with tiles that activate property listing cards. Use the previous and next buttons to navigate.
1/1
$481,804
This is a carousel with tiles that activate property listing cards. Use the previous and next buttons to navigate.
1/1
Property Description
The Guava at Parkview Estates features two stories of thoughtfully designed space to suit your daily living and entertaining needs. As you enter the home, you'll find a secluded study, a powder room, great room-perfect for privacy and relaxation. The long foyer leads to an open-concept great room and a well-appointed kitchen-boasting a generous center island, a charming dining area, and direct access to the backyard. You'll also appreciate the valet entry off the garage. Upstairs are two secondary bedrooms, a full hall bathroom, a spacious loft, and a convenient laundry room. Completing the upper level is a stunning owner's suite-showcasing a sizable walk-in closet and a deluxe bathroom with dual vanities and a walk-in shower.
Full Property Details
Full Property Details for 4121 Thornbud Rd
General
- Sold For: $481,804
- HOA FEE: $650
- Taxes: (2025)
- Status: Closed
- Type: Single Family
- Source: GAMLS_Atlanta
- MLS ID: 10774362
- Added to Site: 130 day(s) ago
Interior
- Rooms/Areas: Loft
- Interior Features: Double Vanity, Other, Walk-In Closet(s)
- Fireplace: Yes
- Number of Fireplaces: 1
- Fireplace(s): Factory Built, Factory-Built
- Appliances: Electric Water Heater, Microwave, Dishwasher
Rooms
Bathrooms
- Total Bathrooms: 3
- Full Bathrooms: 3
- Upper Floor Baths: 2
- Upper - Full Baths: 2
- Main - Full Baths: 1
Bedrooms
- Total Bedrooms: 4
- Bedrooms Upper: 3
- Bedrooms-Up1: 3
- Bedrooms Main: 1
Other Rooms
- Kitchen: Kitchen Island, Solid-Surface Counters
- Laundry: Upper Level, Other
Additional Information
- Shared Pool: Yes
- Tennis: Yes
Parking
- Parking Features: Attached
Location
- County: Fulton
- Driving Directions: Please use GPS address: 5108 Union Heights Way, Flowery Branch, GA 30542
School Information
- Elementary School: Wolf Creek
- Middle School: Sandtown
- High School: Westlake
Community
- Assoc. Fees Include: Tennis, Swimming
Heating & Cooling
- Cooling Type: Central Air, Electric
- Heating Type: Central, Electric
Utilities
- Water/Sewer: Public Sewer
Structural Information
- Architectural Style: Traditional
- Construction Status: New Construction, Under Construction
- Basement Desc.: None
- Roof: Composition
- Stories/Levels: Two
- Living Area: 3,021 Sq. Ft.
- Finished Total: 3,021 Sq. Ft.
- Finished Above Grnd: 3,021 Sq. Ft.
- Year Built: 2026
Lot Features
- Lot Size (Acres): 0.206
- Lot Size Range: .206
- Lot Size Source: Other
- Lot Description: Other
Financial Considerations
- Association Fee: Yes
- Association Fee: $650
- Tax Year: 2025
Listing Courtesy of: CCG Realty Group LLC
Sold by Non-Mls Company

Get Pre-Approved Today
Schools
Schools serving 4121 Thornbud Rd
School District:Fulton County School District
| Name | Grades | Distance |
|---|---|---|
Wolf Creek Elementary 4440 Derrick Road Southwest, College Park, GA 30349 | PK-5 | 1.1 mi |
Sandtown Middle School 5400 Campbellton Road Southwest, Atlanta, GA 30331 | 6-8 | 3.9 mi |
Westlake High School 2400 Union Road Southwest, Atlanta, GA 30331 | 9-12 | 3.2 mi |
Disclaimer:
School attendance boundaries provided by ATTOM Data Solutions and are for reference only. Contact the school directly to verify enrollment eligibility.
Price & Sales History for 4121 Thornbud Rd
Date
Details
Price
Change
Source
9/17/2026
Sold
$481,804
-0.89%
MLS
5/29/2026
Listed
$486,114
—
MLS
Disclaimer: Historical sales information is derived from public records provided by the county offices. Information is not guaranteed and should be independently verified.
Home Warranty : Included
4121 Thornbud Road, South Fulton, GA 30349 (MLS# 10774362) is a Single Family property that was sold at $481,804 on September 17, 2026. Want to learn more about 4121 Thornbud Road? Do you have questions about finding other Single Family real estate for sale in South Fulton? You can browse all South Fulton real estate or contact a Coldwell Banker agent to request more information.