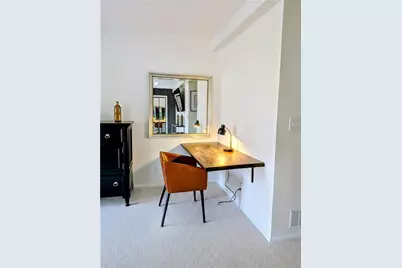
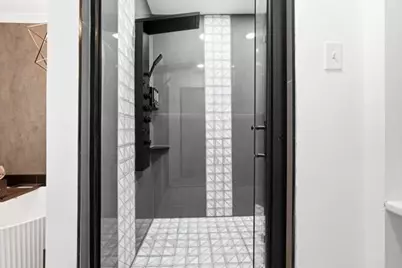
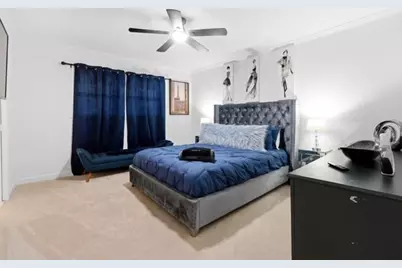
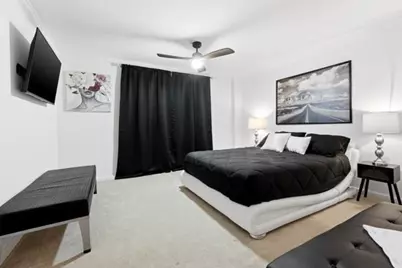
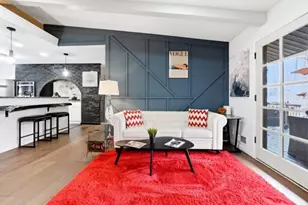
Full Property Details for 4595 Orkney Ln SW
General
- Rent: $5,800
- Status: Active
- Type: Single Family
- Source: FMLS_Atlanta
- MLS ID: 7773590
- Updated: 9/30/2026
- Added to Site: 145 day(s) ago
Rental Information
- App. Fee/Adult: Yes
- App. Fee/Family: Yes
- Lease/Rent Term: Month To Month
- Credit Report Req.: Yes
- Date Available: 10/9/2026
Interior
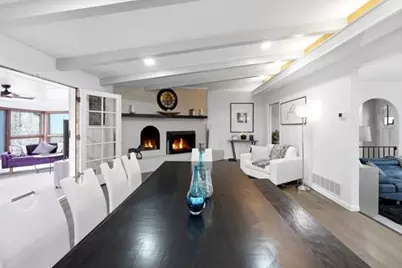
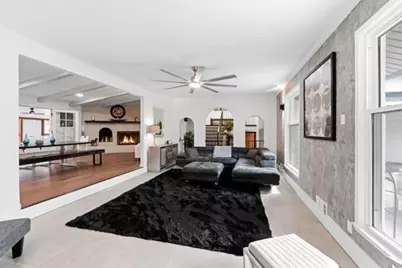
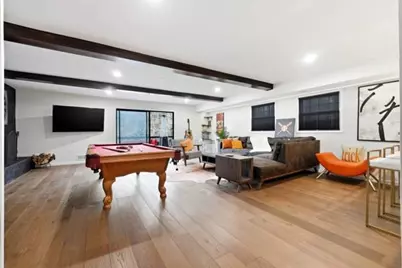
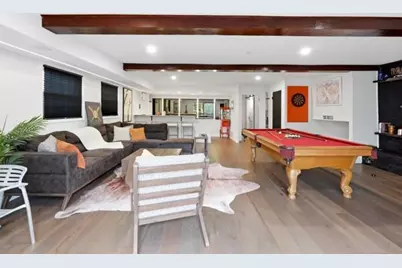
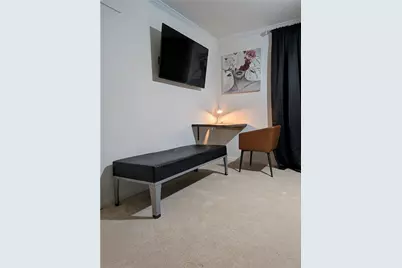
- Interior Features: Beamed Ceilings, Crown Molding, Entrance Foyer, High Speed Internet, Recessed Lighting, Sound System, Track Lighting, Walk-In Closet(s), Wet Bar
- Fireplace: Yes
- Number of Fireplaces: 2
- Fireplace(s): Brick, Gas Log, Gas Starter, Glass Doors, Masonry, Wood Burning Stove
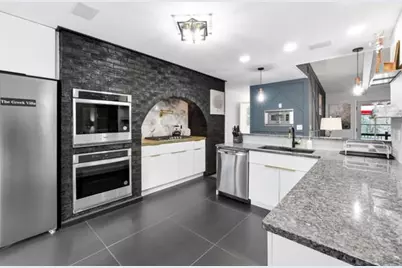
- Appliances: Dishwasher, Disposal, Double Oven, Electric Oven, ENERGY STAR Qualified Appliances, ENERGY STAR Qualified Water Heater, Gas Cooktop, Microwave, Range Hood, Self Cleaning Oven, Tankless Water Heater
- Furnished: Yes
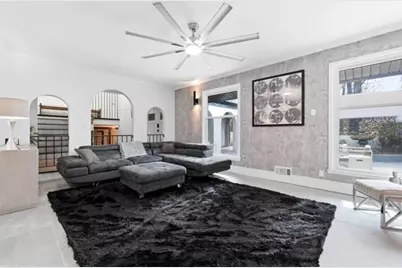
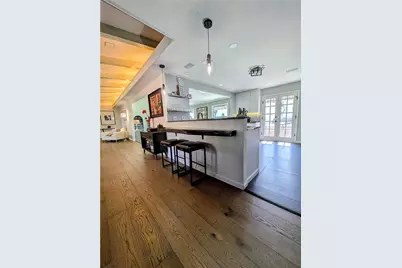
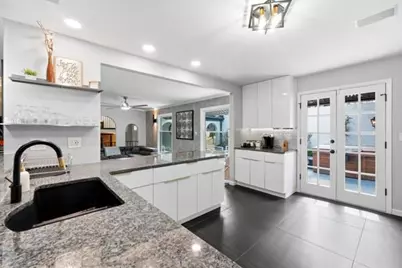
- Flooring: Carpet, Ceramic Tile, Hardwood
Rooms
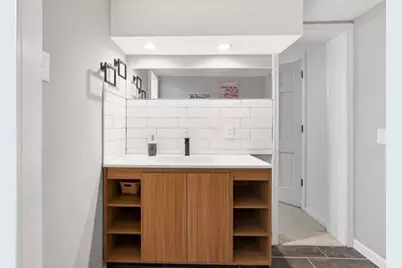
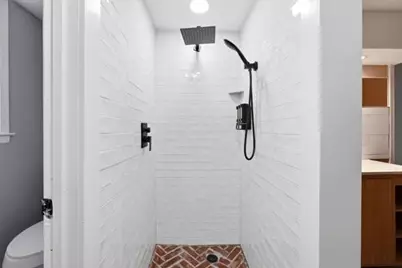
- Total Bathrooms: 4
- Full Bathrooms: 3
- Half Bathrooms: 1
- Main Floor Baths: 1
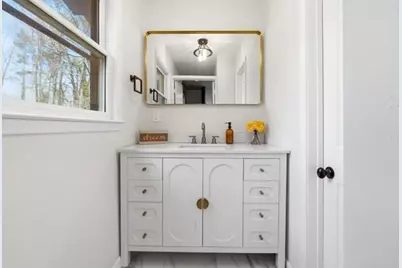
- Primary Bathroom: Double Vanity, Separate His/Hers, Separate Tub/Shower, Soaking Tub
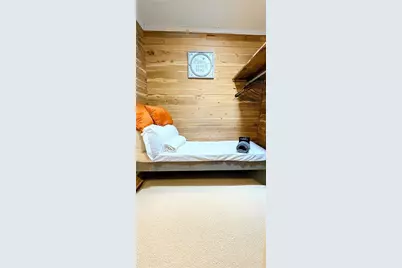
- Total Bedrooms: 4
- Bedrooms Main: 1
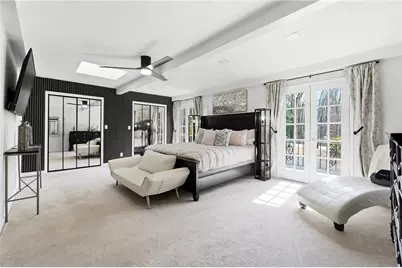
- Bedroom Features: In-Law Floorplan, Sitting Room
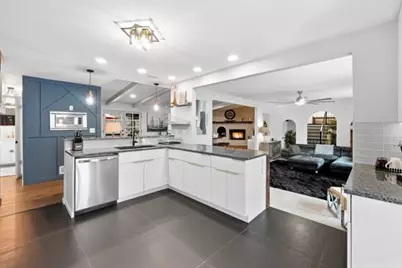
- Kitchen: Breakfast Bar, Breakfast Room, White Cabinets, Keeping Room, Kitchen Island, Pantry Walk-In, Stone Counters, View to Family Room, Wine Rack, Other
- Dining Room: Great Room, Open Concept
- Laundry: Electric Dryer Hookup, Laundry Room, Sink, Upper Level
Additional Information
- Amenities: None
- Security/Safety: Carbon Monoxide Detector(s), Secured Garage/Parking, Security Service, Smoke Detector(s)
- Equipment: None
Exterior
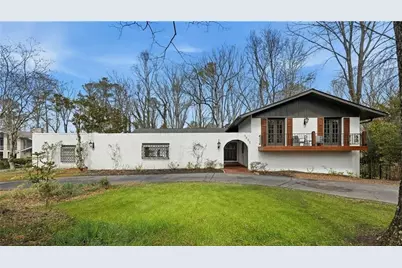
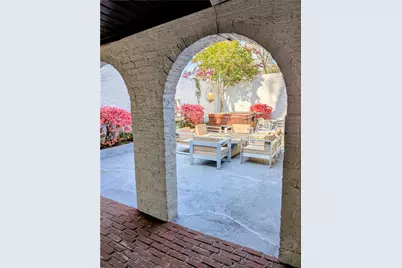
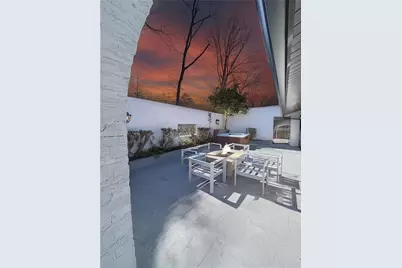
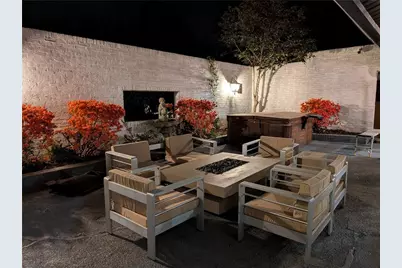
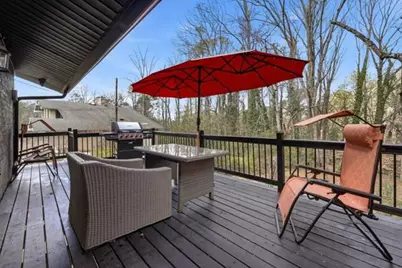
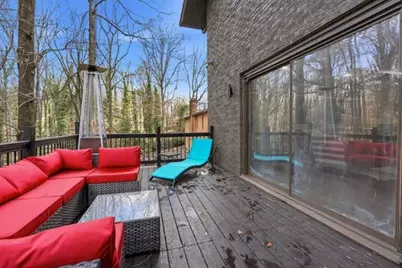
- Exterior Features: Balcony, Courtyard, Garden, Private Entrance, Private Yard
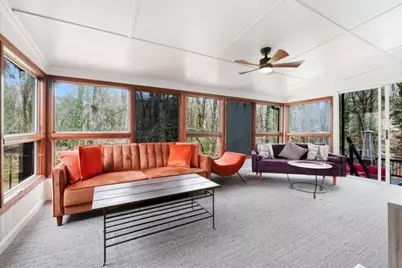
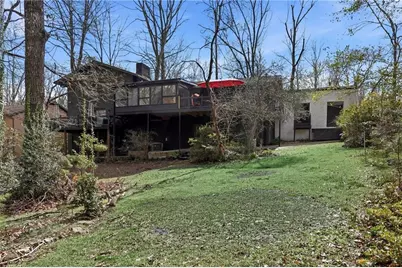
- Porch/Patio/Deck: Breezeway, Covered, Deck, Enclosed, Front Porch, Glass
Parking
- Total Spaces: 8
- Parking Features: Attached, Carport, Covered, Kitchen Level, Level Driveway, Parking Pad, Storage
Location
- County: Fulton
- Subdivision: Loch Lomond Estates
- Driving Directions: Take 285 west to exit 7 cascade road. If you are coming down South, make a right and if you are coming up North make a left off of the exit. Follow Cascade Road to get to Danforth, make a left turn onto Danforth Road. Follow Danforth until you get to Niskey lake make a left unto Niskey lake. Follow Niskey lake until you get to Orkney, make a right and the home is a quarter of a mile down.
School Information
- Elementary School: Randolph
- Middle School: Sandtown
- High School: Westlake
Community
- Management Type: Owner-Managed
Heating & Cooling
- Cooling Type: Electric, ENERGY STAR Qualified Equipment
- Heating Type: ENERGY STAR Qualified Equipment, Floor Furnace, Forced Air, Natural Gas
Utilities
- Utility Description: Cable Available, Electricity Available, Natural Gas Available, Phone Available, Water Available
Structural Information
- Architectural Style: Bungalow, Rustic, Spanish
- Detached/Attached: Detached
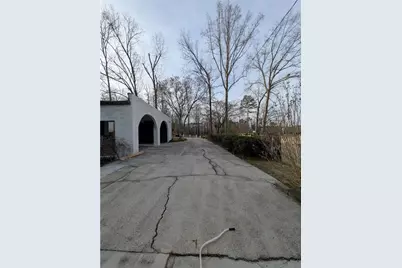
- Exterior Const.: Brick 4 Sides
- Basement: Yes
- Basement Desc.: Crawlspace, Daylight, Exterior Entry, Finished Bath, Interior Entry, Walk-Out Access
- Roof: Shingle
- Common Walls: No Common Walls
- Windows: Double Pane Windows, ENERGY STAR Qualified Windows, Skylight(s)
- Stories/Levels: Three Or More
- Square Feet: 5,003
- Sq. Ft. Source: Appraiser
- Year Built: 1966
Additional Structures
Lot Features
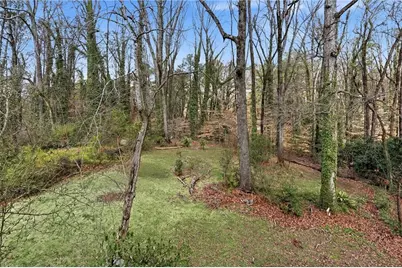
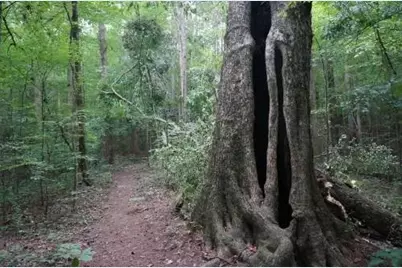
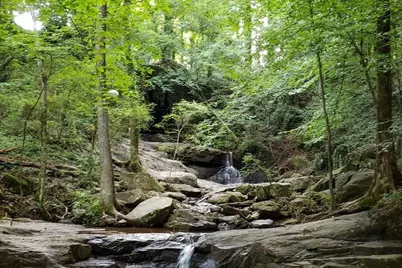
- Property View: Trees/Woods
- Lot Size (Acres): 0.7639
- Lot Size Source: Assessor
- Lot Dimensions: 33274
- Frontage: None
- Street/Road Desc.: Asphalt
- Lot Features: Back Yard, Front Yard, Landscaped, Level, Sprinklers In Front, Wooded
- Fencing (Description): None
Water Features
Financial Considerations
- Lease Price: $5,800
- App. Fee/Adult: $35
- App. Fee/Family: $35
- Move Out Fee: Yes
- Move Out Fee: $450
- Tenant Pays: All Utilities
Disclosures and Reports
- Property ID: 14F006300030402
Listed by Core Realty and Associates, LLC

Listings identified with the FMLS IDX logo come from FMLS, are held by brokerage firms other than the owner of this website and the listing brokerage is identified in any listing details. Information is deemed reliable but is not guaranteed. If you believe any FMLS listing contains material that infringes your copyrighted work, please click here to review our DMCA policy and learn how to submit a takedown request. © 2026 First Multiple Listing Service, Inc. Last Updated Oct 10 2026 11:36PM