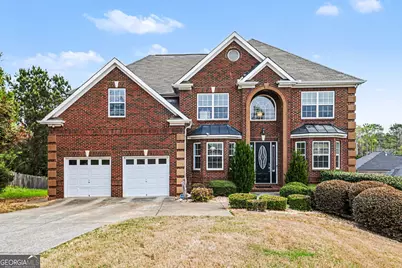
This is a carousel with tiles that activate property listing cards. Use the previous and next buttons to navigate.
1/1
$570,000
This is a carousel with tiles that activate property listing cards. Use the previous and next buttons to navigate.
1/1
Property Description
Fully Renovated 5BR/3BA Home in Prime Southwest Atlanta Location with Unfinished Basement. Welcome to this beautifully renovated and move-in-ready 5-bedroom, 3-bathroom home in the desirable South Fulton area. Thoughtfully updated throughout, this spacious property offers modern finishes, flexible living space, and exceptional potential for both homeowners and investors. The main level features a private in-law suite with a full bathroom, ideal for multi-generational living, guests, or added privacy. Inside, you'll find a bright and open floor plan with formal and family Great living areas, perfect for entertaining, relaxing, or creating separate family spaces. The chef-inspired kitchen is designed to impress, featuring quartz countertops, a large island, wall oven and microwave combo, ample cabinetry, a pantry, and generous prep space for everyday living and hosting. Upstairs offers two oversized primary-style suites along with two additional bedrooms, providing comfort and versatility. The main primary bathroom is a true retreat with a soaking jetted tub, separate shower, and dual vanities. The second primary suite includes a spacious bedroom with a sitting area and access to a full Jack-and-Jill bathroom. A major bonus is the unfinished basement with a studded bathroom, offering endless possibilities for future expansion, including a media room, gym, guest suite, or potential income-producing space. Step outside to enjoy the private backyard, perfect for relaxing or entertaining. Conveniently located near Camp Creek Marketplace, restaurants, shopping, major interstates, and Hartsfield-Jackson Atlanta International Airport, this home combines space, style, and location. Schedule your private tour today.
Full Property Details
Full Property Details for 515 Gracelyn Ct SW
General
- Sold For: $570,000
- HOA FEE: $600
- Taxes: $3,926 (25)
- Status: Closed
- Type: Single Family
- Source: GAMLS_Atlanta
- MLS ID: 10731512
- Added to Site: 90 day(s) ago
Interior
- Rooms/Areas: Den, Family Room, Foyer, Great Room, Laundry, Office
- Interior Features: Double Vanity, High Ceilings, In-Law Floorplan, Separate Shower, Soaking Tub, Split Bedroom Plan, Tile Bath, Tray Ceiling(s), Two Story Foyer, Vaulted Ceiling(s), Walk-In Closet(s)
- Fireplace: Yes
- Number of Fireplaces: 1
- Fireplace(s): Gas Starter, Living Room, Gas Starter, Living Room
- Appliances: Convection Oven, Cooktop, Dishwasher, Disposal, Electric Water Heater, Ice Maker, Microwave, Oven (Wall), Refrigerator, Stainless Steel Appliance(s)
Rooms
Bathrooms
- Total Bathrooms: 3
- Full Bathrooms: 3
- Upper Floor Baths: 2
- Upper - Full Baths: 2
- Main - Full Baths: 1
Bedrooms
- Total Bedrooms: 5
- Bedrooms Upper: 4
- Bedrooms-Up1: 4
- Bedrooms Main: 1
Other Rooms
- Kitchen: Breakfast Bar, Country Kitchen, Kitchen Island, Pantry, Walk-In Pantry
- Laundry: Common Area
Additional Information
- Shared Pool: Yes
- Tennis: Yes
Parking
- Parking Features: Attached, Garage, Garage Door Opener
Location
- County: Fulton
- Driving Directions: I-285 S TO EXIT 2, MAKE A RIGHT ON CAMP CREEK UNTIL ENON, MAKE A RIGHT ON ENON RD, WYNCREEK ESTATES SUBDIVISION ON THE LEFT.
School Information
- Elementary School: Randolph
- Middle School: Sandtown
- High School: Westlake
Community
- Assoc. Fees Include: Swimming, Tennis
Heating & Cooling
- Cooling Type: Ceiling Fan(s), Central Air, Electric, Whole House Fan, Zoned
- Heating Type: Central, Electric, Heat Pump, Hot Water, Natural Gas
Utilities
- Water/Sewer: Public Sewer
Structural Information
- Architectural Style: Brick 3 Side, Contemporary, Traditional
- Construction Status: Updated/Remodeled
- Basement Desc.: Bath/Stubbed, Concrete, Daylight, Exterior Entry, Unfinished
- Roof: Slate
- Stories/Levels: Three Or More
- Living Area: 3,342 Sq. Ft.
- Finished Total: 3,342 Sq. Ft.
- Finished Above Grnd: 3,342 Sq. Ft.
- Unfin. Below Grnd: 1,491 Sq. Ft.
- Year Built: 2006
Lot Features
- Lot Size (Acres): 0.25
- Lot Size Range: .25
- Lot Size Source: Appraiser
- Lot Description: Cul-De-Sac
Financial Considerations
- Association Fee: Yes
- Association Fee: $600
- Tax Amount: $3,926
- Tax Year: 25
Disclosures and Reports
- Special Conditions: Owned by Agent
Listing Courtesy of: HomeSmart
Sold by Houston Premier Realty

Get Pre-Approved Today
Schools
Schools serving 515 Gracelyn Ct SW
School District:Fulton County School District
| Name | Grades | Distance |
|---|---|---|
Randolph Elementary School 5320 Campbellton Road Southwest, Atlanta, GA 30331 | PK-5 | 1.1 mi |
Sandtown Middle School 5400 Campbellton Road Southwest, Atlanta, GA 30331 | 6-8 | 0.7 mi |
Westlake High School 2400 Union Road Southwest, Atlanta, GA 30331 | 9-12 | 0.7 mi |
Disclaimer:
School attendance boundaries provided by ATTOM Data Solutions and are for reference only. Contact the school directly to verify enrollment eligibility.
Price & Sales History for 515 Gracelyn Ct SW
Date
Details
Price
Change
Source
6/09/2026
Sold
$570,000
—
MLS
4/14/2026
Listed
$570,000
—
MLS
Disclaimer: Historical sales information is derived from public records provided by the county offices. Information is not guaranteed and should be independently verified.
Home Warranty : Included
515 Gracelyn Court SW, South Fulton, GA 30331 (MLS# 10731512) is a Single Family property that was sold at $570,000 on June 09, 2026. Want to learn more about 515 Gracelyn Court SW? Do you have questions about finding other Single Family real estate for sale in South Fulton? You can browse all South Fulton real estate or contact a Coldwell Banker agent to request more information.