This is a carousel with tiles that activate property listing cards. Use the previous and next buttons to navigate.
1/33
$269,000
This is a carousel with tiles that activate property listing cards. Use the previous and next buttons to navigate.
1/33
Property Description
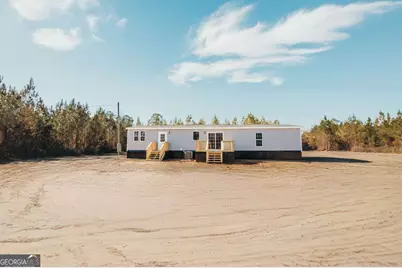
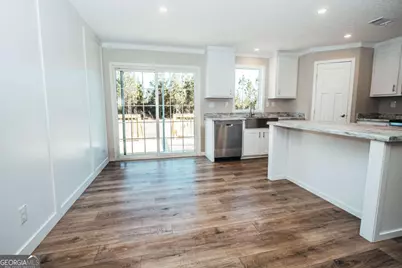
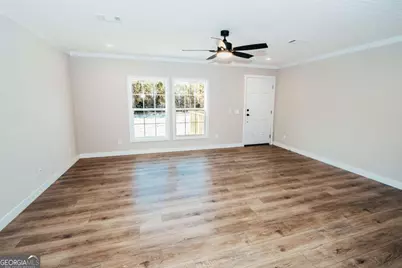
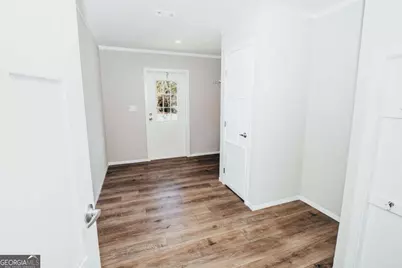
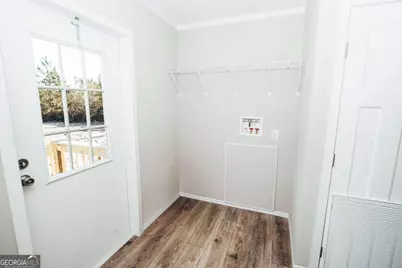
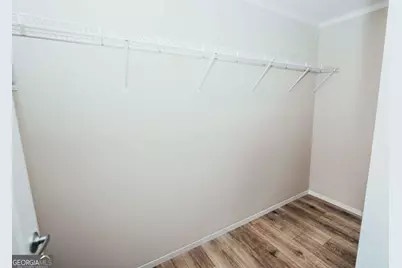
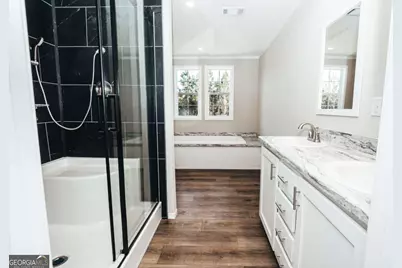
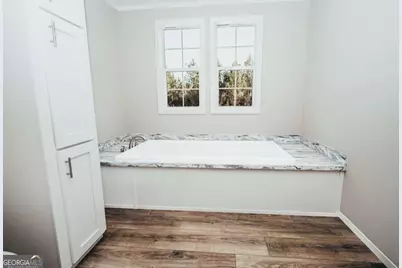
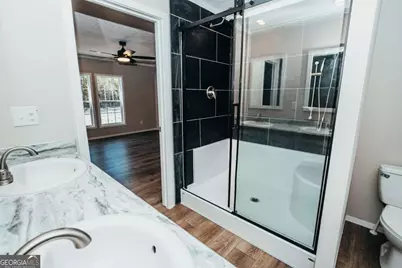
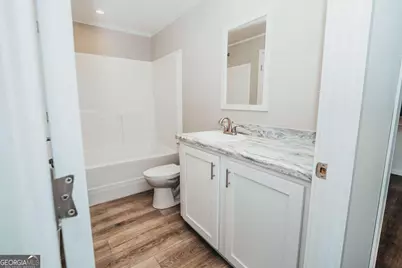
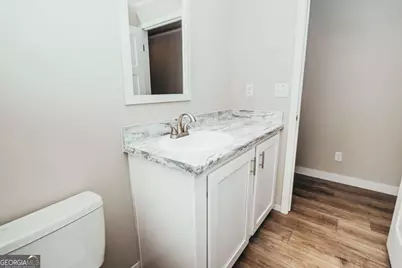
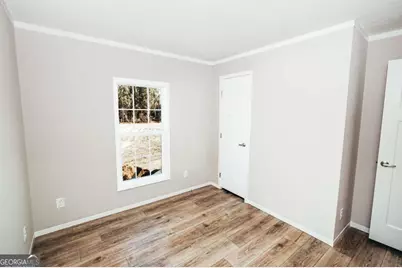
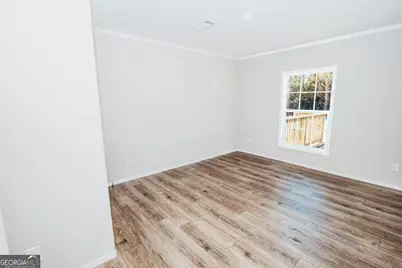
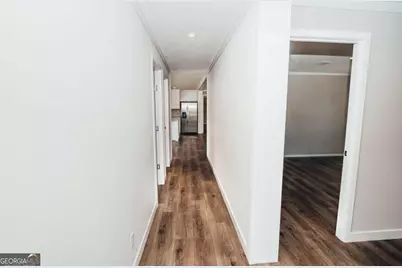
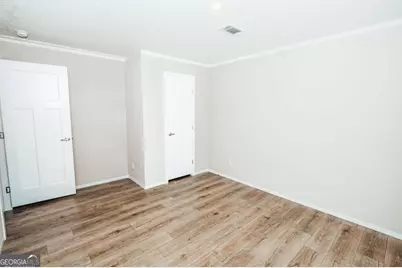
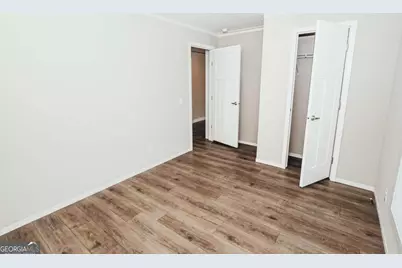
Situated on 3.039 private acres, this 4-bedroom, 2-bath home offers the perfect combination of space, privacy, and flexibility all wrapped into a complete land-home package designed with you in mind. Inside you'll find: Split floor plan for added privacy Huge den space you wouldn't expect, creating the perfect separation for a second living area, office, or playroom Sheetrock finished interior for a bright, clean feel throughout Barn door entry into a true walk-in pantry Large bedrooms with comfortable space to spread out upgraded primary suite including separate tile shower and soaking tub. Private well and septic Even better, this property is USDA eligible, meaning qualified buyers may be able to purchase with zero money out of pocket. *Mobile home has not been placed yet, these photos are from a similar model, arrival will be end of May.
Full Property Details
Full Property Details for 5240 Owens Rd
General
- Price: $269,000
- Status: Active
- Type: Single Family
- Source: GAMLS_Atlanta
- MLS ID: 10766894
- Updated: 5/18/2026
- Added to Site: 9 day(s) ago
Interior
- Rooms/Areas: Family Room, Laundry, Other
- Interior Features: Master On Main Level, Rear Stairs, Soaking Tub, Split Bedroom Plan, Walk-In Closet(s)
- Appliances: Dishwasher, Electric Water Heater, Microwave, Oven/Range (Combo), Refrigerator
Rooms
Bathrooms
- Total Bathrooms: 2
- Full Bathrooms: 2
- Main - Full Baths: 2
Bedrooms
- Total Bedrooms: 4
- Bedrooms Main: 4
Other Rooms
- Kitchen: Kitchen Island, Solid-Surface Counters, Walk-In Pantry
- Laundry: In Hall
Parking
- Parking Features: None
Location
- County: Pierce
- Driving Directions: From Blackshear take 84 North to Owens Rd, take a right onto Owens Rd. Property will be on your left, sub 2 miles. Look for signage.
School Information
- Elementary School: Blackshear
- Middle School: Pierce
- High School: Pierce
Community
- Assoc. Fees Include: None
Heating & Cooling
- Cooling Type: Central Air, Electric
- Heating Type: Central, Electric
Utilities
- Water/Sewer: Septic Tank
Structural Information
- Architectural Style: Modular Home
- Construction Status: New Construction
- Basement Desc.: None
- Roof: Other
- Stories/Levels: One
- Living Area: 2,048 Sq. Ft.
- Finished Total: 2,048 Sq. Ft.
- Finished Above Grnd: 2,048 Sq. Ft.
- Year Built: 2026
Lot Features
- Lot Size (Acres): 3.039
- Lot Size Range: 3.039
- Lot Size Source: Public Records
- Lot Description: Level, Private
Disclosures and Reports
- Special Conditions: Agent/Seller Relationship
Listing Courtesy of: Lock and Key Realty
Get Pre-Approved Today
Schools
Schools serving 5240 Owens Rd
School District:Pierce County School District
| Name | Grades | Distance |
|---|---|---|
Patterson Elementary School 3414 Drawdy Street, Patterson, GA 31557 | PK-5 | 3.9 mi |
Pierce County Middle School 5216 County Farm Road, Blackshear, GA 31516 | 6-8 | 2.9 mi |
Pierce County High School 4850 County Farm Road, Blackshear, GA 31516 | 9-12 | 3.3 mi |
Disclaimer:
School attendance boundaries provided by ATTOM Data Solutions and are for reference only. Contact the school directly to verify enrollment eligibility.
Price & Sales History for 5240 Owens Rd
Date
Details
Price
Change
Source
5/18/2026
Listed
$269,000
—
MLS
Disclaimer: Historical sales information is derived from public records provided by the county offices. Information is not guaranteed and should be independently verified.

Estimate the Cost
Estimate the Cost for 5240 Owens Rd
5240 Owens Road, Blackshear, GA 31516 (MLS# 10766894) is a Single Family property with 4 bedrooms and 2 full bathrooms. 5240 Owens Road is currently listed for $269,000 and was received on May 18, 2026. Want to learn more about 5240 Owens Road? Do you have questions about finding other Single Family real estate for sale in Blackshear? You can browse all Blackshear real estate or contact a Coldwell Banker agent to request more information.
