This is a carousel with tiles that activate property listing cards. Use the previous and next buttons to navigate.
1/1
$1,549,000
This is a carousel with tiles that activate property listing cards. Use the previous and next buttons to navigate.
1/1
Property Description
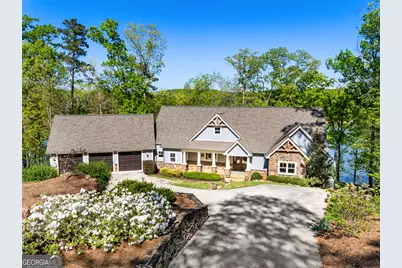
LIVE the ultimate LAKE LIFESTYLE in this stunning custom built retreat on Lake Hartwell. From the moment you arrive, this home tells you something different was happening here, every detail thoughtfully designed, every space built for the way people actually want to live at the lake. Step outside and EXPERIENCE the dock first because on Lake Hartwell, it sets the tone for everything. DEEP WATER. BIG VIEWS. A double decker covered dock with two slips and two jet ski ports sitting in 30 feet of water on open Lake Hartwell, built for the people who take lake life seriously. STEP INSIDE and picture yourself gathered around a high-design custom kitchen with generous counter space, island seating, and a walk-in pantry built for the cook who doesn't compromise. The dining area overlooks the lake because every meal here comes with a view worth lingering over. At the heart of the home, a dramatic stone fireplace open on both sides connects the living area and cozy sunroom (with stunning lake views) creating a warm and effortless gathering space in every season. UNWIND in the spacious primary suite with LAKE VIEWS from every window, and his and hers closets that make the everyday feel quietly luxurious. The main level also offers a second bedroom with lake views, a well appointed bath, and a thoughtfully designed laundry room with built-in desk because real life happens here too. Downstairs, ENVISION a fully finished terrace level that lives like a second home. A large cozy den, kitchenette, three bedrooms, flex spaces, and a covered porch with a swing bed just outside the door which is perfect for guests, family, or the kind of weekend where nobody wants to leave. RELAX and soak it all in across multiple outdoor living spaces, from the front porch to the sunroom deck, down to the covered porch with swing bed and dining area, all the way to the water's edge where a stone fire pit surrounded by flagstone and mature trees sets the scene for unforgettable lakeside evenings. A three car garage, a dedicated golf cart garage with a workshop rounds out every practical need. This is the LAKE HARTWELL LIFESTYLE you've been picturing. Schedule your private showing today before someone else does.
Full Property Details
Full Property Details for 525 Tammerick Trail
General
- Sold For: $1,549,000
- HOA FEE: $500
- Taxes: $2,860 (25)
- Status: Closed
- Type: Single Family
- Source: GAMLS_Atlanta
- MLS ID: 10730429
- Added to Site: 62 day(s) ago
Interior
- Rooms/Areas: Bonus Room, Den, Family Room, Great Room, Laundry, Office, Sun Room
- Interior Features: Double Vanity, High Ceilings, Master On Main Level, Walk-In Closet(s)
- Fireplace: Yes
- Number of Fireplaces: 3
- Fireplace(s): Family Room, Family Room
- Appliances: Cooktop, Dishwasher, Double Oven, Dryer, Ice Maker, Microwave, Refrigerator, Stainless Steel Appliance(s), Washer
Rooms
Bathrooms
- Total Bathrooms: 3
- Full Bathrooms: 3
- Main - Full Baths: 2
- Lower - Full Baths: 1
Bedrooms
- Total Bedrooms: 5
- Bedrooms Lower: 3
- Bedrooms Main: 2
- Bedrooms-Dn1: 3
Other Rooms
- Laundry: Other
Exterior
- Exterior Features: Dock, Fire Pit
Parking
- Parking Features: Attached
Location
- County: Oconee
- Driving Directions: From I-85, take Exit 1 (SC-11/Cherokee Foothills Scenic Hwy) and head towards Fair Play. Turn onto Fair Play Blvd, then continue onto SC-182 W/W Fair Play Blvd. Turn onto Timberlane Dr, then right onto Tammerick Trail to reach the destination.
School Information
- Elementary School: Fair Oak
- Middle School: West Oak
- High School: West Oak
Community
- Assoc. Fees Include: None
Heating & Cooling
- Cooling Type: Central Air
- Heating Type: Central
Utilities
- Water/Sewer: Septic Tank
Structural Information
- Architectural Style: Traditional
- Construction Status: Resale
- Basement: Yes
- Basement Desc.: Daylight, Finished, Full
- Roof: Composition
- Stories/Levels: Two
- Living Area: 4,346 Sq. Ft.
- Finished Total: 4,346 Sq. Ft.
- Finished Above Grnd: 2,173 Sq. Ft.
- Finished Below Grnd: 2,173 Sq. Ft.
- Year Built: 2018
Lot Features
- Property View: Lake
- Lot Size (Acres): 0.67
- Lot Size Range: .67
- Lot Size Source: Public Records
- Lot Description: Sloped
Water Features
- Water Front: Yes
- Water Front Name: Hartwell
- Lake Front: Yes
Financial Considerations
- Association Fee: Yes
- Association Fee: $500
- Tax Amount: $2,860.62
- Tax Year: 25
Listing Courtesy of: Living Down South Realty
Sold by Linton Realty

Get Pre-Approved Today
Schools
Schools serving 525 Tammerick Trail
School District:Oconee County School District
| Name | Grades | Distance |
|---|---|---|
Fair-Oak Elementary School 1964 Oakway Road, Westminster, SC 29693 | PK-5 | 5.5 mi |
West Oak Middle School 501 Westminster Highway, Westminster, SC 29693 | 6-8 | 11.8 mi |
West-Oak High School 130 Warrior Lane, Westminster, SC 29693 | 9-12 | 7.8 mi |
Disclaimer:
School attendance boundaries provided by ATTOM Data Solutions and are for reference only. Contact the school directly to verify enrollment eligibility.
Price & Sales History for 525 Tammerick Trail
Date
Details
Price
Change
Source
5/19/2026
Sold
$1,549,000
—
MLS
3/26/2026
Listed
$1,549,000
—
MLS
Disclaimer: Historical sales information is derived from public records provided by the county offices. Information is not guaranteed and should be independently verified.
525 Tammerick Trail, Fair Play, SC 29643 (MLS# 10730429) is a Single Family property that was sold at $1,549,000 on May 19, 2026. Want to learn more about 525 Tammerick Trail? Do you have questions about finding other Single Family real estate for sale in Fair Play? You can browse all Fair Play real estate or contact a Coldwell Banker agent to request more information.