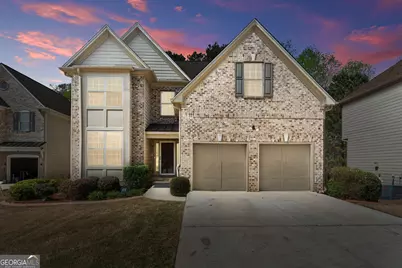
This is a carousel with tiles that activate property listing cards. Use the previous and next buttons to navigate.
1/1
$492,000
This is a carousel with tiles that activate property listing cards. Use the previous and next buttons to navigate.
1/1
Property Description
Welcome to 5586 Jamerson at Stonewall Manor, where luxury living meets thoughtful design and exceptional craftsmanship. Nestled in one of the area's most coveted sidewalk, swim, and tennis communities, this meticulously maintained residence offers an elevated lifestyle just minutes from everything Atlanta has to offer! Step inside to a stunning two-story foyer that immediately sets the tone for the elegance found throughout the home. Flanked by formal living and dining rooms, the entry creates the perfect space for both everyday living and upscale entertaining. As you continue, you're drawn into the heart of the home, a beautifully appointed chef's kitchen featuring premium finishes, abundant cabinetry, and sleek hard surface countertops. The kitchen flows seamlessly into a sunken living room centered around a cozy fireplace, creating a warm and inviting space to gather. A well-appointed bedroom on the main level provides flexibility for guests or multi-generational living. Upstairs, a spacious sitting area offers an additional retreat ideal for a reading nook, media space, or home office. The oversized primary suite is a true sanctuary, complete with its own sitting area, dual closets (including a custom-designed system), and a spa-inspired bathroom featuring a soaking tub and a full glass shower. Three additional generously sized guest suites complete the upper level, ensuring comfort and privacy for family and visitors alike. The lower level is where this home truly shines. The fully finished basement is an entertainer's dream, boasting a sophisticated 6-seat wet bar, pub-style lounge area, media room, walk-in storage, and a private cigar den that adds a unique and upscale touch. Outdoor living is just as impressive. Enjoy one of the longest driveways in the community, offering ample parking for guests. Relax or entertain on the expansive second-story deck overlooking a beautifully manicured backyard, or unwind on the covered patio just off the basement level. Perfectly positioned on the outskirts of Atlanta, this home offers unmatched convenience being less than 15 minutes to Hartsfield-Jackson Airport, 10 minutes to I-285, and approximately 25 minutes to Downtown Atlanta. You'll also enjoy close proximity to shopping, dining, and entertainment options. This is more than just a home, it's a lifestyle! Don't miss the opportunity to make it yours and schedule your showing today.
Full Property Details
Full Property Details for 5586 Jamerson Dr
General
- Sold For: $492,000
- Taxes: $6,723 (24)
- Status: Closed
- Type: Single Family
- Source: GAMLS_Atlanta
- MLS ID: 10724520
- Added to Site: 139 day(s) ago
Interior
- Rooms/Areas: Family Room, Game Room, Keeping Room, Laundry
- Interior Features: Walk-In Closet(s)
- Fireplace: Yes
- Number of Fireplaces: 1
- Appliances: Cooktop, Dishwasher, Oven (Wall)
Rooms
Bathrooms
- Total Bathrooms: 4
- Full Bathrooms: 3
- Half Bathrooms: 1
- Upper Floor Baths: 2
- Upper - Full Baths: 2
- Main - 1/2 Baths: 1
- Lower - Full Baths: 1
Bedrooms
- Total Bedrooms: 6
- Bedrooms Upper: 4
- Bedrooms Lower: 1
- Bedrooms-Up1: 4
- Bedrooms Main: 1
- Bedrooms-Dn1: 1
Other Rooms
- Laundry: Laundry Closet
Additional Information
- Shared Pool: Yes
- Tennis: Yes
Parking
- Parking Features: Garage, Garage Door Opener
Location
- County: Fulton
- Driving Directions: from Stonewall Tell Rd turn onto Hazeltine Dr, then right onto Jamerson Dr, circle the roundabout and the home will be on your right
School Information
- Elementary School: Wolf Creek
- Middle School: Sandtown
- High School: Hughes
Community
- Assoc. Fees Include: Swimming, Tennis
Heating & Cooling
- Cooling Type: Central Air
- Heating Type: Central
Utilities
- Water/Sewer: Public Sewer
Structural Information
- Architectural Style: Brick Front
- Construction Status: Updated/Remodeled
- Basement: Yes
- Basement Desc.: Finished Bath, Exterior Entry, Finished, Full, Interior Entry
- Roof: Other
- Stories/Levels: Three Or More
- Living Area: 4,358 Sq. Ft.
- Finished Total: 4,358 Sq. Ft.
- Finished Above Grnd: 3,012 Sq. Ft.
- Finished Below Grnd: 1,346 Sq. Ft.
- Year Built: 2005
Lot Features
- Lot Size (Acres): 0.24
- Lot Size Range: .24
- Lot Size Source: Public Records
- Lot Description: None
Financial Considerations
- Association Fee: Yes
- Tax Amount: $6,723.87
- Tax Year: 24
Listing Courtesy of: Sold Realty Group
Sold by Non-Mls Company

Get Pre-Approved Today
Schools
Schools serving 5586 Jamerson Dr
School District:Fulton County School District
| Name | Grades | Distance |
|---|---|---|
Wolf Creek Elementary 4440 Derrick Road Southwest, College Park, GA 30349 | PK-5 | 0.9 mi |
Sandtown Middle School 5400 Campbellton Road Southwest, Atlanta, GA 30331 | 6-8 | 4.5 mi |
Langston Hughes High School 7501 Hall Road, Fairburn, GA 30213 | 9-12 | 3.7 mi |
Disclaimer:
School attendance boundaries provided by ATTOM Data Solutions and are for reference only. Contact the school directly to verify enrollment eligibility.
Price & Sales History for 5586 Jamerson Dr
Date
Details
Price
Change
Source
6/15/2026
Sold
$492,000
-1.6%
MLS
2/25/2026
Listed
$500,000
—
MLS
Disclaimer: Historical sales information is derived from public records provided by the county offices. Information is not guaranteed and should be independently verified.
Home Warranty : Included
5586 Jamerson Drive, South Fulton, GA 30349 (MLS# 10724520) is a Single Family property that was sold at $492,000 on June 15, 2026. Want to learn more about 5586 Jamerson Drive? Do you have questions about finding other Single Family real estate for sale in South Fulton? You can browse all South Fulton real estate or contact a Coldwell Banker agent to request more information.