Full Property Details for 584 Chalet Dr
General
- Price: $418,000
- HOA FEE: $300
- Taxes: $359 (2026)
- Status: Active
- Type: Single Family
- Source: GAMLS_Atlanta
- MLS ID: 10856652
- Updated: 10/10/2026
- Added to Site: 11 day(s) ago
Interior
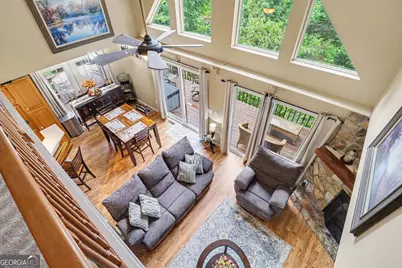
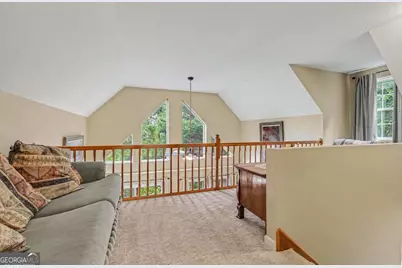
- Rooms/Areas: Loft
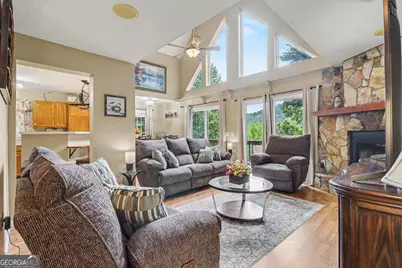
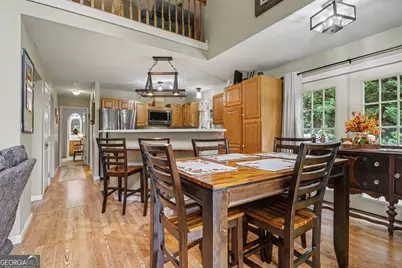
- Interior Features: High Ceilings
- Fireplace: Yes
- Number of Fireplaces: 1
- Fireplace(s): Wood Burning Stove, Living Room, Wood Burning Stove, Living Room
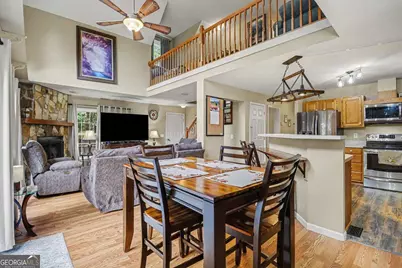
- Appliances: Dishwasher, Electric Water Heater, Microwave, Stainless Steel Appliance(s)
Rooms
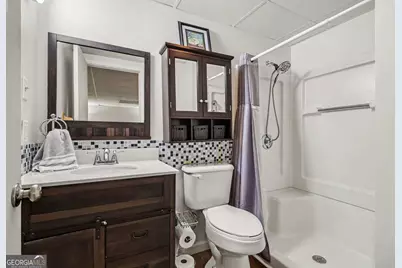
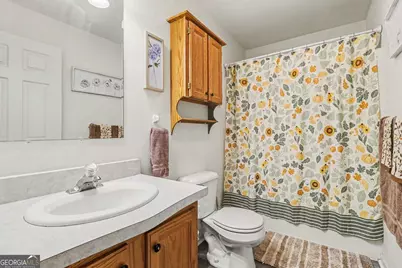
- Total Bathrooms: 4
- Full Bathrooms: 4
- Upper Floor Baths: 1
- Upper - Full Baths: 1
- Main - Full Baths: 2
- Lower - Full Baths: 1
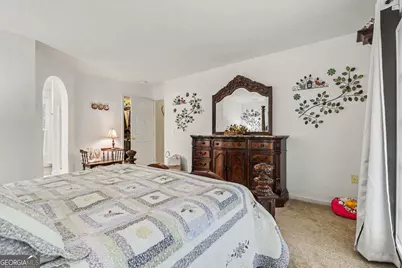
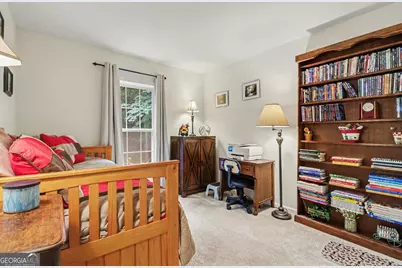
- Total Bedrooms: 4
- Bedrooms Upper: 1
- Bedrooms Lower: 1
- Bedrooms-Up1: 1
- Bedrooms Main: 2
- Bedrooms-Dn1: 1
Exterior
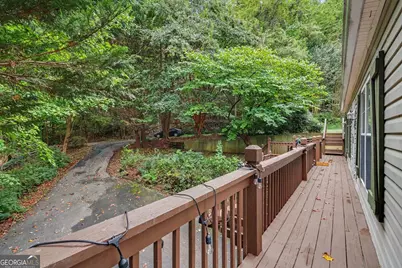
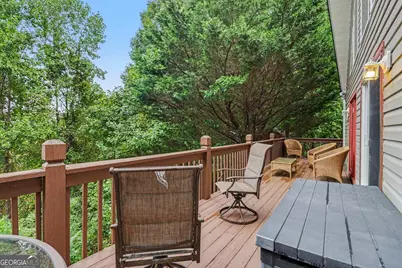
- Exterior Features: Garden
Parking
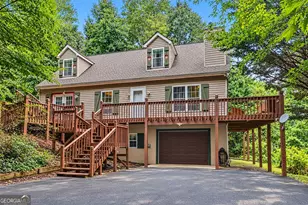
- Parking Features: Attached, Garage, Garage Door Opener
Location
- County: White
- Driving Directions: Take 400 N., right onto SR52, at the roundabout, take the second exit onto Cleveland Hwy., turn left onto Appalachian Pkwy., left onto Helen Hwy., right onto Duncan Bridge Rd., rt. onto Chalet Dr., home is on the right.
School Information
- Elementary School: Mount Yonah
- Middle School: White
- High School: White
Community
- Assoc. Fees Include: None
Heating & Cooling
- Cooling Type: Central Air, Electric
- Heating Type: Central, Forced Air
Utilities
Structural Information
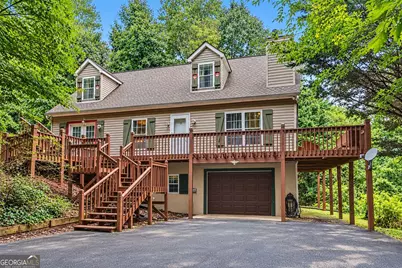
- Architectural Style: Cape Cod
- Construction Status: Resale
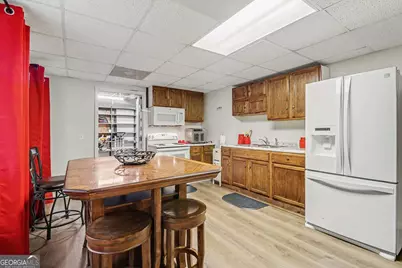
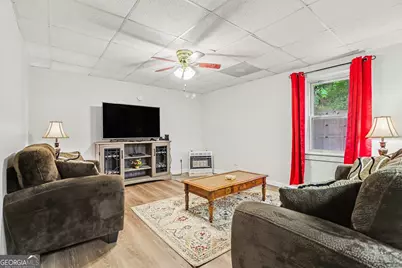
- Basement: Yes
- Basement Desc.: Full, Exterior Entry
- Roof: Composition
- Stories/Levels: Two
- Living Area: 2,984 Sq. Ft.
- Finished Total: 2,984 Sq. Ft.
- Finished Above Grnd: 2,984 Sq. Ft.
- Year Built: 1998
Lot Features
- Lot Size (Acres): 3.98
- Lot Size Range: 3.98
- Lot Size Source: Owner
- Lot Description: Other
Financial Considerations
- Association Fee: Yes
- Association Fee: $300
- Tax Amount: $359.65
- Tax Year: 2026
Listing Courtesy of: Mark Spain Real Estate