This is a carousel with tiles that activate property listing cards. Use the previous and next buttons to navigate.
1/1
$499,999
This is a carousel with tiles that activate property listing cards. Use the previous and next buttons to navigate.
1/1
Property Description
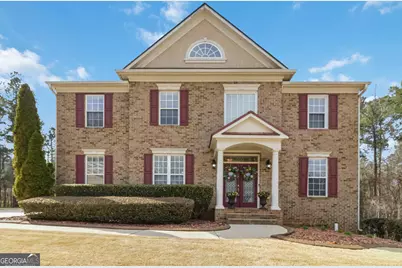
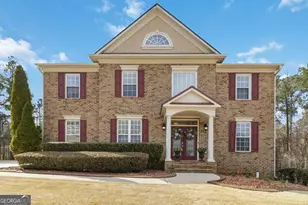
Stunning executive-level John Wieland resale, three-story brick-front residence gracefully positioned on a cozy cul-de-sac lot with an exceptionally private backyard. This home offers outstanding curb appeal and a commanding presence from the moment you arrive. Enter through elegant double doors into a spacious formal living and dining room combination perfectly designed for upscale entertaining. The entire main level showcases beautiful hardwood flooring, enhancing the warmth and sophistication of the home. The formal areas flow seamlessly into a beautifully appointed kitchen featuring a large center island with breakfast bar, stained cabinetry, and stainless steel appliances. The kitchen is equipped with a gas cooktop, microwave range hood, dishwasher, and a recently replaced wall oven. A generous eat-in breakfast area overlooks the backyard and opens directly onto a recently rebuilt deck constructed with durable composite decking designed to withstand the elements while providing a low-maintenance outdoor retreat. Adjacent to the kitchen, the inviting fireside family room offers built-in shelving flanking the fireplace ideal for displaying treasured collectibles. This space is perfect for entertaining guests or enjoying cozy movie nights by the fire. A convenient powder room and a desirable side-entry three-car garage complete the main level, providing ample storage and flexibility for vehicles, lawn equipment, or recreational needs. Upstairs, a versatile loft area creates an additional living space ideal for relaxing evenings, a media nook, or play area. The expansive primary suite offers a true retreat, featuring a spa-inspired bath with dual vanities, jetted soaking tub with waterfall faucet, separate shower, water closet, and dual closets. An additional walk-in closet with custom built-in shelving and a convenient laundry chute enhances both luxury and functionality. Three generously sized secondary bedrooms and two full bathrooms complete the upper level. The unfinished terrace level spans approximately 1,461 square feet and is stubbed for a bathroom offering endless possibilities for future expansion. A laundry area is also located on this level. Located within the desirable Regency Oaks community in southwest Atlanta, residents enjoy access to exceptional neighborhood amenities: swimming pool with slides, lighted tennis courts, playground, and a state-of-the-art fitness center featuring top-tier equipment and modern facilities designed to support all fitness levels. Whether focused on cardio, strength training, or overall wellness, this amenity enhances the lifestyle this community offers. A remarkable opportunity to own a refined home that combines elegance, space, functionality, and community living.
Full Property Details
Full Property Details for 609 Red Oak Pl
General
- Sold For: $499,999
- HOA FEE: $1,625
- Taxes: $4,128 (25)
- Status: Closed
- Type: Single Family
- Source: GAMLS_Atlanta
- MLS ID: 10708406
- Added to Site: 127 day(s) ago
Interior
- Rooms/Areas: Bonus Room, Family Room, Loft
- Interior Features: Bookcases, Double Vanity, High Ceilings, Tile Bath, Tray Ceiling(s), Walk-In Closet(s), Whirlpool Tub
- Fireplace: Yes
- Number of Fireplaces: 1
- Fireplace(s): Family Room, Gas Starter, Master Bedroom, Family Room, Gas Starter, Master Bedroom
- Appliances: Cooktop, Dishwasher, Disposal, Gas Water Heater, Ice Maker, Microwave, Oven (Wall), Stainless Steel Appliance(s)
Rooms
Bathrooms
- Total Bathrooms: 4
- Full Bathrooms: 3
- Half Bathrooms: 1
- Upper Floor Baths: 3
- Upper - Full Baths: 3
- Main - 1/2 Baths: 1
Bedrooms
- Total Bedrooms: 4
- Bedrooms Upper: 4
- Bedrooms-Up1: 4
Other Rooms
- Kitchen: Breakfast Bar, Kitchen Island, Pantry, Solid-Surface Counters
- Laundry: In Basement
Parking
- Parking Features: Garage, Garage Door Opener, Off-Street
Location
- County: Fulton
- Driving Directions: Take I-285S to Camp Creek Exit. Turn right and proceed to Enon Road. Turn left and proceed to Walnut Ridge (Regency Oaks Subdivision), turn right then a quick left in front of the clubhouse and proceed to Red Maple Road, turn left and proceed to Red Oak Place, turn right and go to 609 on the right side of the street.
School Information
- Elementary School: Stonewall Tell
- Middle School: Sandtown
- High School: Westlake
Community
- Assoc. Fees Include: Management Fee, Swimming, Tennis
Heating & Cooling
- Cooling Type: Ceiling Fan(s), Central Air, Zoned
- Heating Type: Central, Natural Gas, Zoned
Utilities
- Water/Sewer: Public Sewer
Structural Information
- Architectural Style: Traditional
- Construction Status: Resale
- Basement: Yes
- Basement Desc.: Bath/Stubbed, Daylight, Exterior Entry, Full, Interior Entry, Unfinished
- Roof: Composition
- Stories/Levels: Three Or More
- Living Area: 3,331 Sq. Ft.
- Finished Total: 3,331 Sq. Ft.
- Finished Above Grnd: 3,331 Sq. Ft.
- Unfin. Below Grnd: 1,491 Sq. Ft.
- Year Built: 2003
Lot Features
- Property View: City
- Lot Size (Acres): 0.358
- Lot Size Range: .358
- Lot Size Source: Public Records
- Lot Description: Cul-De-Sac, Private
Financial Considerations
- Association Fee: Yes
- Association Fee: $1,625
- Tax Amount: $4,128
- Tax Year: 25
Disclosures and Reports
- Lot Number: 126
Listing Courtesy of: Keller Williams West Atlanta
Sold by Keller Williams Realty Atl. Partners

Get Pre-Approved Today
Schools
Schools serving 609 Red Oak Pl
School District:Fulton County School District
| Name | Grades | Distance |
|---|---|---|
Stonewall Tell Elementary School 3310 Stonewall Tell Road, College Park, GA 30349 | PK-5 | 0.3 mi |
Sandtown Middle School 5400 Campbellton Road Southwest, Atlanta, GA 30331 | 6-8 | 3.2 mi |
Westlake High School 2400 Union Road Southwest, Atlanta, GA 30331 | 9-12 | 2.2 mi |
Disclaimer:
School attendance boundaries provided by ATTOM Data Solutions and are for reference only. Contact the school directly to verify enrollment eligibility.
Price & Sales History for 609 Red Oak Pl
Date
Details
Price
Change
Source
5/28/2026
Sold
$499,999
—
MLS
4/09/2026
Price Reduced
$499,999
-2.91%
MLS
3/12/2026
Listed
$515,000
—
MLS
Disclaimer: Historical sales information is derived from public records provided by the county offices. Information is not guaranteed and should be independently verified.
609 Red Oak Place, South Fulton, GA 30349 (MLS# 10708406) is a Single Family property that was sold at $499,999 on May 28, 2026. Want to learn more about 609 Red Oak Place? Do you have questions about finding other Single Family real estate for sale in South Fulton? You can browse all South Fulton real estate or contact a Coldwell Banker agent to request more information.