This is a carousel with tiles that activate property listing cards. Use the previous and next buttons to navigate.
1/1
$281,170
This is a carousel with tiles that activate property listing cards. Use the previous and next buttons to navigate.
1/1
Property Description
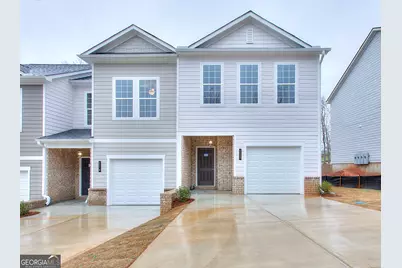
GREEN TAG HOME The Amara Plan - End Unit Luxury with Modern Elegance and Everyday Comfort. Welcome home to the beautifully designed Amara Plan, a stunning end-unit two-story townhome that perfectly blends style, functionality, and comfort. Offering 3 spacious bedrooms, 2.5 bathrooms, and a private one-car garage, this thoughtfully crafted home provides the ideal space for modern living while enjoying the added privacy and natural light that only an end unit can offer. From the moment you step inside, you'll be impressed by the sophisticated finishes, including luxury vinyl plank flooring throughout the main level, staircase, and bathrooms, creating a seamless and low-maintenance living environment. At the heart of the home is the chef-inspired kitchen, featuring 42-inch designer cabinetry, elegant granite countertops, a spacious center island accented by a stylish 5-light chandelier, and a generous walk-in pantry. A complete stainless-steel appliance package-including a range, microwave, dishwasher, and garbage disposal-makes cooking and entertaining effortless. The open-concept layout flows beautifully from the kitchen into the expansive great room, creating the perfect setting for hosting guests, relaxing with family, or enjoying everyday life. Upstairs, retreat to the luxurious owner's suite, featuring a large walk-in closet and a spa-like ensuite bath with a tiled shower and soaking tub combination designed for ultimate relaxation. Two additional bedrooms provide ample space for family, guests, or a home office. The secondary bathroom offers dual vanities with granite countertops, combining convenience with upscale design. As an end-unit home, you'll enjoy enhanced privacy, additional windows for abundant natural light, and a more spacious feel throughout. With its modern finishes, open-concept design, and premium location within the community, the Amara Plan offers everything today's homebuyers are looking for in a stylish and comfortable townhome. Don't miss this opportunity to own one of the community's most desirable end-unit homes! *STOCK PHOTOS*
Full Property Details
Full Property Details for 6131 Ripple Wy #43
General
- Sold For: $281,170
- HOA FEE: $600
- Taxes: $999 (2025)
- Status: Closed
- Type: Townhouse
- Source: GAMLS_Atlanta
- MLS ID: 10784977
- Added to Site: 69 day(s) ago
Interior
- Rooms/Areas: Family Room, Foyer, Other
- Interior Features: Double Vanity
- Appliances: Dishwasher, Disposal, Microwave, Oven/Range (Combo), Stainless Steel Appliance(s)
Rooms
Bathrooms
- Total Bathrooms: 3
- Full Bathrooms: 2
- Half Bathrooms: 1
- Upper Floor Baths: 2
- Upper - Full Baths: 2
- Main - 1/2 Baths: 1
Bedrooms
- Total Bedrooms: 3
- Bedrooms Upper: 3
- Bedrooms-Up1: 3
Other Rooms
- Kitchen: Breakfast Area, Kitchen Island, Pantry, Solid-Surface Counters
- Laundry: In Hall, Laundry Closet, Upper Level
Parking
- Parking Features: Attached, Garage
Location
- County: Fulton
- Driving Directions: From Airport take I-285 W, exit 62 toward S. Fulton Pkwy, Keep Lft on GA-14 Spur W. Go 0.7 Miles. Take exit toward Buffington Rd toward I-285/I-85. Go 2 miles. Then turn left onto Ripple Wy. From Midtown/Downtown take I-75S/I-85S to exit 243 toward GA-166 E. Langford Pkwy Macon/ I-75 S/Atl Airport onto I-85 S. Go 11.6 miles. to exit 66 toward Flat Shoals rd go 0.4 miles. Look for the blue & white new construction "Silverstone Community Morning Creek Forest" sign GPS ADDRESS: 6131 Ripple Way Atlanta GA 30349
School Information
- Elementary School: Feldwood
- Middle School: Mcnair
- High School: Banneker
Community
- Assoc. Fees Include: Maintenance Grounds
Heating & Cooling
- Cooling Type: Ceiling Fan(s), Electric
- Heating Type: Electric, Heat Pump
Utilities
- Water/Sewer: Public Sewer
Structural Information
- Architectural Style: Traditional
- Construction Status: New Construction
- Basement Desc.: None
- Roof: Composition
- Stories/Levels: Two
- Living Area: 1,384 Sq. Ft.
- Finished Total: 1,384 Sq. Ft.
- Finished Above Grnd: 1,384 Sq. Ft.
- Year Built: 2024
Lot Features
- Lot Size Source: Other
- Lot Description: Corner Lot
Financial Considerations
- Association Fee: Yes
- Association Fee: $600
- Tax Amount: $999
- Tax Year: 2025
Disclosures and Reports
- Special Conditions: Covenants/Restrictions
- Section: 999
- Lot Number: 128
- Block/Lot/Section: 999
Listing Courtesy of: PBG Built Realty
Sold by Augusta Partners, LLC

Get Pre-Approved Today
Schools
Schools serving 6131 Ripple Wy #43
School District:Fulton County School District
| Name | Grades | Distance |
|---|---|---|
Feldwood Elementary School 5790 Feldwood Road, College Park, GA 30349 | PK-5 | 0.9 mi |
Woodland Middle School, East Point, GA 2745 Stone Road, East Point, GA 30344 | 6-8 | 5.5 mi |
Banneker High School 6015 Feldwood Rd, College Park, GA 30349 | 9-12 | 1 mi |
Disclaimer:
School attendance boundaries provided by ATTOM Data Solutions and are for reference only. Contact the school directly to verify enrollment eligibility.
Price & Sales History for 6131 Ripple Wy #43
Date
Details
Price
Change
Source
8/10/2026
Sold
$281,170
—
MLS
6/12/2026
Listed
$281,170
—
MLS
Disclaimer: Historical sales information is derived from public records provided by the county offices. Information is not guaranteed and should be independently verified.
Home Warranty : Included
6131 Ripple Way #43, South Fulton, GA 30349 (MLS# 10784977) is a Townhouse property that was sold at $281,170 on August 10, 2026. Want to learn more about 6131 Ripple Way #43? Do you have questions about finding other Townhouse real estate for sale in South Fulton? You can browse all South Fulton real estate or contact a Coldwell Banker agent to request more information.