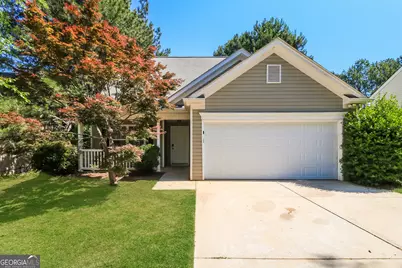
This is a carousel with tiles that activate property listing cards. Use the previous and next buttons to navigate.
1/1
$265,000
This is a carousel with tiles that activate property listing cards. Use the previous and next buttons to navigate.
1/1
Property Description
Discover this spacious 3-bedroom, 2.5-bathroom home with almost 2000 sq ft of comfortable living space. The kitchen is equipped with stainless steel appliances, including a refrigerator, range oven, and dishwasher. Enjoy an open floor plan with vaulted ceilings creating an inviting living area. Conveniently located close to restaurants, grocery stores, retail, and schools, this property offers access to services and amenities. Schedule a tour today!
Full Property Details
Full Property Details for 645 Sable View Ln
General
- Sold For: $265,000
- HOA FEE: $450
- Taxes: $3,871 (25)
- Status: Closed
- Type: Single Family
- Source: GAMLS_Atlanta
- MLS ID: 10776579
- Added to Site: 127 day(s) ago
Interior
- Rooms/Areas: Laundry
- Interior Features: High Ceilings, Master On Main Level, Vaulted Ceiling(s), Walk-In Closet(s)
- Fireplace: Yes
- Number of Fireplaces: 1
- Appliances: Dishwasher, Oven/Range (Combo), Refrigerator, Stainless Steel Appliance(s)
Rooms
Bathrooms
- Total Bathrooms: 3
- Full Bathrooms: 2
- Half Bathrooms: 1
- Upper Floor Baths: 1
- Upper - Full Baths: 1
- Main - Full Baths: 1
- Main - 1/2 Baths: 1
Bedrooms
- Total Bedrooms: 3
- Bedrooms Upper: 2
- Bedrooms-Up1: 2
- Bedrooms Main: 1
Other Rooms
- Laundry: In Hall
Parking
- Parking Features: Attached, Garage
Location
- County: Fulton
- Driving Directions: Home is located on Sable View in the Sable Chase neighborhood.
School Information
- Elementary School: Feldwood
- Middle School: Woodland
- High School: Banneker
Community
- Assoc. Fees Include: Other
Heating & Cooling
- Cooling Type: Central Air
- Heating Type: Central
Utilities
- Water/Sewer: Public Sewer
Structural Information
- Architectural Style: Traditional
- Construction Status: Resale
- Basement Desc.: None
- Roof: Composition
- Stories/Levels: Two
- Living Area: 1,902 Sq. Ft.
- Finished Total: 1,902 Sq. Ft.
- Finished Above Grnd: 1,902 Sq. Ft.
- Year Built: 2003
Lot Features
- Lot Size (Acres): 0.195
- Lot Size Range: .195
- Lot Size Source: Public Records
- Lot Description: None
Financial Considerations
- Association Fee: Yes
- Association Fee: $450
- Tax Amount: $3,871.93
- Tax Year: 25
Disclosures and Reports
- Special Conditions: Investor-Owned
Listing Courtesy of: EveryState
Sold by Boardwalk Realty Associates

Get Pre-Approved Today
Schools
Schools serving 645 Sable View Ln
School District:Fulton County School District
| Name | Grades | Distance |
|---|---|---|
Feldwood Elementary School 5790 Feldwood Road, College Park, GA 30349 | PK-5 | 0.7 mi |
Woodland Middle School, East Point, GA 2745 Stone Road, East Point, GA 30344 | 6-8 | 4.8 mi |
Banneker High School 6015 Feldwood Rd, College Park, GA 30349 | 9-12 | 1.2 mi |
Disclaimer:
School attendance boundaries provided by ATTOM Data Solutions and are for reference only. Contact the school directly to verify enrollment eligibility.
Price & Sales History for 645 Sable View Ln
Date
Details
Price
Change
Source
7/14/2026
Sold
$265,000
1.49%
MLS
6/17/2026
Price Reduced
$261,100
-1.47%
MLS
6/02/2026
Listed
$265,000
—
MLS
Disclaimer: Historical sales information is derived from public records provided by the county offices. Information is not guaranteed and should be independently verified.
645 Sable View Lane, South Fulton, GA 30349 (MLS# 10776579) is a Single Family property that was sold at $265,000 on July 14, 2026. Want to learn more about 645 Sable View Lane? Do you have questions about finding other Single Family real estate for sale in South Fulton? You can browse all South Fulton real estate or contact a Coldwell Banker agent to request more information.