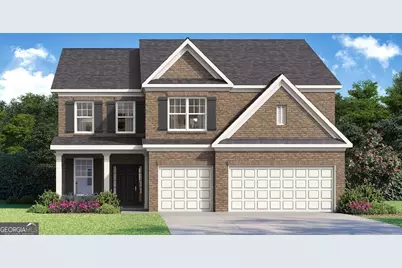
This is a carousel with tiles that activate property listing cards. Use the previous and next buttons to navigate.
1/1
$557,626
This is a carousel with tiles that activate property listing cards. Use the previous and next buttons to navigate.
1/1
Property Description
Introducing 7163 Bocholt Drive in our South Fulton, GA community of Butner Estates. This Westerly floorplan offers 5 bedrooms and 4 bathrooms in 3,773 square feet with a 3-car garage. This home has all the space your family needs and more! As you walk into the home, you are immediately greeted by the 2-story foyer living area. Walking past the coffered ceiling, open dining room, you run into the grand kitchen. The chef of the family will like all the kitchen has to offer, including the 42" cabinets, upgraded tile backsplash, and stainless steel appliances. A large, quartz island overlooks into the family room. Entertain family and friends in this home with a full bedroom and bathroom on the main level. Head upstairs to the open loft area that can be used as a media room or extra living space for your family. 4 additional bedrooms and a Jack and Jill bathroom make up most of the second level; including the primary suite. Homeowners can enjoy the oversized primary suite bedroom that offers a deluxe bathroom and large walk-in closet. If 7163 Bocholt Drive sounds like a dream come true, schedule your appointment at the Butner Estates community in South Fulton, GA today! Photos are representative in nature and do not depict actual home listed. Features may differ.
Full Property Details
Full Property Details for 7163 Bocholt Dr
General
- Sold For: $557,626
- HOA FEE: $795
- Taxes: $1 (2026)
- Status: Closed
- Type: Single Family
- Source: GAMLS_Atlanta
- MLS ID: 10761929
- Added to Site: 61 day(s) ago
Interior
- Rooms/Areas: Loft
- Interior Features: Double Vanity, High Ceilings, Separate Shower, Soaking Tub, Split Bedroom Plan, Tray Ceiling(s), Walk-In Closet(s)
- Fireplace: Yes
- Number of Fireplaces: 1
- Fireplace(s): Family Room, Gas Log, Gas Starter, Family Room, Gas Log, Gas Starter
- Appliances: Dishwasher, Disposal, Double Oven, Gas Water Heater, Microwave
Rooms
Bathrooms
- Total Bathrooms: 4
- Full Bathrooms: 4
- Upper Floor Baths: 3
- Upper - Full Baths: 3
- Main - Full Baths: 1
Bedrooms
- Total Bedrooms: 5
- Bedrooms Upper: 4
- Bedrooms-Up1: 4
- Bedrooms Main: 1
Other Rooms
- Kitchen: Breakfast Area, Breakfast Room, Kitchen Island, Pantry, Solid-Surface Counters
- Laundry: In Hall, Upper Level
Additional Information
- Shared Pool: Yes
Parking
- Parking Features: Garage
Location
- County: Fulton
- Driving Directions: GPS: 3870 Kastler Dr, Atlanta, GA 30349
School Information
- Elementary School: Cliftondale
- Middle School: Renaissance
- High School: Langston Hughes
Community
- Assoc. Fees Include: Other
Heating & Cooling
- Cooling Type: Central Air, Gas
- Heating Type: Central, Natural Gas, Zoned
Utilities
- Water/Sewer: Public Sewer
Structural Information
- Architectural Style: Brick Front, Traditional
- Construction Status: New Construction
- Basement Desc.: None
- Roof: Composition
- Stories/Levels: Two
- Living Area: 3,773 Sq. Ft.
- Finished Total: 3,773 Sq. Ft.
- Finished Above Grnd: 3,773 Sq. Ft.
- Year Built: 2026
Lot Features
- Lot Size (Acres): 0.25
- Lot Size Range: .25
- Lot Size Source: Other
- Lot Description: Other
Water Features
- Water Front Name: None
Financial Considerations
- Association Fee: Yes
- Association Fee: $795
- Tax Amount: $1
- Tax Year: 2026
Disclosures and Reports
- Lot Number: 155&156
Listing Courtesy of: D.R. Horton Realty of Georgia, Inc.
Sold by eXp Realty

Get Pre-Approved Today
Schools
Schools serving 7163 Bocholt Dr
School District:Fulton County School District
| Name | Grades | Distance |
|---|---|---|
Cliftondale Elementary School 3340 West Stubbs Road, College Park, GA 30349 | PK-5 | 0.4 mi |
Renaissance Middle School 7155 Hall Road, Fairburn, GA 30213 | 6-8 | 2.8 mi |
Langston Hughes High School 7501 Hall Road, Fairburn, GA 30213 | 9-12 | 2.6 mi |
Disclaimer:
School attendance boundaries provided by ATTOM Data Solutions and are for reference only. Contact the school directly to verify enrollment eligibility.
Price & Sales History for 7163 Bocholt Dr
Date
Details
Price
Change
Source
6/24/2026
Sold
$557,626
0.13%
MLS
5/06/2026
Listed
$556,891
—
MLS
Disclaimer: Historical sales information is derived from public records provided by the county offices. Information is not guaranteed and should be independently verified.
Home Warranty : Included
7163 Bocholt Drive, South Fulton, GA 30349 (MLS# 10761929) is a Single Family property that was sold at $557,626 on June 24, 2026. Want to learn more about 7163 Bocholt Drive? Do you have questions about finding other Single Family real estate for sale in South Fulton? You can browse all South Fulton real estate or contact a Coldwell Banker agent to request more information.