This is a carousel with tiles that activate property listing cards. Use the previous and next buttons to navigate.
1/1
$559,990
This is a carousel with tiles that activate property listing cards. Use the previous and next buttons to navigate.
1/1
Property Description
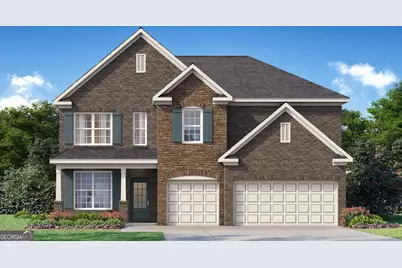
Introducing 7204 Bocholt Drive in our South Fulton, GA community of Butner Estates that offers 5 bedrooms, 3 bathrooms, and a 3-car garage. This homesite also features an unfinished basement! As you enter the home, a 2-story foyer opens to a formal living area. Making your way past the dining room, where friends and family can gather for formal meals, you find the kitchen and living area. This beautiful open-concept kitchen boasts 42" cabinets with crown molding, designer tile backsplash, quartz countertops, a gas cooktop, and so much more. Enjoy quick on-the-go meals at the large island that overlooks into the family room with a center fireplace with wood mantle. A full bedroom and bathroom round out the rest of the main level. On the second floor you can enjoy watching movies, playing games, or reading a good book in the open loft area that overlooks the foyer. The primary suite boasts tray ceilings, a sitting area, dual vanities with quartz countertops, and separate tiled shower and bathtub. There is a teen suite with a private bathroom along with 2 additional bedrooms and another bathroom. All secondary bathrooms are exquisite with the 36" vanity cabinets and cultured marble vanity tops. If you are looking to call 7204 Bocholt Drive your future home, call us today at Butner Estates to schedule a tour!
Full Property Details
Full Property Details for 7204 Bocholt Dr
General
- Sold For: $559,990
- HOA FEE: $795
- Taxes: $1 (2026)
- Status: Closed
- Type: Single Family
- Source: GAMLS_Atlanta
- MLS ID: 10698063
- Added to Site: 176 day(s) ago
Interior
- Rooms/Areas: Family Room, Foyer, Laundry, Loft
- Interior Features: Double Vanity, High Ceilings, Separate Shower, Soaking Tub, Split Bedroom Plan, Tray Ceiling(s), Vaulted Ceiling(s), Walk-In Closet(s)
- Fireplace: Yes
- Number of Fireplaces: 1
- Fireplace(s): Family Room, Gas Log, Gas Starter, Family Room, Gas Log, Gas Starter
- Appliances: Dishwasher, Double Oven, Gas Water Heater, Microwave
Rooms
Bathrooms
- Total Bathrooms: 4
- Full Bathrooms: 4
- Upper Floor Baths: 3
- Upper - Full Baths: 3
- Main - Full Baths: 1
Bedrooms
- Total Bedrooms: 5
- Bedrooms Upper: 4
- Bedrooms-Up1: 4
- Bedrooms Main: 1
Other Rooms
- Kitchen: Breakfast Area, Kitchen Island, Solid-Surface Counters, Walk-In Pantry
- Laundry: Upper Level
Parking
- Parking Features: Garage
Location
- County: Fulton
- Driving Directions: GPS: 3870 Kastler Dr, Atlanta, GA 30349
School Information
- Elementary School: Cliftondale
- Middle School: Renaissance
- High School: Langston Hughes
Community
- Assoc. Fees Include: Other
Heating & Cooling
- Cooling Type: Ceiling Fan(s), Central Air, Gas, Zoned
- Heating Type: Forced Air, Natural Gas
Utilities
- Water/Sewer: Public Sewer
Structural Information
- Architectural Style: Brick Front, Traditional
- Construction Status: New Construction
- Basement Desc.: Unfinished
- Roof: Composition
- Stories/Levels: Two
- Living Area: 3,363 Sq. Ft.
- Finished Total: 3,363 Sq. Ft.
- Finished Above Grnd: 3,363 Sq. Ft.
- Year Built: 2026
Lot Features
- Lot Size (Acres): 0.25
- Lot Size Range: .25
- Lot Size Source: Other
- Lot Description: Sloped
Water Features
- Water Front Name: None
Financial Considerations
- Association Fee: Yes
- Association Fee: $795
- Tax Amount: $1
- Tax Year: 2026
Disclosures and Reports
- Lot Number: 155&156
Listing Courtesy of: D.R. Horton Realty of Georgia, Inc.
Sold by HomeSmart

Get Pre-Approved Today
Schools
Schools serving 7204 Bocholt Dr
School District:Fulton County School District
| Name | Grades | Distance |
|---|---|---|
Cliftondale Elementary School 3340 West Stubbs Road, College Park, GA 30349 | PK-5 | 0.3 mi |
Renaissance Middle School 7155 Hall Road, Fairburn, GA 30213 | 6-8 | 2.7 mi |
Langston Hughes High School 7501 Hall Road, Fairburn, GA 30213 | 9-12 | 2.5 mi |
Disclaimer:
School attendance boundaries provided by ATTOM Data Solutions and are for reference only. Contact the school directly to verify enrollment eligibility.
Price & Sales History for 7204 Bocholt Dr
Date
Details
Price
Change
Source
7/14/2026
Sold
$559,990
—
MLS
5/15/2026
Price Reduced
$559,990
-2.61%
MLS
5/11/2026
Price Reduced
$574,990
-0.52%
MLS
5/04/2026
Price Increased
$577,990
2.3%
MLS
4/23/2026
Price Reduced
$564,990
-2.59%
MLS
4/13/2026
Price Reduced
$579,990
-1.69%
MLS
2/25/2026
Listed
$589,980
—
MLS
Disclaimer: Historical sales information is derived from public records provided by the county offices. Information is not guaranteed and should be independently verified.
Home Warranty : Included
7204 Bocholt Drive, South Fulton, GA 30349 (MLS# 10698063) is a Single Family property that was sold at $559,990 on July 14, 2026. Want to learn more about 7204 Bocholt Drive? Do you have questions about finding other Single Family real estate for sale in South Fulton? You can browse all South Fulton real estate or contact a Coldwell Banker agent to request more information.