
This is a carousel with tiles that activate property listing cards. Use the previous and next buttons to navigate.
1/31
$270,000
This is a carousel with tiles that activate property listing cards. Use the previous and next buttons to navigate.
1/31
Property Description
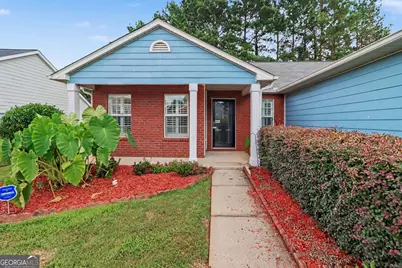
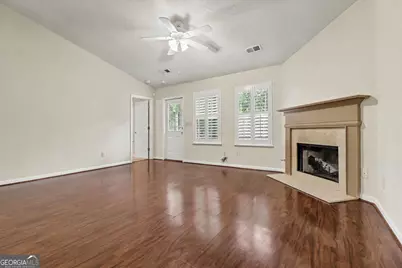
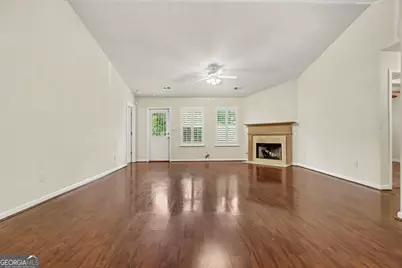
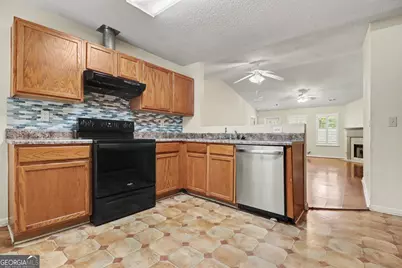
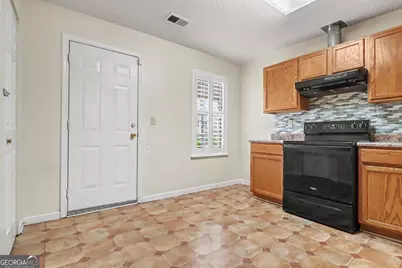
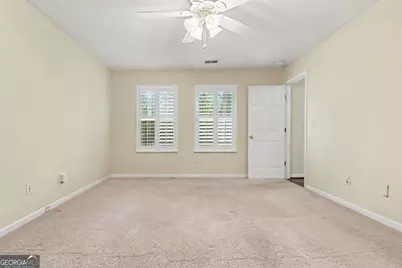
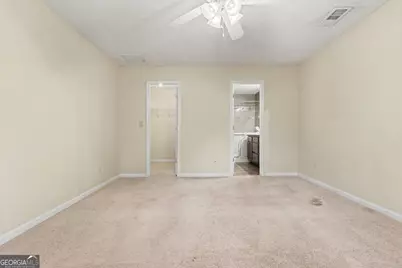
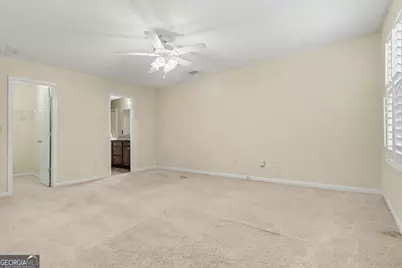
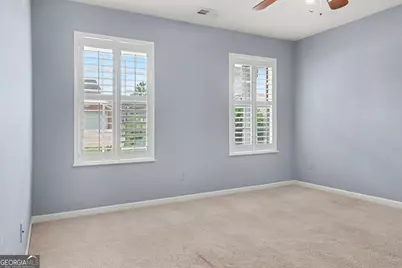
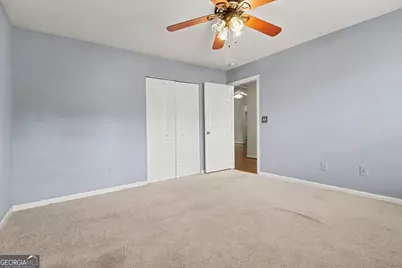
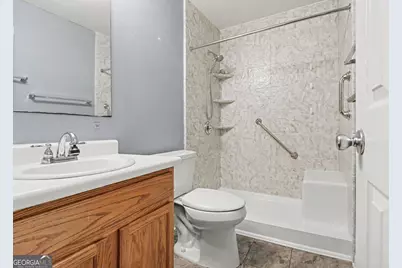
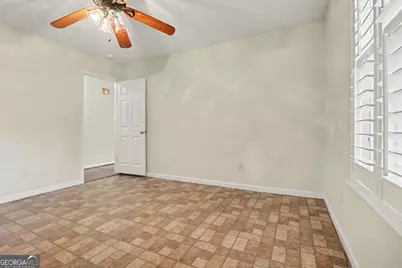
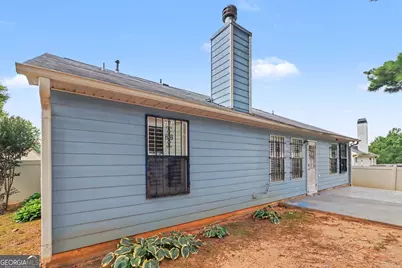
Welcome home to this 4-bedroom, 2-bath ranch nestled in the quiet and desirable Amhurst swim and tennis community in College Park. Featuring a functional open floor plan, vaulted ceilings, and comfortable one-level living, this home offers the perfect blend of convenience and everyday comfort. Step inside to a bright and inviting family room highlighted by a vaulted ceiling, cozy fireplace, and beautiful plantation shutters that add timeless character and style. The open-concept design flows seamlessly into the kitchen, creating an ideal space for gathering with family and friends. The kitchen is designed with both functionality and convenience in mind, featuring stained wood cabinetry, a breakfast bar for casual dining, and ample counter and cabinet space for meal preparation and entertaining. The primary suite offers a peaceful retreat with a vaulted ceiling, walk-in closet, and a private en-suite bath complete with a walk-in tub and shower, providing added comfort and accessibility. Three additional bedrooms share a well-appointed full bath, offering flexibility for family members, guests, or a home office. Step outside to the rear patio, where you can enjoy morning coffee, weekend cookouts, or relaxing evenings overlooking the backyard. A storage shed provides additional space for lawn equipment, tools, or seasonal storage. Residents of the Amhurst community enjoy access to neighborhood amenities, creating wonderful opportunities for recreation and socializing close to home. Conveniently located near shopping, schools, dining, and everyday conveniences, this home also offers quick access to Hartsfield-Jackson Atlanta International Airport, I-20, and other major highways, making commuting throughout Metro Atlanta simple and convenient. Whether you're looking for your first home, downsizing, or simply seeking easy one-level living in a fantastic community, this cozy ranch is one you won't want to miss.
Full Property Details
Full Property Details for 7445 Old Chapel
General
- Price: $270,000
- HOA FEE: $550
- Taxes: (2025)
- Status: Active
- Type: Single Family
- Source: GAMLS_Atlanta
- MLS ID: 10819588
- Updated: 10/1/2026
- Added to Site: 66 day(s) ago
Interior
- Rooms/Areas: Family Room, Foyer
- Interior Features: Master On Main Level, Split Bedroom Plan, Vaulted Ceiling(s), Walk-In Closet(s)
- Fireplace: Yes
- Number of Fireplaces: 1
- Fireplace(s): Family Room, Gas Starter, Family Room, Gas Starter
- Appliances: Dishwasher
Rooms
Bathrooms
- Total Bathrooms: 2
- Full Bathrooms: 2
- Main - Full Baths: 2
Bedrooms
- Total Bedrooms: 4
- Bedrooms Main: 4
Other Rooms
- Kitchen: Breakfast Area, Breakfast Bar, Pantry
- Laundry: In Hall
Additional Information
- Shared Pool: Yes
- Tennis: Yes
Parking
- Parking Features: Attached, Garage, Kitchen Level
Location
- County: Fulton
- Driving Directions: From I-20 W, take exit 49 toward GA-70/Fulton Ind Blvd, turn Left onto Fulton Ind Blvd, keep Right, turn Left onto W Stubbs Rd, turn Left onto Amhurst Pkwy, take the 2nd exit from the roundabout onto Amhurst Pkwy, turn Left onto Old Chapel
School Information
- Elementary School: Cliftondale
- Middle School: Renaissance
- High School: Langston Hughes
Community
- Assoc. Fees Include: Other
Heating & Cooling
- Cooling Type: Ceiling Fan(s), Central Air
- Heating Type: Natural Gas
Utilities
- Water/Sewer: Public Sewer
Structural Information
- Architectural Style: Brick Front, Ranch
- Construction Status: Resale
- Basement Desc.: None
- Roof: Composition
- Stories/Levels: One
- Living Area: 1,808 Sq. Ft.
- Finished Total: 1,808 Sq. Ft.
- Finished Above Grnd: 1,808 Sq. Ft.
- Year Built: 2003
Lot Features
- Lot Size (Acres): 0.257
- Lot Size Range: .257
- Lot Size Source: Public Records
- Lot Description: Other
Water Features
- Water Front Name: NONE
Financial Considerations
- Association Fee: Yes
- Association Fee: $550
- Tax Year: 2025
Disclosures and Reports
- Special Conditions: Investor-Owned
Listing Courtesy of: Mark Spain Real Estate
Get Pre-Approved Today
Schools
Schools serving 7445 Old Chapel
School District:Fulton County School District
| Name | Grades | Distance |
|---|---|---|
Cliftondale Elementary School 3340 West Stubbs Road, College Park, GA 30349 | PK-5 | 1.3 mi |
Renaissance Middle School 7155 Hall Road, Fairburn, GA 30213 | 6-8 | 3.9 mi |
Langston Hughes High School 7501 Hall Road, Fairburn, GA 30213 | 9-12 | 3.7 mi |
Disclaimer:
School attendance boundaries provided by ATTOM Data Solutions and are for reference only. Contact the school directly to verify enrollment eligibility.
Price & Sales History for 7445 Old Chapel
Date
Details
Price
Change
Source
9/28/2026
Price Reduced
$270,000
-1.82%
MLS
9/10/2026
Price Reduced
$275,000
-3.51%
MLS
8/20/2026
Price Reduced
$285,000
-5%
MLS
8/05/2026
Listed
$300,000
—
MLS
7/16/2026
Sold
$300,000
—
Public Record
Disclaimer: Historical sales information is derived from public records provided by the county offices. Information is not guaranteed and should be independently verified.
Tax History
Tax History for 7445 Old Chapel
Year
Property Taxes
Change
Tax Assessment
Change
2023
$3,116
36%
$110,400
36%
2022
$2,299
100%
$81,440
19%
2021
-100%
$68,440
1%
2020
$1,909
62%
$67,640
128%
2012
$1,179
—
$29,680
—
Disclaimer: Historical tax information is derived from public records provided by the county offices. Information is not guaranteed and should be independently verified.
Estimate the Cost
Estimate the Cost for 7445 Old Chapel
7445 Old Chapel, South Fulton, GA 30349 (MLS# 10819588) is a Single Family property with 4 bedrooms and 2 full bathrooms. 7445 Old Chapel is currently listed for $270,000 and was received on August 05, 2026. Want to learn more about 7445 Old Chapel? Do you have questions about finding other Single Family real estate for sale in South Fulton? You can browse all South Fulton real estate or contact a Coldwell Banker agent to request more information.
