This is a carousel with tiles that activate property listing cards. Use the previous and next buttons to navigate.
1/73
$859,900
This is a carousel with tiles that activate property listing cards. Use the previous and next buttons to navigate.
1/73
Property Description
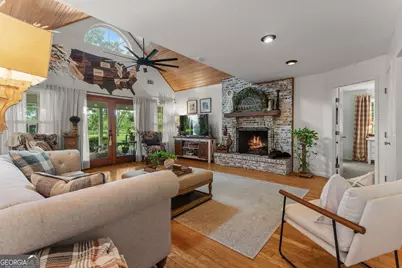
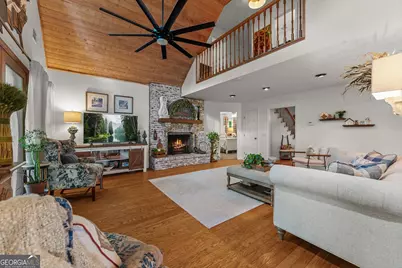
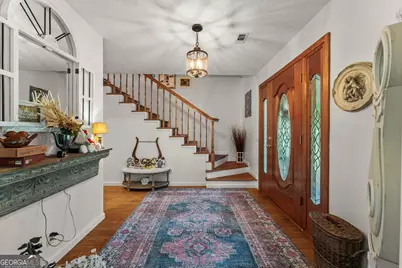
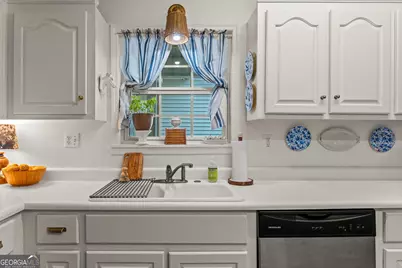
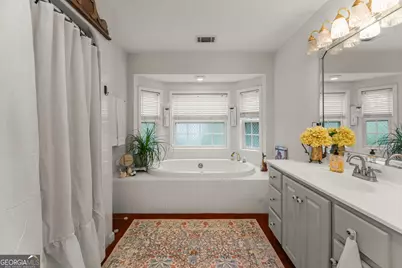
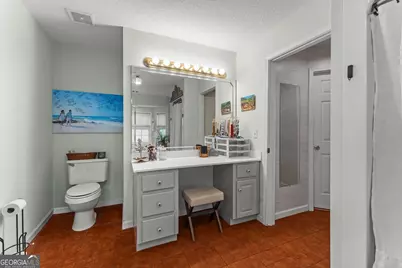
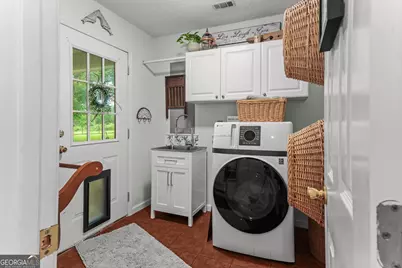
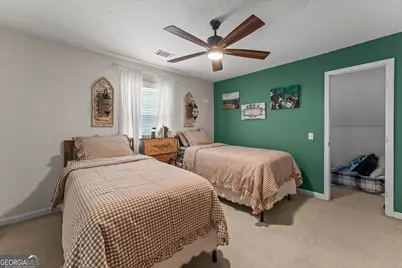
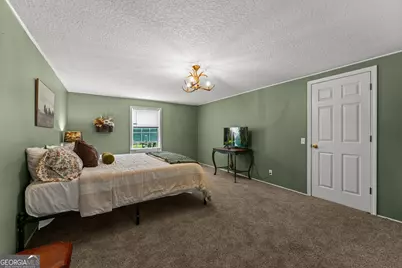
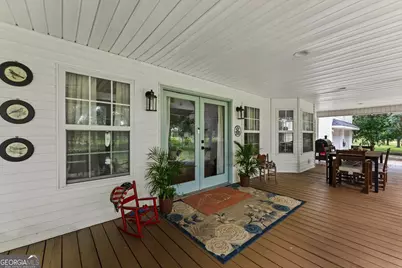
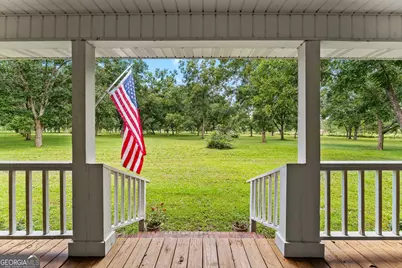
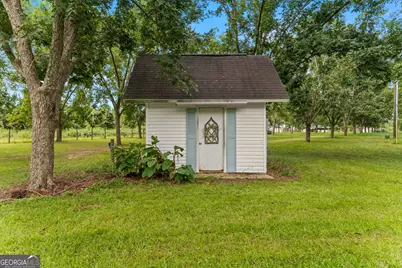
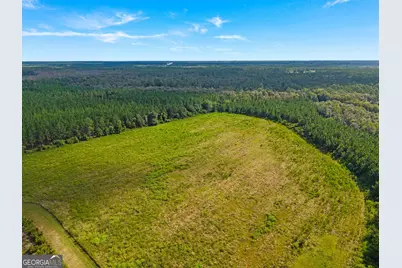
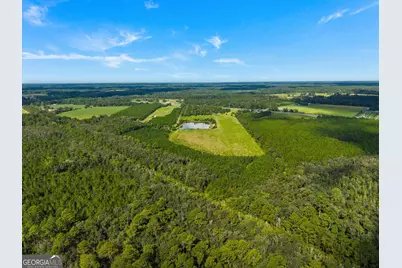
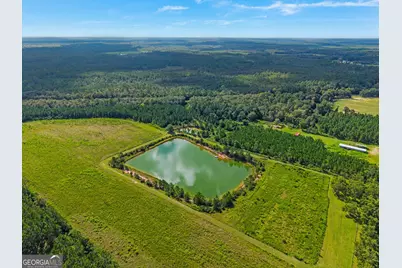
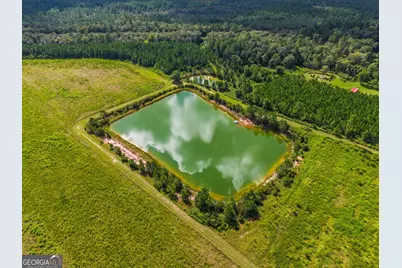
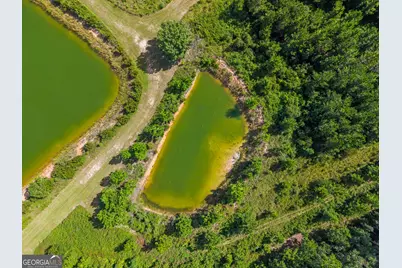
Welcome to the country escape you've been dreaming of, featuring 52.384 beautiful, usable acres paired with a classic 2,600 square foot farm-style home that effortlessly blends charm and function. This 3-bedroom, 2.5-bath property offers a highly desirable main-floor primary suite alongside a versatile bonus room above the garage that easily adapts as an office, media room, guest space, or whatever suits your lifestyle. Inside, real hardwood floors run leading you into a spacious living area defined by soaring wood ceilings for that true, authentic farmhouse feeling, complete with an open view to the upstairs and a large, cozy fireplace as its centerpiece. The eat-in kitchen features brand-new cabinets, complemented throughout the home by fresh paint, a remodeled half bath, new light fixtures and so much more. Step outside to discover the true showstoppers of the property, including wrap-around front and back porches perfect for taking in peaceful views of the pecan orchard and two fully stocked ponds ready for fishing or swimming. This property has also proven itself as great private hunting land, offering the space, seclusion, and natural habitat serious hunters look for right in your own backyard. The expansive acreage is thoughtfully laid out with 15 acres of hayfield ready to be brought back, a previously tilled garden area waiting for your green thumb, and fenced boundaries around the main home area and orchard for added security and peace of mind. Additional conveniences include three storage buildings, a carport, a zero-turn mower, and a GE Profile all-in-one washer and dryer that will all remain with the property. Whether you are looking for a homestead, or a place to live out your farm dreams, this unforgettable package delivers space, beauty, and endless potential in a prime country setting.
Full Property Details
Full Property Details for 7919 Hwy 84 E
General
- Price: $859,900
- Taxes: $3,358 (2025)
- Status: Active
- Type: Single Family
- Source: GAMLS_Atlanta
- MLS ID: 10841261
- Updated: 9/21/2026
- Added to Site: 47 day(s) ago
Interior
- Rooms/Areas: Bonus Room, Den, Exercise Room, Game Room, Laundry, Loft, Media Room, Office
- Interior Features: Double Vanity, High Ceilings, Master On Main Level, Separate Shower, Soaking Tub, Vaulted Ceiling(s), Walk-In Closet(s)
- Fireplace: Yes
- Number of Fireplaces: 1
- Fireplace(s): Living Room, Masonry, Living Room, Masonry
- Appliances: Dishwasher, Electric Water Heater, Ice Maker, Microwave, Oven/Range (Combo), Refrigerator, Stainless Steel Appliance(s), Washer
Rooms
Bathrooms
- Total Bathrooms: 3
- Full Bathrooms: 2
- Half Bathrooms: 1
- Upper Floor Baths: 1
- Upper - Full Baths: 1
- Main - Full Baths: 1
- Main - 1/2 Baths: 1
Bedrooms
- Total Bedrooms: 3
- Bedrooms Upper: 2
- Bedrooms-Up1: 2
- Bedrooms Main: 1
Other Rooms
- Kitchen: Breakfast Area, Country Kitchen
- Laundry: Other
Exterior
- Exterior Features: Water Feature
Parking
- Parking Features: Carport, Detached, Garage, Off-Street, Parking Pad, Parking Shed, Side/Rear Entrance
Location
- County: Pierce
- Driving Directions: GPS FRIENDLY
School Information
- Elementary School: Patterson
- Middle School: Pierce
- High School: Pierce
Community
- Assoc. Fees Include: None
Heating & Cooling
- Cooling Type: Ceiling Fan(s), Central Air, Dual, Electric, Window Unit(s)
- Heating Type: Central, Electric
Utilities
- Water/Sewer: Septic Tank
Structural Information
- Architectural Style: Cape Cod
- Construction Status: Resale
- Basement Desc.: Crawl Space
- Roof: Composition
- Stories/Levels: One and One Half
- Living Area: 2,600 Sq. Ft.
- Finished Total: 2,600 Sq. Ft.
- Finished Above Grnd: 2,600 Sq. Ft.
- Year Built: 1999
Lot Features
- Lot Size (Acres): 52.39
- Lot Size Range: 52.39
- Lot Size Source: Public Records
- Lot Description: Open Lot, Other, Pasture, Private
Financial Considerations
- Tax Amount: $3,358.18
- Tax Year: 2025
Disclosures and Reports
- Special Conditions: As Is
Listing Courtesy of: Next Move Real Estate

Get Pre-Approved Today
Schools
Schools serving 7919 Hwy 84 E
School District:Pierce County School District
| Name | Grades | Distance |
|---|---|---|
Patterson Elementary School 3414 Drawdy Street, Patterson, GA 31557 | PK-5 | 4.6 mi |
Pierce County Middle School 5216 County Farm Road, Blackshear, GA 31516 | 6-8 | 10.1 mi |
Pierce County High School 4850 County Farm Road, Blackshear, GA 31516 | 9-12 | 9.5 mi |
Disclaimer:
School attendance boundaries provided by ATTOM Data Solutions and are for reference only. Contact the school directly to verify enrollment eligibility.
Price & Sales History for 7919 Hwy 84 E
Date
Details
Price
Change
Source
8/27/2026
Listed
$859,900
8.99%
MLS
7/11/2025
Sold
$789,000
—
Public Record
Disclaimer: Historical sales information is derived from public records provided by the county offices. Information is not guaranteed and should be independently verified.
Tax History
Tax History for 7919 Hwy 84 E
Year
Property Taxes
Change
Tax Assessment
Change
2025
$3,358
6%
$160,993
1%
2024
$3,181
1%
$159,304
—
2023
$3,159
-7%
$158,805
27%
2022
$3,379
5%
$125,034
3%
2021
$3,233
-1%
$121,983
2%
2020
$3,250
—
$119,887
—
2019
$3,250
3%
$119,887
3%
2018
$3,159
2%
$116,837
4%
2017
$3,098
114%
$112,795
—
2011
$1,448
—
$112,795
4%
2011
$1,448
—
$108,716
—
Disclaimer: Historical tax information is derived from public records provided by the county offices. Information is not guaranteed and should be independently verified.
Estimate the Cost
Estimate the Cost for 7919 Hwy 84 E
7919 Hwy 84 E, Patterson, GA 31557 (MLS# 10841261) is a Single Family property with 3 bedrooms, 2 full bathrooms and 1 partial bathroom. 7919 Hwy 84 E is currently listed for $859,900 and was received on August 27, 2026. Want to learn more about 7919 Hwy 84 E? Do you have questions about finding other Single Family real estate for sale in Patterson? You can browse all Patterson real estate or contact a Coldwell Banker agent to request more information.