Full Property Details for 94 Autumn Hill Dr
General
- Price: $719,000
- HOA FEE: $500
- Taxes: $4,900 (2025)
- Status: Active
- Type: Single Family
- Source: GAMLS_Atlanta
- MLS ID: 10846460
- Updated: 10/6/2026
- Added to Site: 27 day(s) ago
Interior
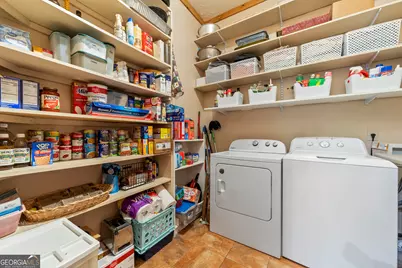
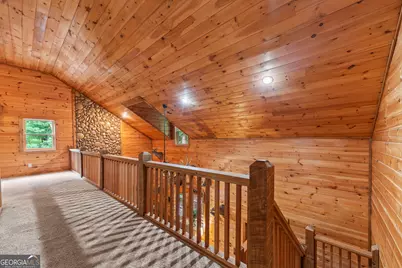
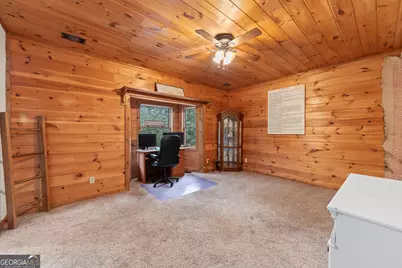
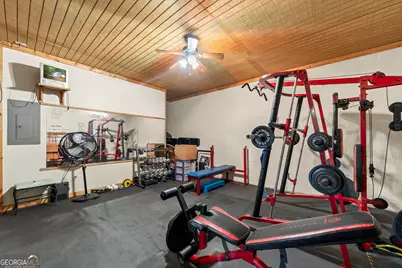
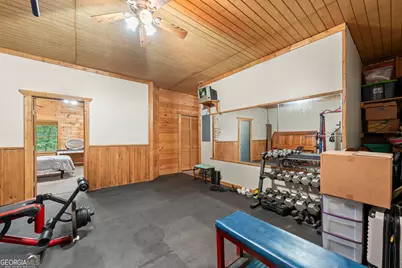
- Rooms/Areas: Bonus Room, Exercise Room, Family Room, Game Room, Great Room, Laundry, Loft, Media Room, Other
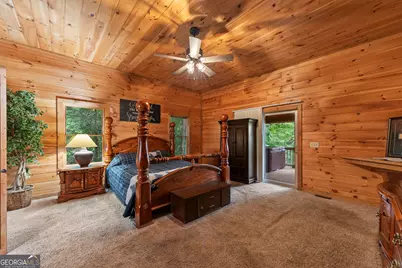
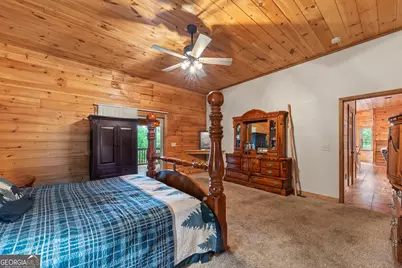
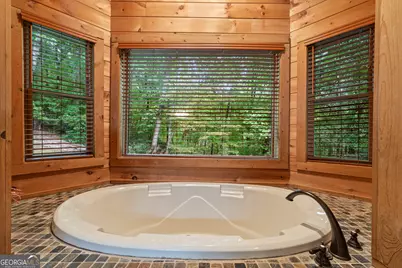
- Interior Features: Bookcases, Double Vanity, High Ceilings, In-Law Floorplan, Master On Main Level, Separate Shower, Soaking Tub, Tile Bath, Vaulted Ceiling(s), Walk-In Closet(s), Whirlpool Tub
- Fireplace: Yes
- Number of Fireplaces: 2
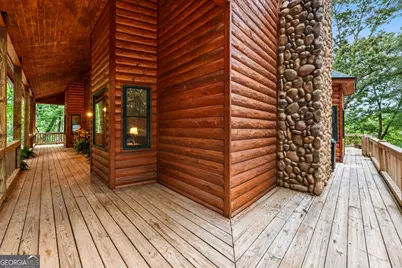
- Fireplace(s): Factory Built, Gas Log, Gas Starter, Living Room, Masonry, Outside, Factory-Built, Gas Log, Gas Starter, Living Room, Masonry, Outside
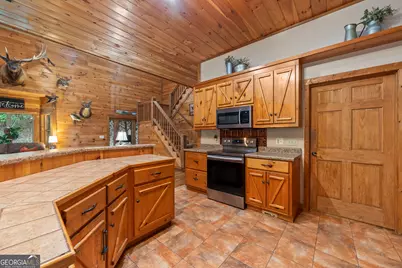
- Appliances: Electric Water Heater, Ice Maker, Microwave, Oven/Range (Combo)
Rooms
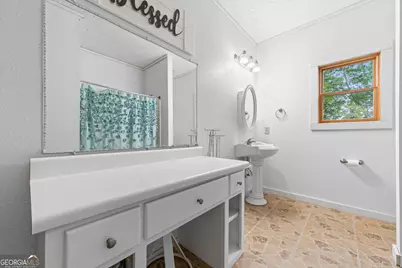
- Total Bathrooms: 5
- Full Bathrooms: 4
- Half Bathrooms: 1
- Upper Floor Baths: 2
- Upper - Full Baths: 2
- Main - Full Baths: 1
- Main - 1/2 Baths: 1
- Lower - Full Baths: 1
- Total Bedrooms: 4
- Bedrooms Upper: 2
- Bedrooms Lower: 1
- Bedrooms-Up1: 2
- Bedrooms Main: 1
- Bedrooms-Dn1: 1
Exterior
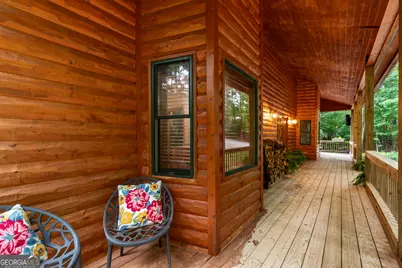
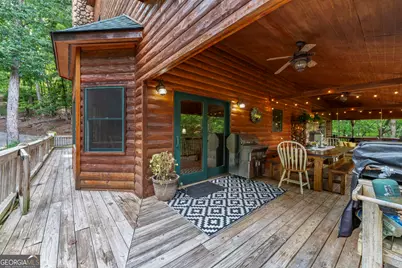
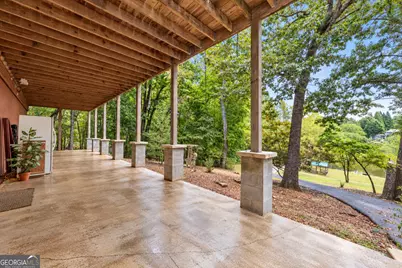
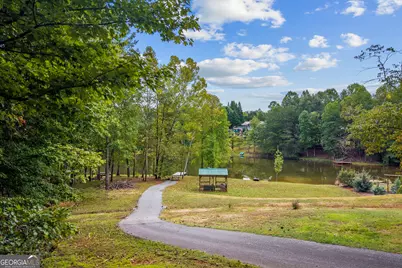
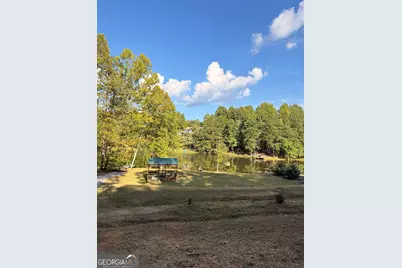
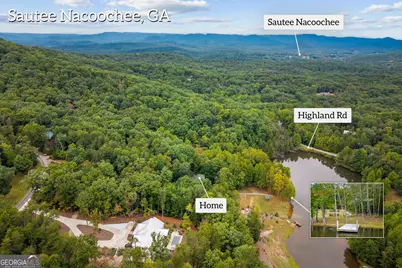
- Exterior Features: Balcony, Dock, Water Feature
Parking
- Parking Features: Detached
Location
- County: White
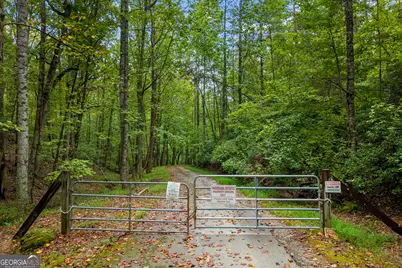
- Driving Directions: From Cleveland: Helen Hwy (75) to Duncan Bridge rd go RIGHT to Panorama Subdivision on LEFT. Follow Panorama Dr to N. Lake Rd and go LEFT to Autumn Hill Dr go RIGHT. Property on RIGHT down the paved driveway.
School Information
- Elementary School: Mount Yonah
- Middle School: White
- High School: White
Community
- Assoc. Fees Include: Maintenance Exterior, Maintenance Grounds, Private Roads, Reserve Fund
Heating & Cooling
- Cooling Type: Ceiling Fan(s), Central Air, Electric
- Heating Type: Central, Electric, Forced Air, Heat Pump, Propane
Utilities
Structural Information
- Architectural Style: Country/Rustic
- Construction Status: Resale
- Basement: Yes
- Basement Desc.: Finished Bath, Daylight, Exterior Entry, Finished, Full, Interior Entry
- Roof: Composition
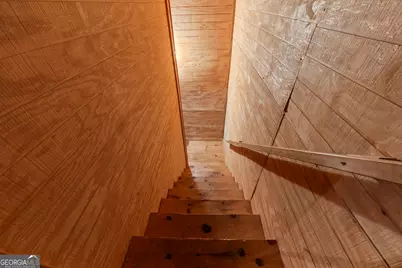
- Stories/Levels: Three Or More
- Living Area: 4,516 Sq. Ft.
- Finished Total: 4,516 Sq. Ft.
- Finished Above Grnd: 2,844 Sq. Ft.
- Finished Below Grnd: 1,672 Sq. Ft.
- Year Built: 2007
Lot Features
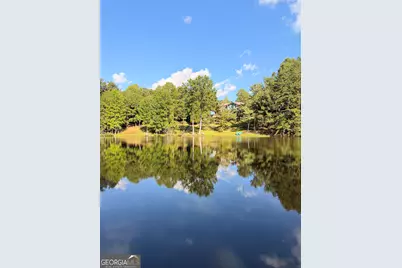
- Property View: Lake
- Lot Size (Acres): 1.5
- Lot Size Range: 1.5
- Lot Size Source: Public Records
- Lot Description: Other, Private
Financial Considerations
- Association Fee: Yes
- Association Fee: $500
- Tax Amount: $4,900
- Tax Year: 2025
Listing Courtesy of: RE/MAX Signature