This is a carousel with tiles that activate property listing cards. Use the previous and next buttons to navigate.
1/44
$825,000
This is a carousel with tiles that activate property listing cards. Use the previous and next buttons to navigate.
1/44
Property Description
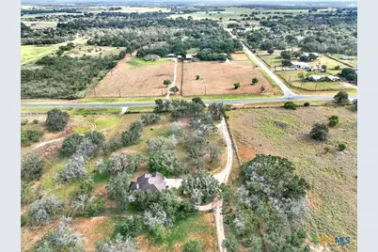
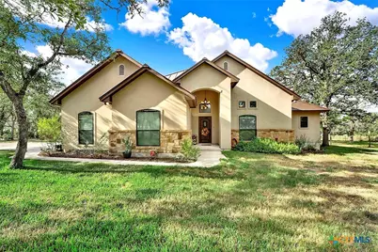
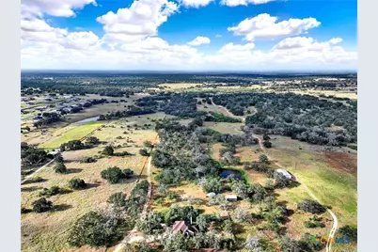
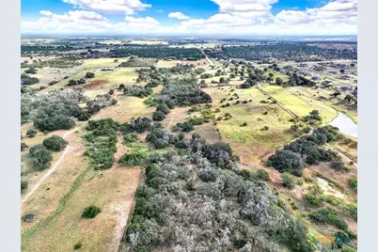
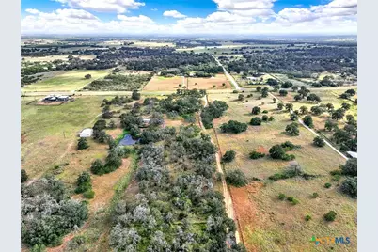
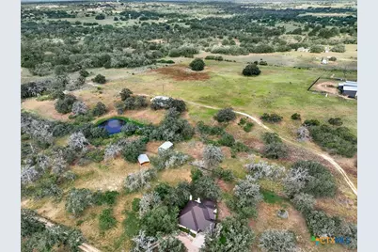
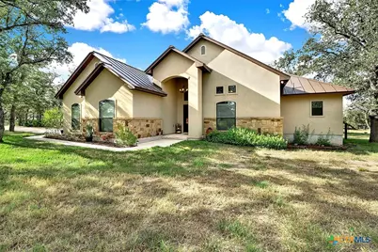
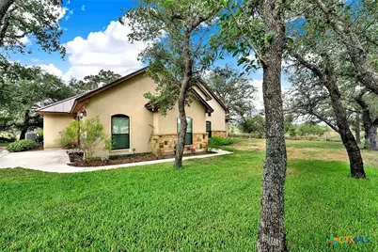
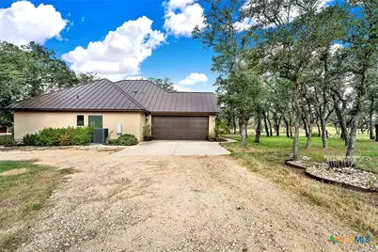
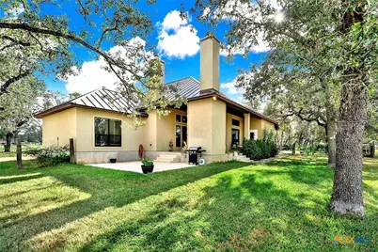
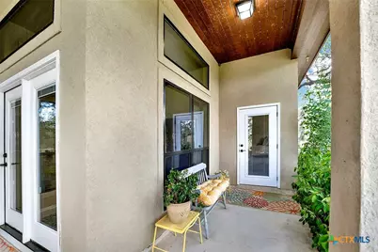
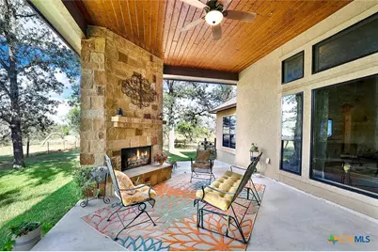
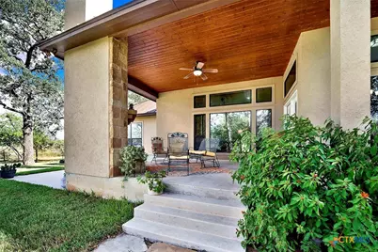
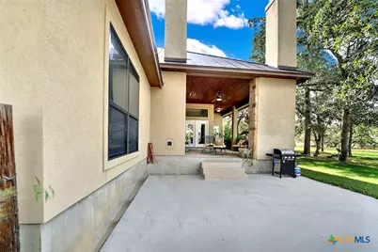
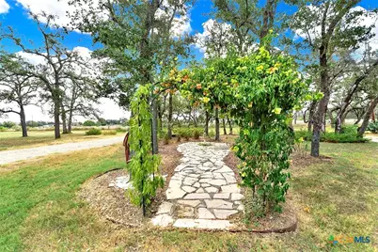
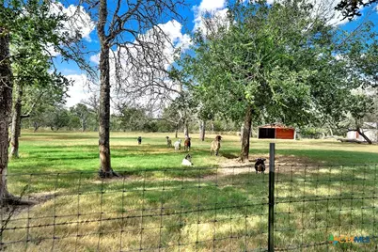
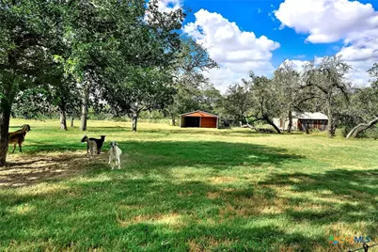
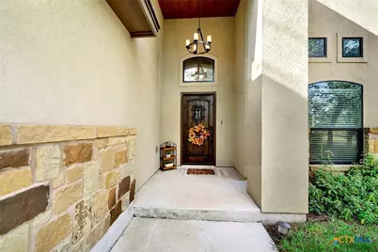
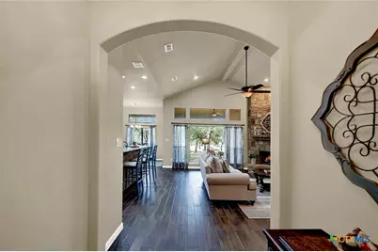
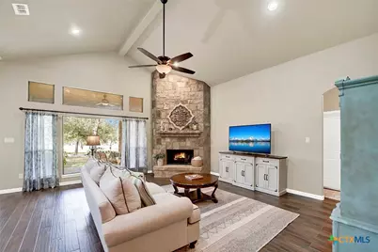
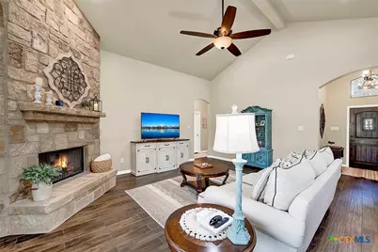
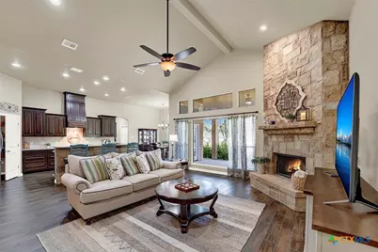
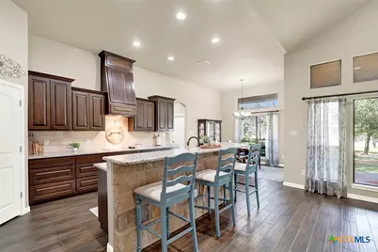
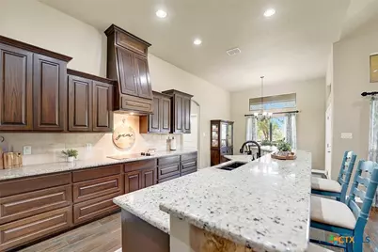
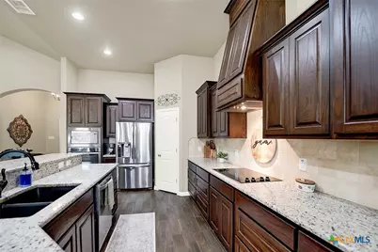
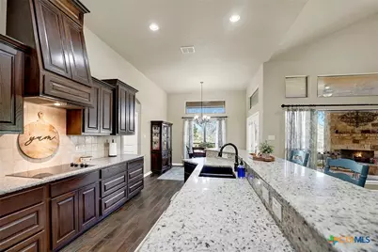
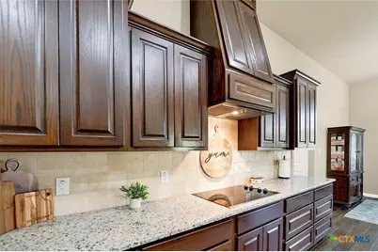
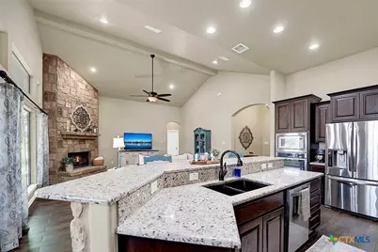
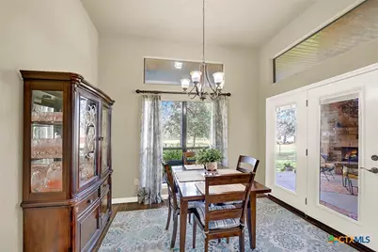
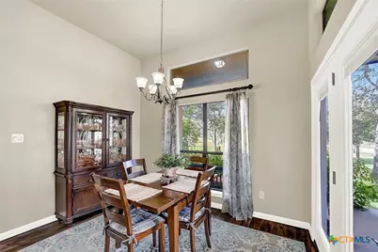
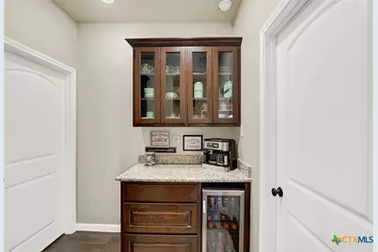
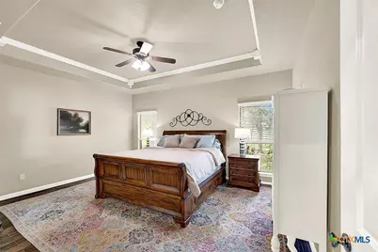
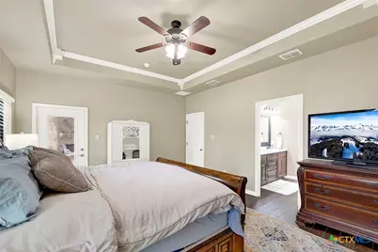
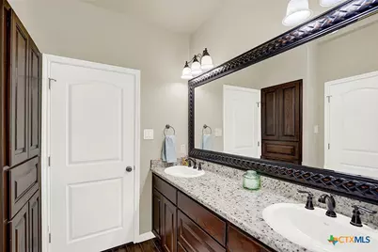
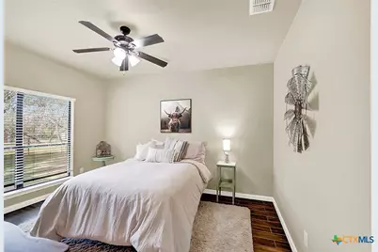
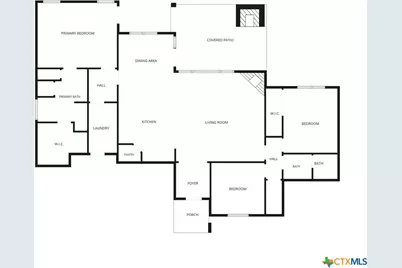
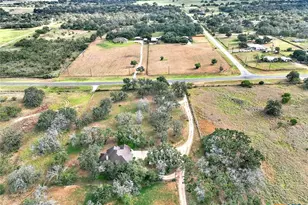
Step into your very own secluded country retreat, yet just minutes away from La Vernia and Hwy 1604 for quick access to San Antonio! This beautifully maintained 3 bedroom, 2 bathroom home sits on 10.8 acres, full of mature trees and privacy. Outdoor space includes a large fireplace under the covered back patio to enjoy your lovely view, and includes a 20x30 open end barn with a 10x20 enclosed storage area with a roll up door. Upon entering the home, you will notice the large window in the living area to bring the nice outdoor view inside to enjoy. Home has an wood tile throughout, open living, kitchen & dining area, and with a large rock fireplace in the living room. Master suit has outdoor access to back patio, nice sized secondary bedrooms, and additional coffee bar area with drink fridge top off the extra perks of this home! Property is unrestricted and with FM 3432 frontage, don't delay, properties like this don't last long in La Vernia ISD!
Full Property Details
Full Property Details for 1021 FM 3432
General
- Price: $825,000
- Status: Active
- Type: Single Family
- Source: Central_Texas_MLS
- MLS ID: 625773
- Updated: 9/21/2026
- Added to Site: 30 day(s) ago
Interior
- Number of Rooms: 9
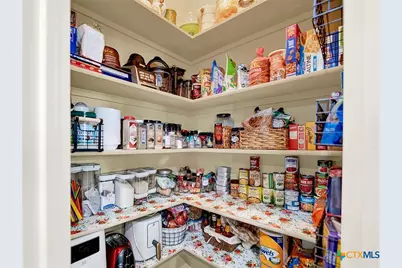
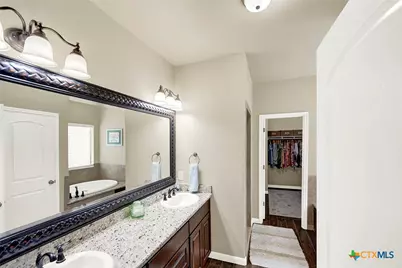
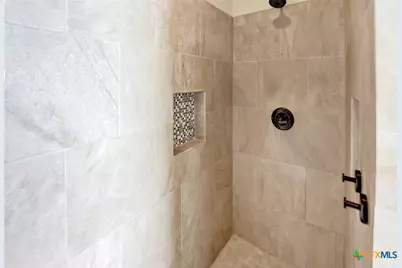
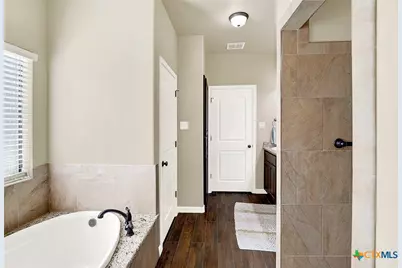
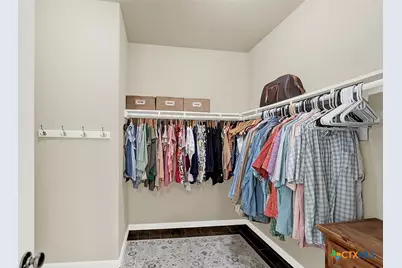
- Interior Features: All Bedrooms Down, Ceiling Fan(s), Double Vanity, Entrance Foyer, Garden Tub/Roman Tub, High Ceilings, Primary Downstairs, Main Level Primary, Open Floorplan, Storage, Soaking Tub, Separate Shower, Walk-In Closet(s), Breakfast Bar, Eat-in Kitchen, Granite Counters, Kitchen/Family Room Combo, Kitchen/Dining Combo, Pantry, Solid Surface Counters
- Fireplace: Yes
- Fireplace(s): Living Room, Stone, Wood Burning, Outside
- Appliances: Dishwasher, Electric Cooktop, Disposal, Oven, Built-In Oven, Cooktop, Microwave
- Flooring: Ceramic Tile
Rooms
Bathrooms
- Total Bathrooms: 2
- Full Bathrooms: 2
Bedrooms
- Total Bedrooms: 3
Other Rooms
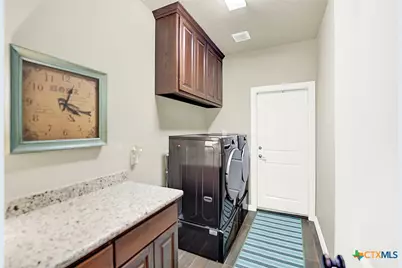
- Laundry: Washer Hookup, Electric Dryer Hookup, Inside, Laundry in Utility Room, Main Level, Laundry Room
Exterior
- Exterior Features: Covered Patio, Porch, Storage
- Porch/Patio/Deck: Covered, Patio, Porch
Parking
- Garage: Yes
- Garage Spaces: 2
Location
- County: Wilson
- Driving Directions: From Loop 1604, turn onto FM 3432 and travel approximately 5 miles, home is on the right. Look for the TKO sign.
School Information
- Elem School District: La Vernia ISD
- Midd School District: La Vernia ISD
- High School District: La Vernia ISD
Heating & Cooling
- Air Conditioning: Yes
- Cooling Type: Electric, 1 Unit
- Heating Type: Electric
Utilities
- Sewer: Aerobic Septic
- Utility Description: Electricity Available, High Speed Internet Available, Trash Collection Private
Structural Information
- Architectural Style: Hill Country, Ranch, Traditional
- Builder: Holguin's Construct
- Construction: Masonry, Stone Veneer, Stucco
- Roof: Metal
- Stories/Levels: 1
- Square Feet: 2,889
- Sq. Ft. Source: Appraiser
- Living Area: 2,889 Sq. Ft.
- Year Built: 2017
- Year Built Source: Assessor
- Property Condition: Resale
Additional Structures
- Other Structures: Outbuilding, Storage
Lot Features
- Lot Size (Acres): 10.817
- Fencing (Description): Back Yard, Perimeter
Horse Property
- Horse Property: Yes
Financial Considerations
- Terms: Cash, FHA, VA Loan
Disclosures and Reports
- Documents Avail.: Aerial, Disclosure(s), Floorplan, Seller's Property Disclosure
- Legal Description: A0196 S LARISON SUR, TRACT 7E, ACRES 11.817
- Property ID: 0196-00000-00707
Listed by TKO Listings, LLC
Get Pre-Approved Today
Schools
Schools serving 1021 FM 3432
School District:La Vernia Independent School District
| Name | Grades | Distance |
|---|---|---|
La Vernia Primary School 249 Farm to Market 1346, La Vernia, TX 78121 | PK-2 | 4.7 mi |
La Vernia Intermediate School 369 Farm to Market 1346, La Vernia, TX 78121 | 3-5 | 4.7 mi |
La Vernia J High School 195 Bluebonnet Road, La Vernia, TX 78121 | 6-8 | 5.2 mi |
La Vernia High School 225 Bluebonnet Road, La Vernia, TX 78121 | 9-12 | 5 mi |
Disclaimer:
School attendance boundaries provided by ATTOM Data Solutions and are for reference only. Contact the school directly to verify enrollment eligibility.
Price & Sales History for 1021 FM 3432
Date
Details
Price
Change
Source
9/21/2026
Listed
$825,000
—
MLS
Disclaimer: Historical sales information is derived from public records provided by the county offices. Information is not guaranteed and should be independently verified.
Tax History
Tax History for 1021 FM 3432
Year
Property Taxes
Change
Tax Assessment
Change
2025
$4,226
-24%
$328,605
-36%
2023
$5,569
-1%
$510,789
-7%
2018
$5,645
-7%
$551,544
9%
2022
$6,045
9%
$504,937
11%
2021
$5,547
2%
$453,910
6%
2020
$5,429
-2%
$428,590
—
2019
$5,517
531%
$428,590
1%
2017
$875
—
$423,870
—
Disclaimer: Historical tax information is derived from public records provided by the county offices. Information is not guaranteed and should be independently verified.
Estimate the Cost
Estimate the Cost for 1021 FM 3432
1021 Fm 3432, Adkins, TX 78101 (MLS# 625773) is a Single Family property with 3 bedrooms and 2 full bathrooms. 1021 Fm 3432 is currently listed for $825,000 and was received on September 21, 2026. Want to learn more about 1021 Fm 3432? Do you have questions about finding other Single Family real estate for sale in Adkins? You can browse all Adkins real estate or contact a Coldwell Banker agent to request more information.