This is a carousel with tiles that activate property listing cards. Use the previous and next buttons to navigate.
1/23
$309,900
This is a carousel with tiles that activate property listing cards. Use the previous and next buttons to navigate.
1/23
Property Description
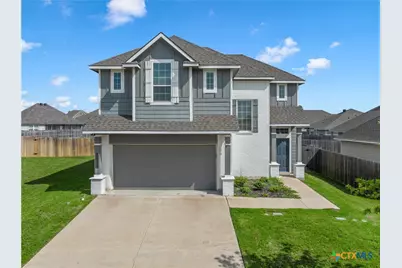
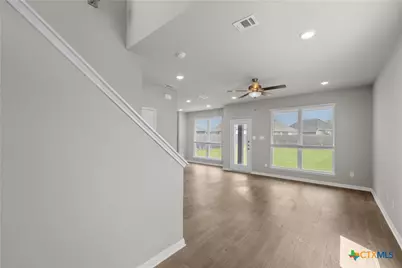
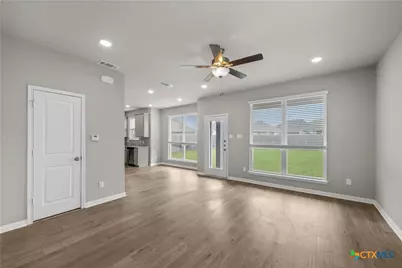
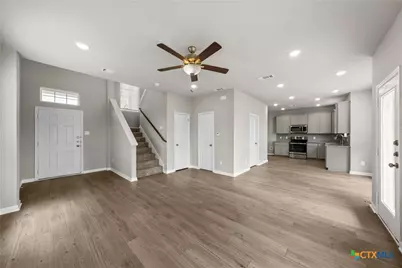
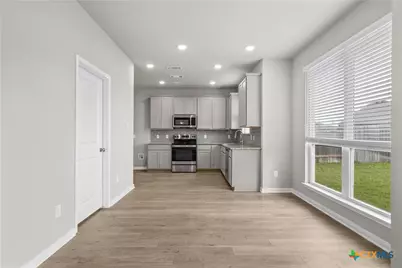
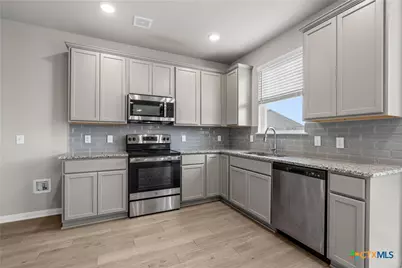
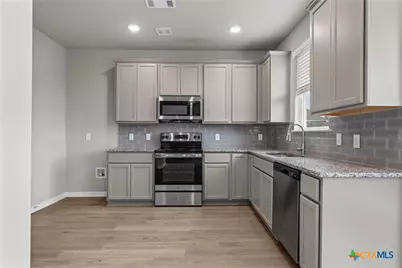
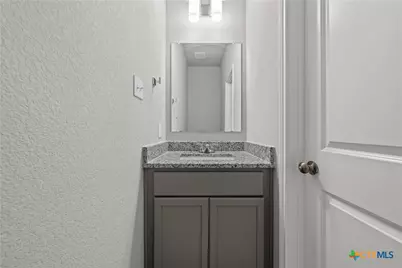
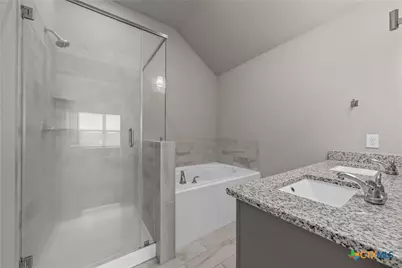
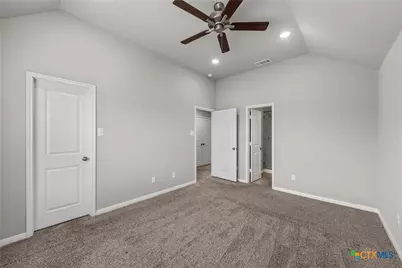
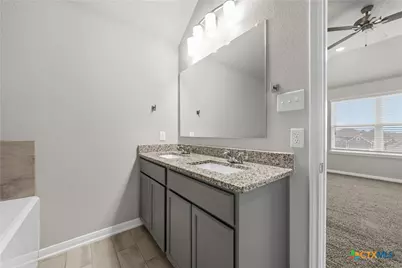
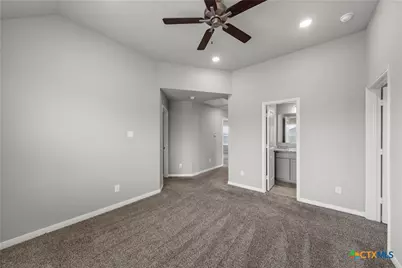
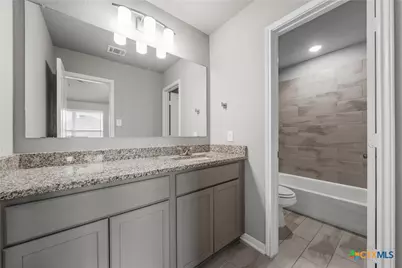
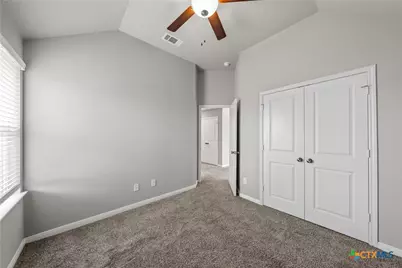
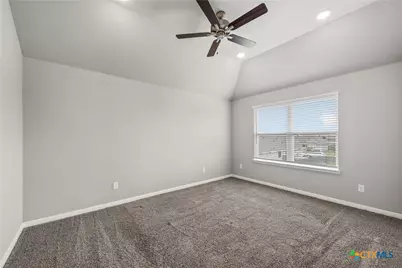
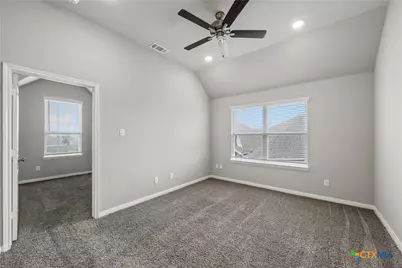
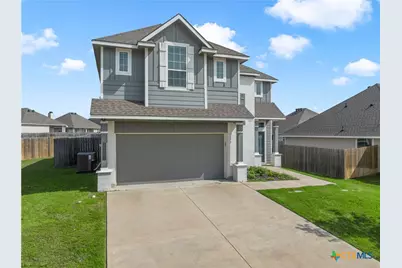
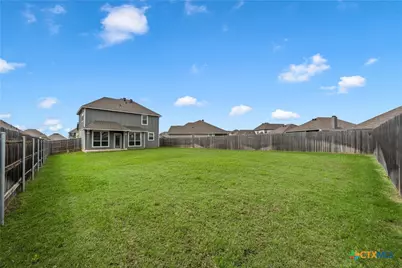
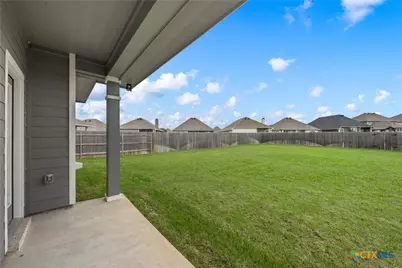
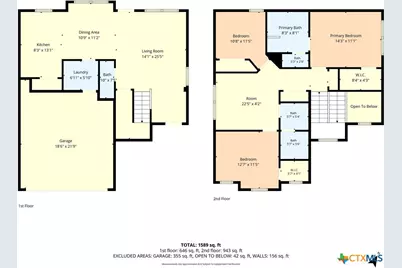
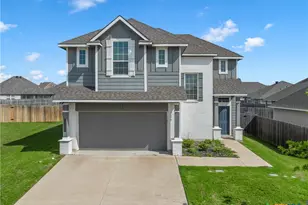
This two story home is modern, sleek, and move-in ready! Sitting on a quiet cul-de-sac in Midway ISD, this home has all the space you will need. Pull into your two-car garage and make your way inside to find an open concept layout with lots of natural light. The kitchen comes with stainless steel appliances including a stove, dishwasher, and microwave, and granite countertops. Washer and dryer and refrigerator hookups are available. A half bath is available downstairs just off the living room. Head upstairs to find a flex room available for endless possibilities. The primary bedroom has a double vanity, separate tub and shower, and walk-in closet. Both guest bedrooms have walk-in closets as well. Out back you will find a covered porch and privacy fenced in backyard with luscious green grass and a sprinkler system. This home is located in the lovely Park Meadows subdivision with sidewalks in the common areas and a public playground to all residents! Call for a showing today!
Full Property Details
Full Property Details for 11509 Ullrich CT
General
- Price: $309,900
- HOA FEE: $20/month
- HOA FEE FREQ.: Annually
- Status: Active
- Type: Single Family
- Source: Central_Texas_MLS
- MLS ID: 617617
- Updated: 6/22/2026
- Added to Site: 33 day(s) ago
Interior
- Interior Features: Ceiling Fan(s), Double Vanity, Pull Down Attic Stairs, Recessed Lighting, Separate Shower, Tub Shower, Upper Level Primary, Walk-In Closet(s), Granite Counters, Pantry
- Fireplace(s): None
- Appliances: Dishwasher, Electric Water Heater, Disposal, Oven, Plumbed For Ice Maker, Some Electric Appliances, Microwave
- Flooring: Carpet, Luxury Vinyl Plank
Rooms
Bathrooms
- Total Bathrooms: 3
- Full Bathrooms: 2
- Half Bathrooms: 1
Bedrooms
- Total Bedrooms: 3
Other Rooms
- Laundry: Laundry in Utility Room, Laundry Room
Additional Information
- Security/Safety: Smoke Detector(s)
Exterior
- Exterior Features: Covered Patio
- Porch/Patio/Deck: Covered, Patio
Parking
- Garage: Yes
- Garage Spaces: 2
Location
- County: McLennan
- Subdivision: Park Meadows Add
- Driving Directions: From I-35 North turn left on Hewitt Drive. Turn left on Ritchie Rd. Turn left on Mosher Rd. Turn left on Risinger Rd. Turn left on Dottavio Rd. Turn right on Ullrich Ct. The home will be on your right on a Cul-de-sac.
School Information
- Elem School District: Midway ISD
- Midd School District: Midway ISD
- High School District: Midway ISD
Community
- Association: Yes
Heating & Cooling
- Central air: Yes
- Air Conditioning: Yes
- Cooling Type: Central Air, Electric, 1 Unit
- Heating Type: Central, Electric
Utilities
- Water: Public
- Utility Description: Trash Collection Public
Structural Information
- Architectural Style: Traditional
- Construction: Fiberglass Siding
- Roof: Composition, Shingle
- Stories/Levels: 2
- Square Feet: 1,654
- Sq. Ft. Source: Appraiser
- Living Area: 1,654 Sq. Ft.
- Year Built: 2022
- Year Built Source: Builder
- Property Condition: Resale
Lot Features
- Lot Size (Acres): 0.308
- Fencing (Description): Back Yard, Privacy, Wood
Financial Considerations
- Association Fee: $240
- Assoc Fee Freq.: Annually
- Terms: Cash, Conventional, FHA, VA Loan
Disclosures and Reports
- Legal Description: PARK MEADOWS ADDN PH 4 LOT 20 BLOCK 22 ACRES .308
- Property ID: 36-252260-002220-0
- Block: 22
- Lot Number: 20
Listed by Turner Brothers Real Estate, LLC

Get Pre-Approved Today
Schools
Schools serving 11509 Ullrich CT
School District:Midway Independent School District, China Spring, TX
| Name | Grades | Distance |
|---|---|---|
Park Hill Elementary 700 Ritchie Road, Lorena, TX 76655 | PK-5 | 0.8 mi |
Midway Middle School 800 Hewitt Drive, Hewitt, TX 76643 | 6-8 | 2.2 mi |
Midway High School 8200 Mars Drive, Waco, TX 76712 | 9-12 | 2.7 mi |
Disclaimer:
School attendance boundaries provided by ATTOM Data Solutions and are for reference only. Contact the school directly to verify enrollment eligibility.
Price & Sales History for 11509 Ullrich CT
Date
Details
Price
Change
Source
6/19/2026
Listed
$309,900
—
MLS
Disclaimer: Historical sales information is derived from public records provided by the county offices. Information is not guaranteed and should be independently verified.
Tax History
Tax History for 11509 Ullrich CT
Year
Property Taxes
Change
Tax Assessment
Change
2025
$4,370
20%
$224,000
33%
2023
$3,631
—
$168,708
—
2022
$3,631
—
$168,708
—
Disclaimer: Historical tax information is derived from public records provided by the county offices. Information is not guaranteed and should be independently verified.
Estimate the Cost
Estimate the Cost for 11509 Ullrich CT
11509 Ullrich Court, Lorena, TX 76655 (MLS# 617617) is a Single Family property with 3 bedrooms, 2 full bathrooms and 1 partial bathroom. 11509 Ullrich Court is currently listed for $309,900 and was received on June 19, 2026. Want to learn more about 11509 Ullrich Court? Do you have questions about finding other Single Family real estate for sale in Lorena? You can browse all Lorena real estate or contact a Coldwell Banker agent to request more information.