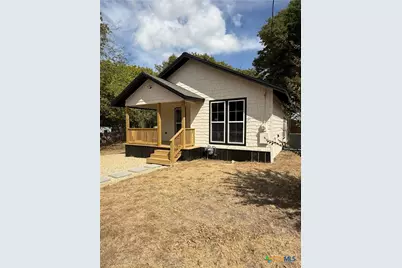
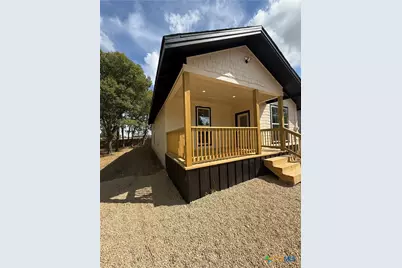
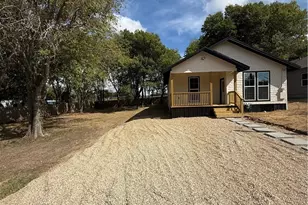
This is a carousel with tiles that activate property listing cards. Use the previous and next buttons to navigate.
1/38
$199,900
This is a carousel with tiles that activate property listing cards. Use the previous and next buttons to navigate.
1/38
Property Description
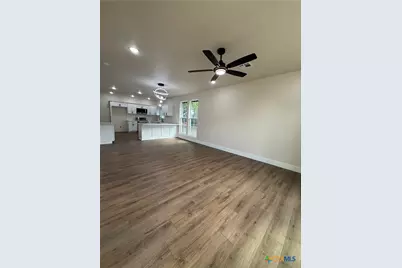
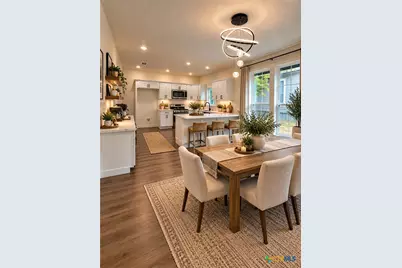
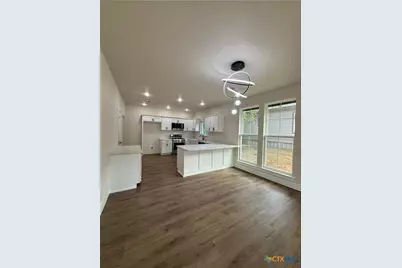
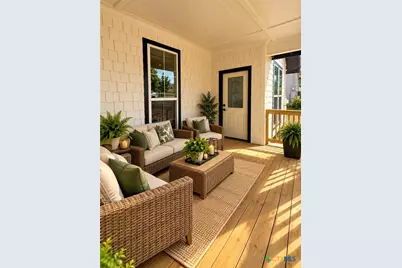
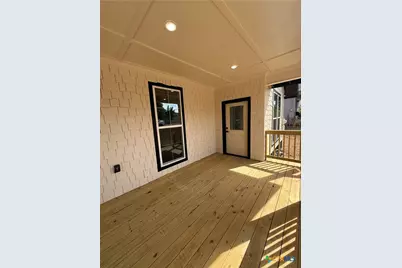
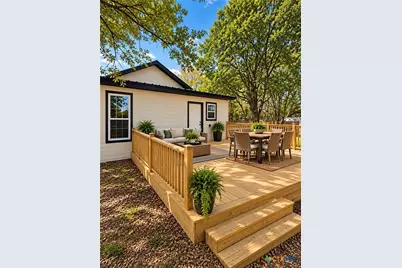
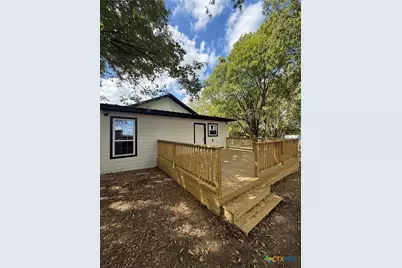
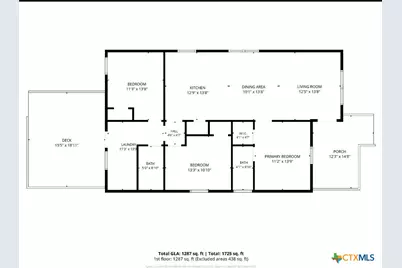
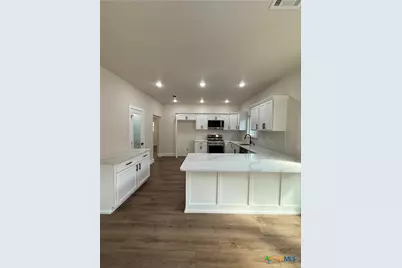
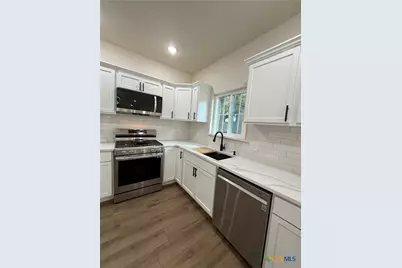
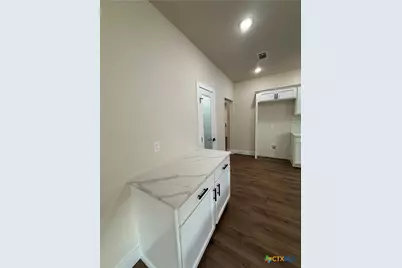
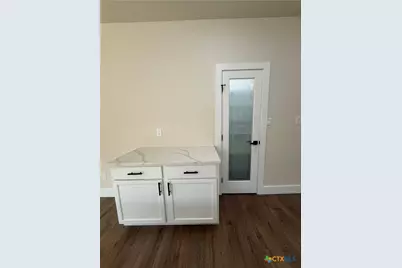
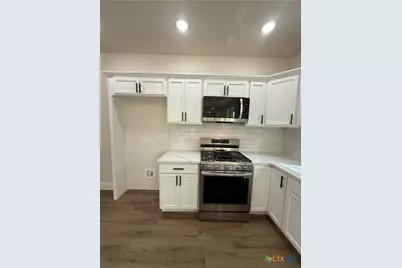
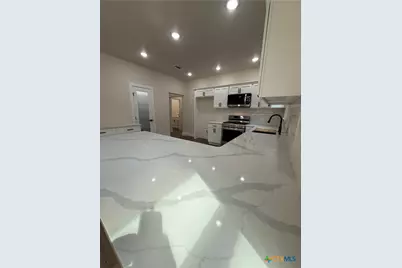
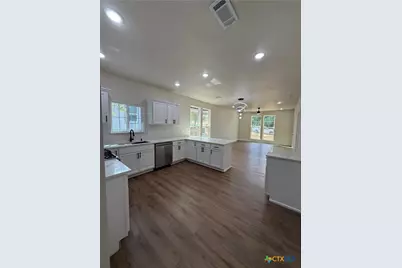
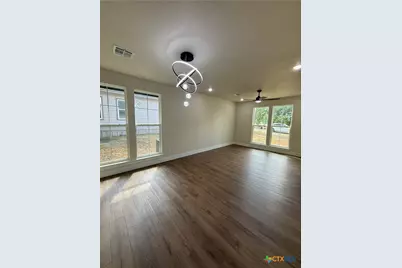
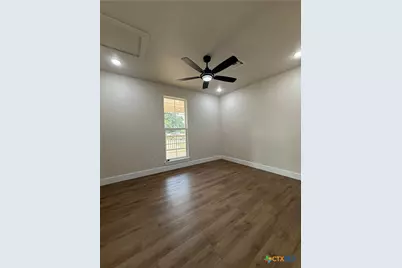
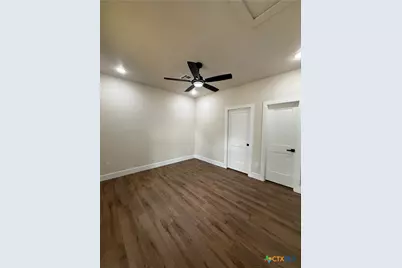
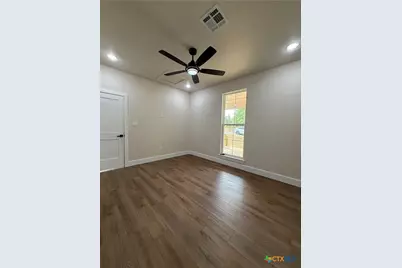
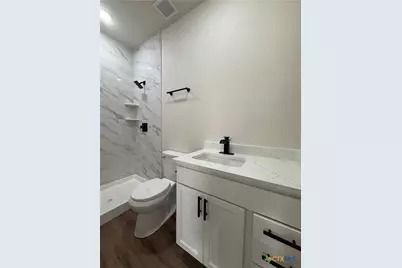
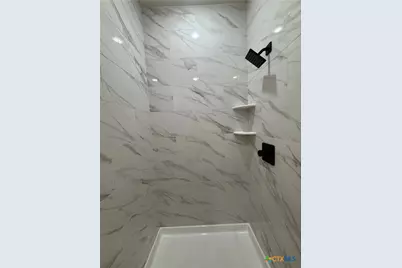
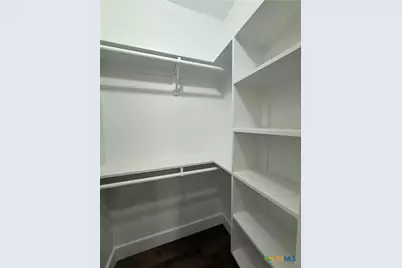
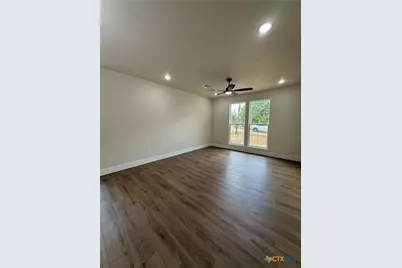
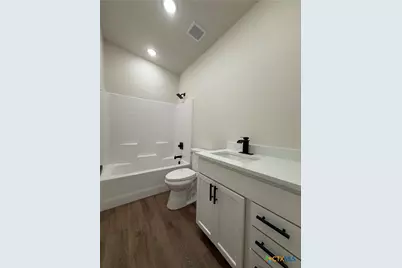
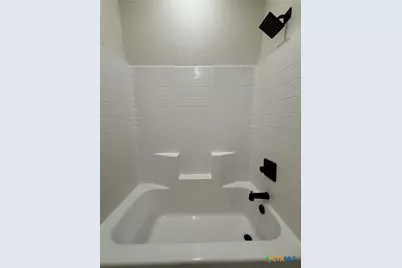
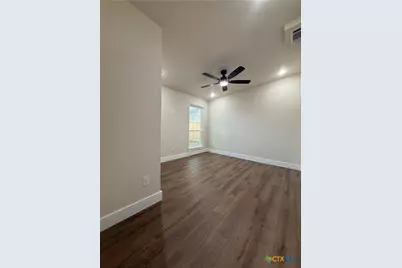
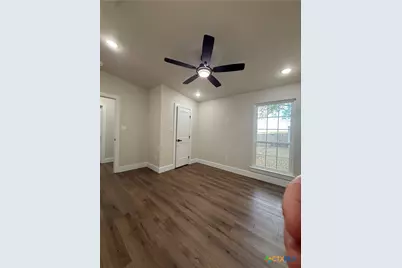
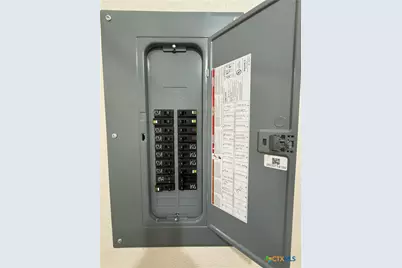
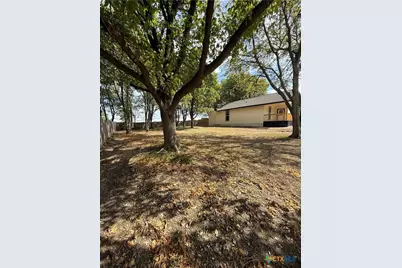
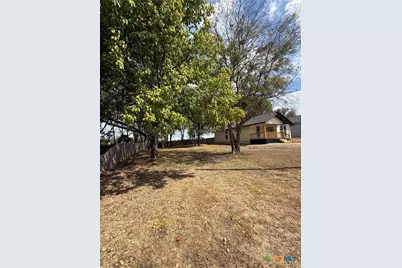
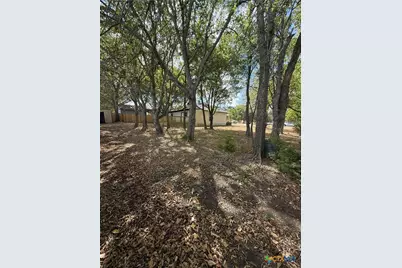
Welcome to 118 Cora Lee Ln. in Moody, where modern farmhouse charm meets thoughtful, top-to-bottom renovation! Situated on a spacious double lot surrounded by mature trees with no rear neighbor, this beautifully updated 3-bedroom, 2-bath home offers nearly 1,300 square feet of stylish, comfortable living. Step inside to an inviting open-concept floor plan featuring soaring ceilings, abundant natural light, luxury vinyl plank flooring, and recessed lighting throughout. The showstopping gourmet kitchen is designed to impress with high-end quartz countertops, new stainless steel appliances, a gas range, generous workspace, a dedicated coffee bar, and a walk-in pantry. Enjoy Texas living outdoors from the welcoming covered front porch or entertain and unwind on the oversized wood deck overlooking the expansive backyard. With a double lot, there is plenty of room to spread out, garden, entertain, or accommodate RV and boat parking. Major improvements include updated electrical and plumbing, a gas tankless water heater, new stainless appliances, and beautifully refreshed finishes throughout. From the farmhouse-inspired design to the generous outdoor space and peaceful setting, this move-in-ready home delivers the character buyers love with the modern conveniences they want. Come experience the space, style, and setting of 118 Cora Lee Ln. - this one is ready to welcome you home!
Full Property Details
Full Property Details for 118 Cora Lee Ln
General
- Price: $199,900
- Status: Active
- Type: Single Family
- Source: Central_Texas_MLS
- MLS ID: 626853
- Updated: 10/5/2026
- Added to Site: 20 day(s) ago
Interior
- Interior Features: All Bedrooms Down, Breakfast Bar, Built-in Features, Ceiling Fan(s), Chandelier, Carbon Monoxide Detector, High Ceilings, Open Floorplan, Stone Counters, Recessed Lighting, Shower Only, Separate Shower, Smart Thermostat, Tub Shower, Vanity, Walk-In Closet(s), Breakfast Area, Custom Cabinets, Kitchen Island, Kitchen/Family Room Combo, Kitchen/Dining Combo
- Fireplace(s): None
- Appliances: Dishwasher, Gas Cooktop, Disposal, Gas Water Heater, Oven, Plumbed For Ice Maker, Tankless Water Heater, Water Heater, Some Gas Appliances, Microwave, Range
- Flooring: Luxury Vinyl Plank
Rooms
Bathrooms
- Total Bathrooms: 2
- Full Bathrooms: 2
Bedrooms
- Total Bedrooms: 3
Other Rooms
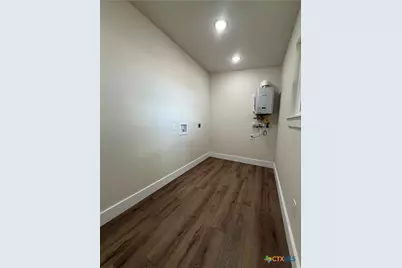
- Laundry: Washer Hookup, Electric Dryer Hookup, Inside, Laundry in Utility Room, Laundry Room
Additional Information
- Security/Safety: Smoke Detector(s)
Exterior
- Exterior Features: Deck, Porch, Storage
- Porch/Patio/Deck: Covered, Deck, Porch
Location
- County: McLennan
- Subdivision: Crepe Myrtle Drive
- Driving Directions: 317 North past school, turn left on Coralee
School Information
- Elem School District: Moody ISD
- Midd School District: Moody ISD
- High School District: Moody ISD
Heating & Cooling
- Central air: Yes
- Air Conditioning: Yes
- Cooling Type: Central Air, Electric, 1 Unit
- Heating Type: Central, Natural Gas
Utilities
- Sewer: Public Sewer
- Water: Public
- Utility Description: Natural Gas Available, Natural Gas Connected, High Speed Internet Available
Structural Information
- Architectural Style: Ranch
- Construction: HardiPlank Type
- Roof: Composition, Metal, Shingle
- Windows: Double Pane Windows
- Stories/Levels: 1
- Square Feet: 1,287
- Sq. Ft. Source: Owner
- Living Area: 1,287 Sq. Ft.
- Year Built: 1938
- Year Built Source: Assessor
- Property Condition: Resale
Additional Structures
- Other Structures: Storage
Lot Features
- Lot Size (Acres): 0.2754
- Frontage: City Street
- Fencing (Description): Partial, Wood
Financial Considerations
- Terms: Cash, Conventional, FHA, Texas Vet, USDA Loan, VA Loan
Disclosures and Reports
- Documents Avail.: Disclosure(s), Lead Based Paint Disclosure, Plat, Seller's Property Disclosure
- Legal Description: CREPE MYRTLE DR LOT 7 BLOCK 3 ACRES .1377
- Property ID: 38-003000-003201-5
- Block: 3
- Lot Number: 7
Listed by All City Real Estate Ltd. Co
Get Pre-Approved Today
Schools
Schools serving 118 Cora Lee Ln
School District:Moody Independent School District
| Name | Grades | Distance |
|---|---|---|
Moody Middle School 107 Cora Lee Lane, Moody, TX 76557 | 5-8 | 0.1 mi |
Moody Elementary School 200 Avenue D, Moody, TX 76557 | PK-4 | 0.2 mi |
Moody High School, Moody, TX 11862 South Lone Star Parkway, Moody, TX 76557 | 9-12 | 2.1 mi |
Disclaimer:
School attendance boundaries provided by ATTOM Data Solutions and are for reference only. Contact the school directly to verify enrollment eligibility.
Price & Sales History for 118 Cora Lee Ln
Date
Details
Price
Change
Source
10/01/2026
Listed
$199,900
—
MLS
Disclaimer: Historical sales information is derived from public records provided by the county offices. Information is not guaranteed and should be independently verified.
Tax History
Tax History for 118 Cora Lee Ln
Year
Property Taxes
Change
Tax Assessment
Change
2025
$2,176
3%
$100,577
-9%
2024
$2,109
17%
$110,150
3%
2023
$1,795
—
$106,640
16%
2022
$1,795
-1%
$91,770
14%
2022
$1,807
43%
$80,530
52%
2021
$1,265
3%
$53,070
8%
2020
$1,225
-3%
$49,300
3%
2018
$1,268
—
$47,760
-2%
2019
$1,264
8%
$48,580
10%
2017
$1,170
—
$44,040
—
2016
$1,174
-2%
$44,040
—
2015
$1,198
53%
$44,040
—
2013
$781
—
$43,980
55%
2013
$781
—
$28,410
—
Disclaimer: Historical tax information is derived from public records provided by the county offices. Information is not guaranteed and should be independently verified.
Estimate the Cost
Estimate the Cost for 118 Cora Lee Ln
118 Coralee Lane, Moody, TX 76557 (MLS# 626853) is a Single Family property with 3 bedrooms and 2 full bathrooms. 118 Coralee Lane is currently listed for $199,900 and was received on October 01, 2026. Want to learn more about 118 Coralee Lane? Do you have questions about finding other Single Family real estate for sale in Moody? You can browse all Moody real estate or contact a Coldwell Banker agent to request more information.
