This is a carousel with tiles that activate property listing cards. Use the previous and next buttons to navigate.
1/45
$1,750,000
This is a carousel with tiles that activate property listing cards. Use the previous and next buttons to navigate.
1/45
Property Description
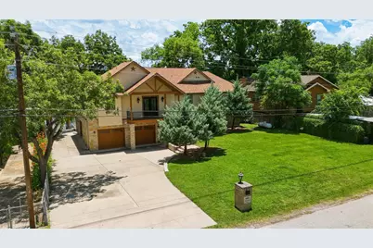
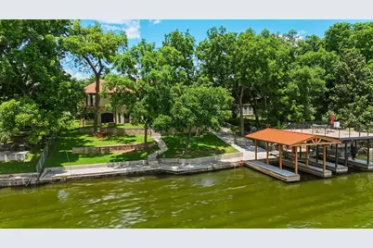
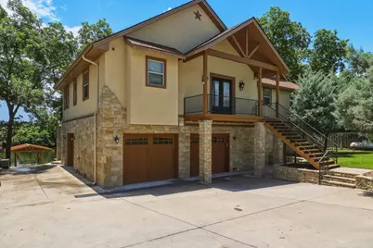
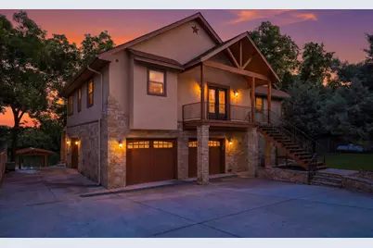
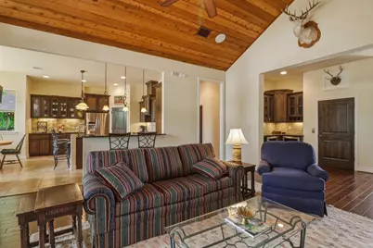
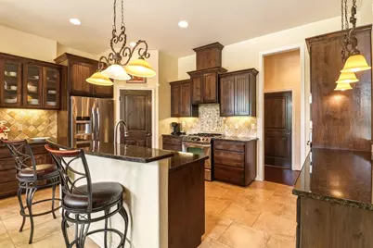
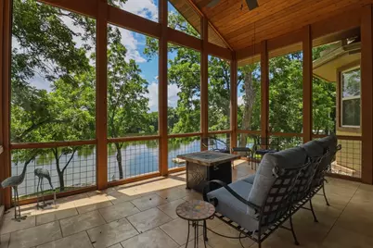
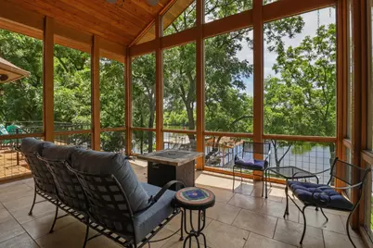
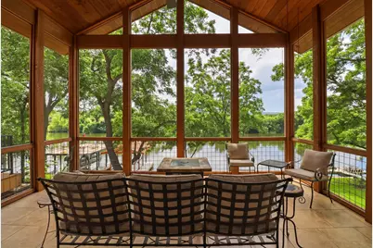
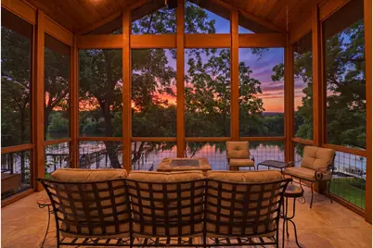
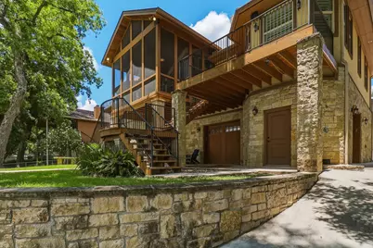
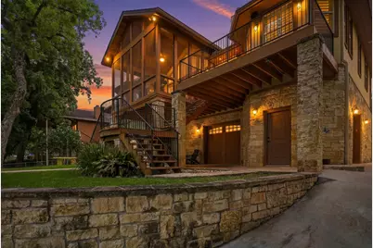
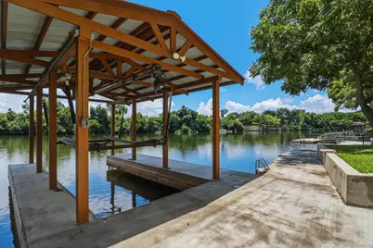
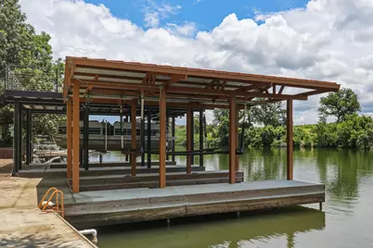
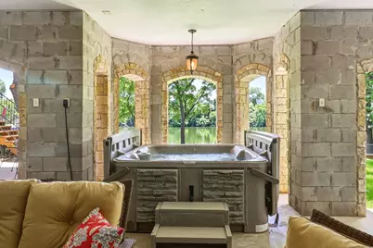
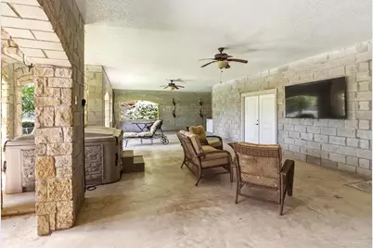
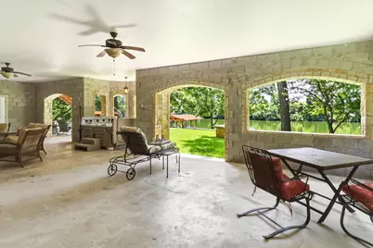
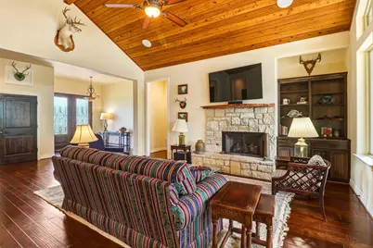
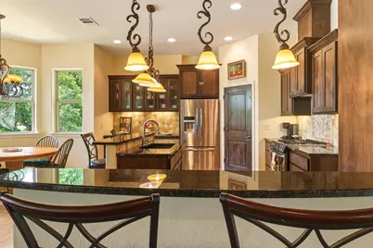
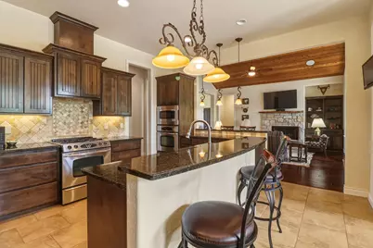
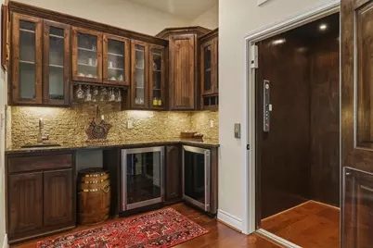
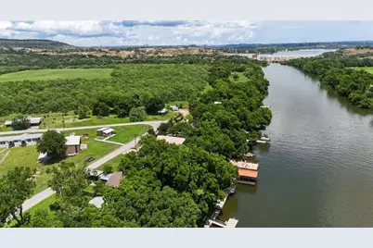
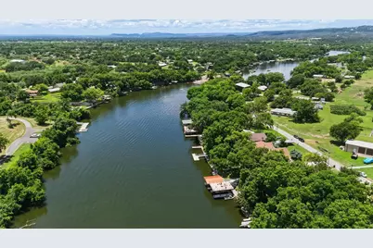
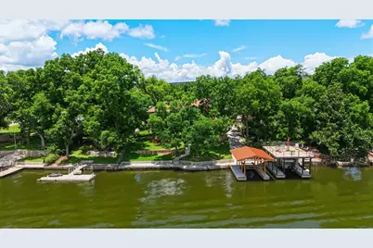
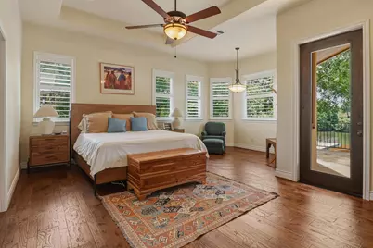
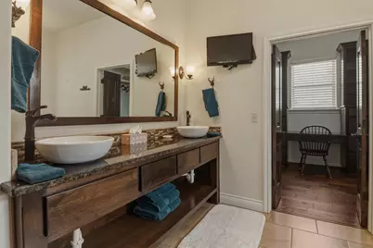
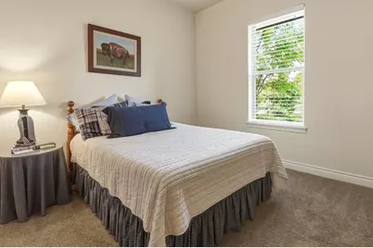
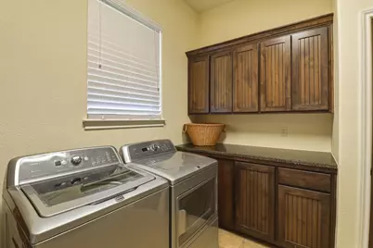
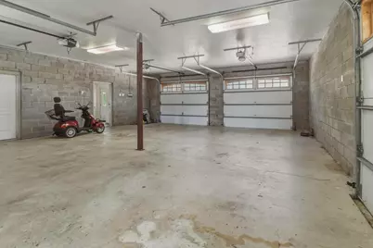
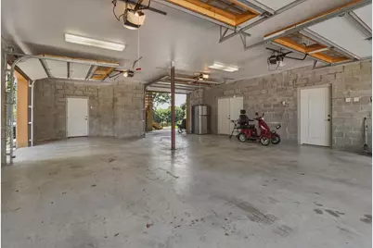
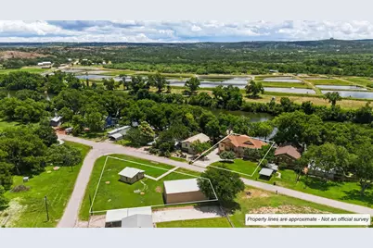
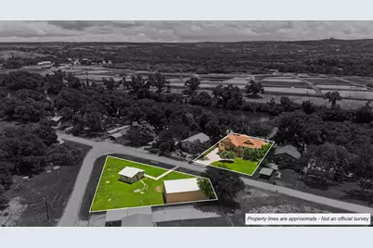
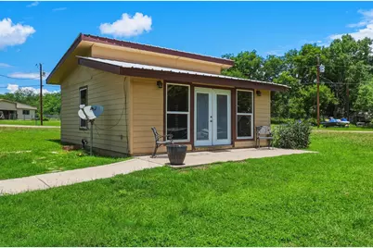
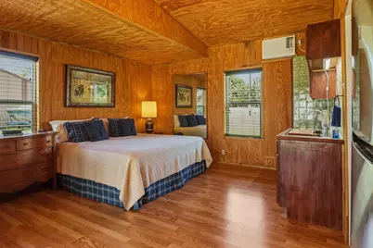
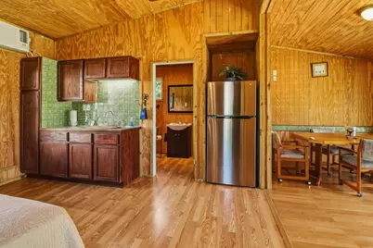
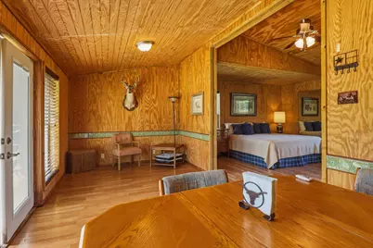
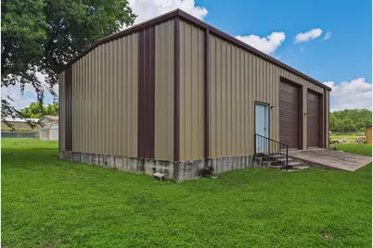
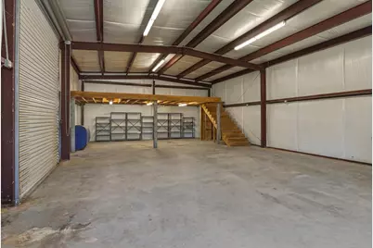
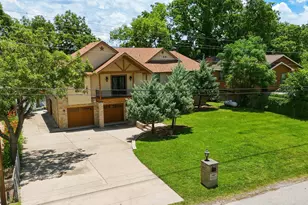
Lake LBJ Luxury Home! Imagine starting your morning on a private deck overlooking Lake LBJ, coffee in hand, with nothing but peace and quiet - the reward of sitting on the serene upper Colorado Arm of the lake with the Inks Dam National Fish Hatchery as your backdrop. Set on a quiet street in Long Mountain Estates with 100' of waterfront, this beautifully crafted home features vaulted wood ceilings, hardwood floors, an elevator, a custom wet bar, and a kitchen built for the way people actually live - knotty alder cabinets, double ovens, stainless appliances, a coffee bar, and a generous pantry. The owner's suite pampers with a walk-in rain and jetted shower and a jacuzzi tub. There are two additional bedrooms and large laundry room on the other end of the house. The enclosed living room patio frames stunning lake views, while the expansive lower open-air patio with hot tub and outdoor shower makes every evening feel like a vacation. Keep your boat steps away in your private boat dock with electric lift, the under-home garage easily accessible via multiple entry points - all just an elevator ride away to the upstairs. Next to the garage is a 50 amp plug for your electric car or RV. Across the street, a nearly .4-acre corner lot holds a 30x50 workshop two 12' doors, and a charming one bed/one bath guest house with its own septic, kitchenette, and washer/dryer - perfect for family, friends, or rental income. With zero Short term restrictions, this is as smart an investment as it is a pleasure to call home.
Full Property Details
Full Property Details for 1200 Long Mountain Dr
General
- Price: $1,750,000
- Status: Active
- Type: Single Family
- Source: Highland_Lakes_MLS
- MLS ID: 178267
- Updated: 6/6/2026
- Added to Site: 38 day(s) ago
Interior
- Rooms/Areas: Storage Room, Utility Room Inside
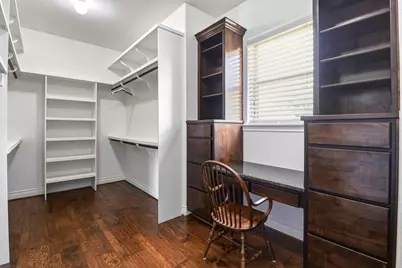
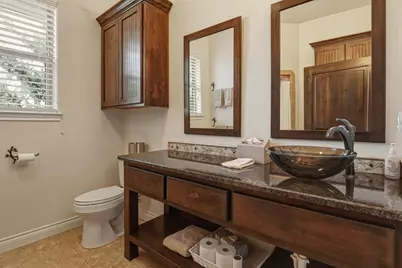
- Interior Features: Audio System, Wet Bar, Breakfast Bar, Elevator, Granite Counters, Pantry, Recessed Lighting, Split Bedroom, Walk-In Closet(s), Wood Ceiling, High Ceilings
- Fireplace: Yes
- Fireplace(s): One, Gas Log, One, Gas Log
- Appliances: Dishwasher, Dryer, Disposal, Microwave, Gas Range, Refrigerator, Washer, Washer Hookup, Electric Water Heater, Wall Oven, Water Softener
- Flooring: Carpet, Hard Tile, Hardwood
Rooms
Bathrooms
- Total Bathrooms: 2
- Full Bathrooms: 2
Bedrooms
- Total Bedrooms: 3
Additional Information
- Shared Amenities: Park, Water
Exterior
- Exterior Features: Balcony, Sprinkler System, Hot Tub
Parking
- Garage: Yes
- Attached garage: Yes
- Garage Door Opener: Yes
- Garage Description: 3+ Car Attached Garage, 3+ Car Detached Garage, Garage Door Opener, Golf Cart Storage, Front Entry, Rear Entry, Side Entry
Location
- County: Llano
- Subdivision: Long Mtn Est
- Driving Directions: Hwy 29 just over Inks Bridge turn on 301, follow it past Camp Longhorn to Long Mountain Estates take a left at the stop sign house will be down on the right. Look for sign.
School Information
- High School District: Burnet
Heating & Cooling
- Cooling Type: Central Air, Wall/Window Unit(s)
- Heating Type: Central, Electric, Space Heater, Wall Furnace
Utilities
- Sewer: Septic Tank
- Water: Well
Structural Information
- Construction: Stucco, Wood Siding
- Foundation: Other
- Roof: Composition, Metal
- Stories/Levels: 1
- Square Feet: 2,700
- Sq. Ft. Source: County Records
- Living Area: 2,700 Sq. Ft.
- Year Built: 2012
Unit Information
- Residential Units: 2
Lot Features
- Property View: Hill Country, Lake, Panoramic
- Lot Size (Acres): 0.8
- Lot Size (Sq. Ft.): 34,848
- Lot Dimensions: 100 WF x 187 x 100 x 180
- Frontage: Paved Road
- Fence: Yes
- Fencing (Description): Chain Link, Partial
Water Features
- Water View: Yes
- Water Front Type: Open Water
- Water Front View: Lake LBJ
- Boat Dock Slip: Yes
Green Features
- Energy Efficient: Ceiling Fan(s), Windows
Financial Considerations
- Price Per Sq. Ft.: $648.15
Disclosures and Reports
- Legal Description: G Weyle Abst #859 (TRS 9 & 10), Lots 1-3, Block 2, Long Mountain Estates
- Property ID: 19235
Listed by Lakes and Hills Realty, Jill Decker

Get Pre-Approved Today
Schools
Schools serving 1200 Long Mountain Dr
School District:Burnet Consolidated Independent School District
| Name | Grades | Distance |
|---|---|---|
Rj Richey Elementary School 500 East Graves Street, Burnet, TX 78611 | 3-5 | 10.5 mi |
Burnet Middle School, Burnet, TX 1401 North Main Street, Burnet, TX 78611 | 6-8 | 10.2 mi |
Burnet High School 1000 The Green Mile, Burnet, TX 78611 | 9-12 | 10.6 mi |
Disclaimer:
School attendance boundaries provided by ATTOM Data Solutions and are for reference only. Contact the school directly to verify enrollment eligibility.
Price & Sales History for 1200 Long Mountain Dr
Date
Details
Price
Change
Source
6/05/2026
Listed
$1,750,000
—
MLS
Disclaimer: Historical sales information is derived from public records provided by the county offices. Information is not guaranteed and should be independently verified.
Tax History
Tax History for 1200 Long Mountain Dr
Year
Property Taxes
Change
Tax Assessment
Change
2025
$17,388
3%
$1,516,710
3%
2024
$16,930
—
$1,476,684
20%
2023
$16,948
-9%
$1,230,570
7%
2022
$18,661
95%
$1,154,170
50%
2020
$9,571
—
$769,970
10%
2020
$9,571
6%
$699,973
10%
2019
$9,034
7%
$636,339
10%
2018
$8,473
—
$578,490
—
Disclaimer: Historical tax information is derived from public records provided by the county offices. Information is not guaranteed and should be independently verified.
Estimate the Cost
Estimate the Cost for 1200 Long Mountain Dr
1200 Long Mountain Dr., Burnet, TX 78611 (MLS# 178267) is a Single Family property with 3 bedrooms and 2 full bathrooms. 1200 Long Mountain Dr. is currently listed for $1,750,000 and was received on June 05, 2026. Want to learn more about 1200 Long Mountain Dr.? Do you have questions about finding other Single Family real estate for sale in Burnet? You can browse all Burnet real estate or contact a Coldwell Banker agent to request more information.