This is a carousel with tiles that activate property listing cards. Use the previous and next buttons to navigate.
1/34
$381,840
This is a carousel with tiles that activate property listing cards. Use the previous and next buttons to navigate.
1/34
Property Description
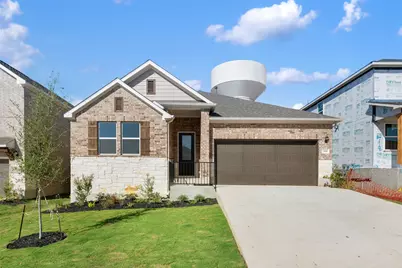
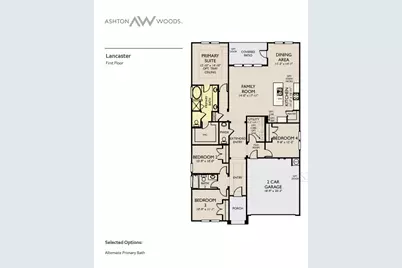
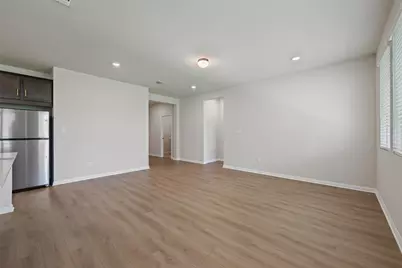
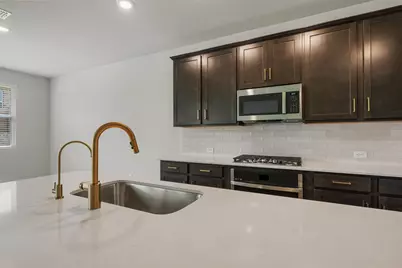
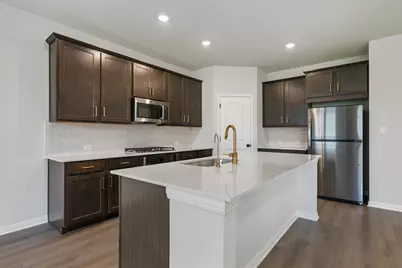
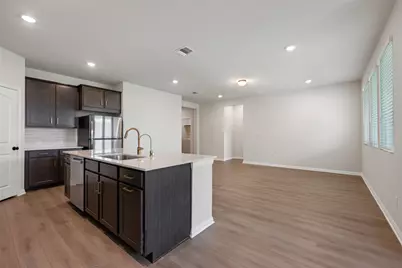
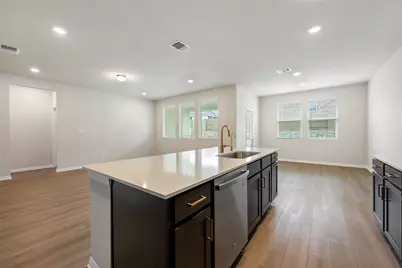
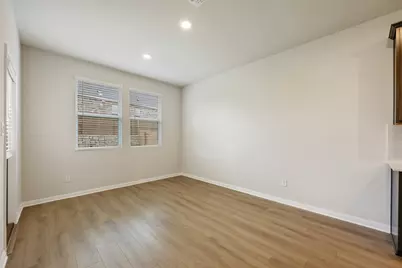
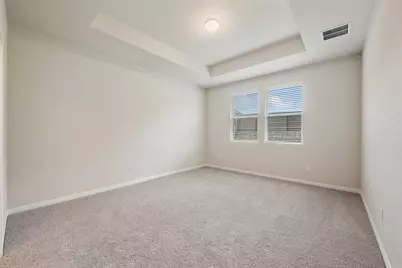
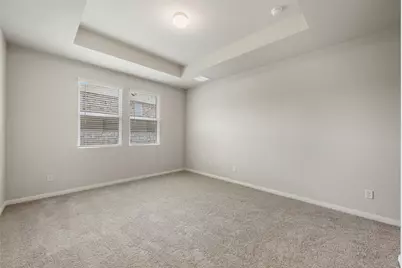
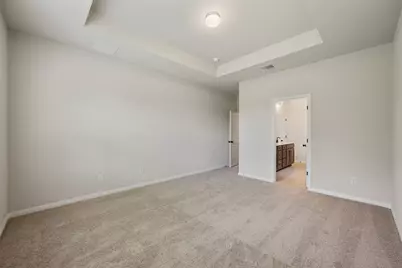
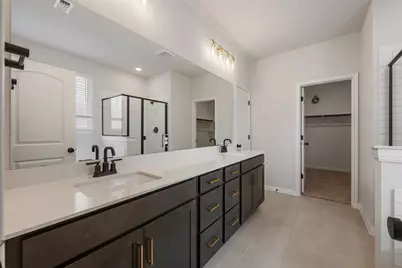
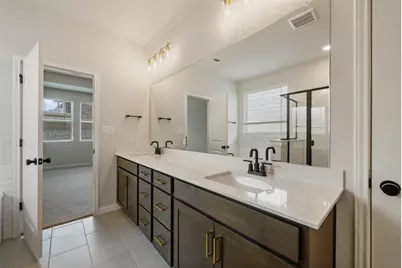
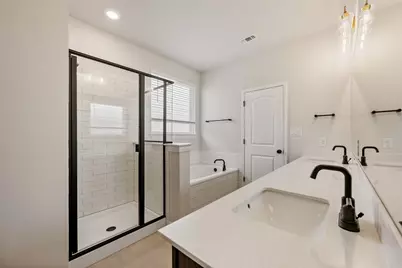
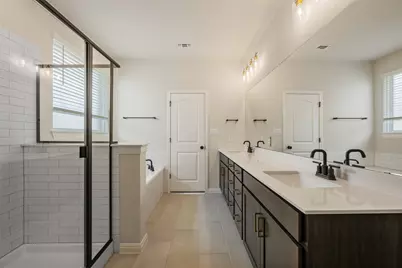
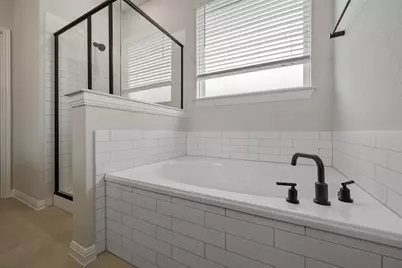
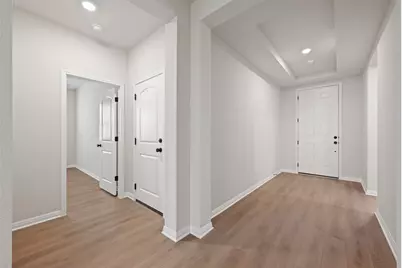
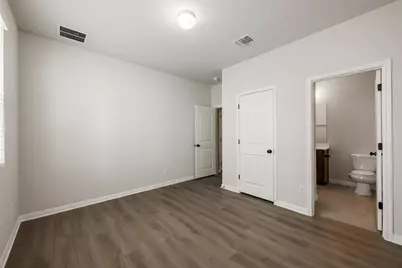
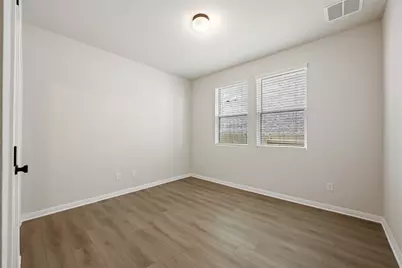
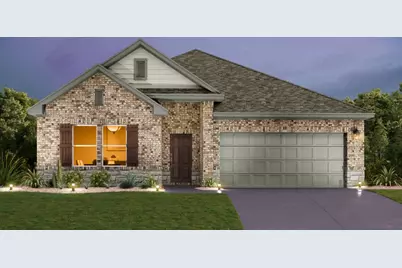
NEW CONSTRUCTION BY ASHTON WOODS! Available November 2026! The Lancaster offers a bright, open floorplan that promotes a seamless flow between spaces, making it perfect for both relaxing and entertaining. You'll love being able to retreat to the wonderfully secluded primary suite, which provides a peaceful escape from the rest of the home. With its spacious design and private ambiance, this suite offers the ideal environment for rest and relaxation. This thoughtfully designed home combines functionality with comfort, ensuring a perfect fit for any lifestyle. This home features the Laguna design collection which blends soft clay tones, weathered wood, stonewashed whites, and dusky sage-tones that feel natural, enduring, and quietly refined. Representative images and renderings are for illustrative purposes. Actual structural options and design finishes of home may vary.
Full Property Details
Full Property Details for 12601 Raven Mdw Dr
General
- Price: $381,840
- HOA FEE: $50/month
- HOA FEE FREQ.: Quarterly
- Taxes: $1,287 (2025)
- Status: Active
- Type: Single Family
- Source: Austin_MLS
- MLS ID: 9184196
- Updated: 8/18/2026
- Added to Site: 8 day(s) ago
Interior
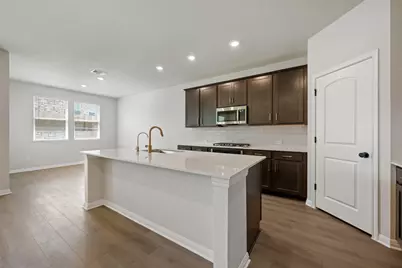
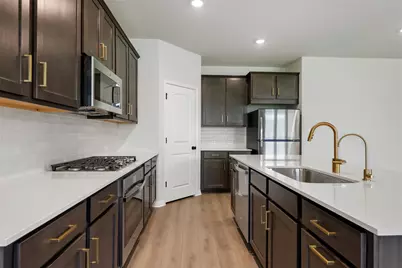
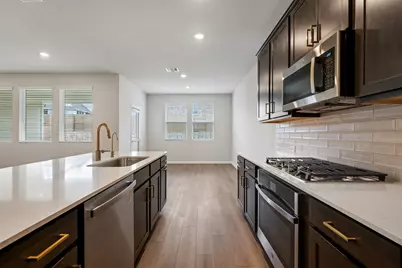
- Interior Features: Breakfast Bar, Ceiling Fan(s), Double Vanity, Entrance Foyer, High Ceilings, Kitchen Island, Main Level Primary, Open Floorplan, Pantry, Quartz Counters, Recessed Lighting, Walk-In Closet(s)
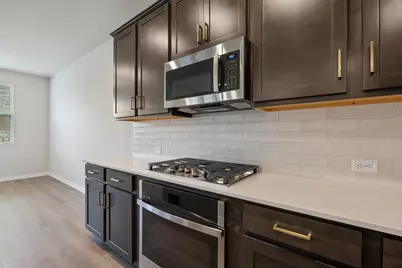
- Appliances: Built-In Oven, Dishwasher, ENERGY STAR Qualified Appliances, Exhaust Fan, Gas Cooktop, Disposal, Gas Water Heater, Microwave, Stainless Steel Appliance(s)
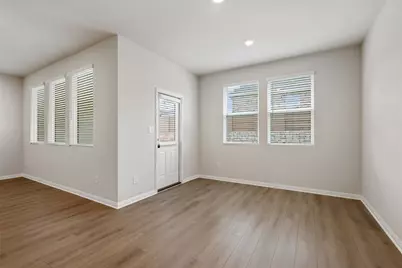
- Flooring: Carpet, Tile, Vinyl
Rooms
Bathrooms
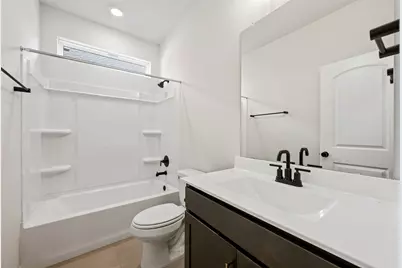
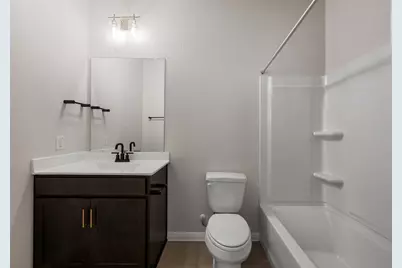
- Total Bathrooms: 3
- Full Bathrooms: 2
- Half Bathrooms: 1
Bedrooms
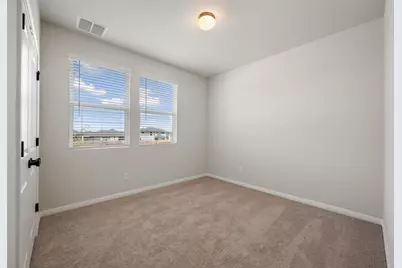
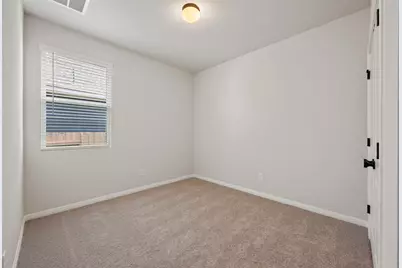
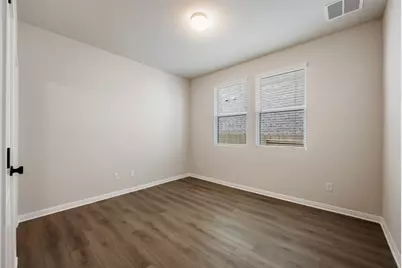
- Total Bedrooms: 4
- Bedrooms Main: 4
Other Rooms
- Laundry: Main Level, Laundry Room, Washer Hookup, Electric Dryer Hookup
Additional Information
- Shared Amenities: Common Grounds/Area, Community Mailbox, Playground, Pool
- Shared Pool: Yes
- Pool: Yes
- Pool Description: None, Community
- Security/Safety: Smoke Detector(s)
Exterior
- Exterior Features: In-Wall Pest Control System, Rain Gutters
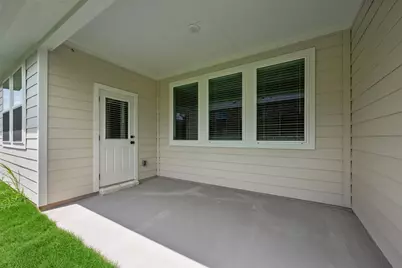
- Porch/Patio/Deck: Covered, Patio
Parking
- Garage: Yes
- Garage Spaces: 2
- Covered Spaces: 2
- Total Spaces: 2
- Parking Features: Attached, Garage Faces Front, Garage, Garage Door Opener
Location
- Area: HH
- County: Travis
- Subdivision: Willow Springs
- Driving Directions: Take I-35 South through Austin. Exit near Old Lockhart Rd in Buda and follow local roads into the Willow Springs neighborhood. Serene Bliss Ln will be inside that area. The drive is about 43 miles and takes around 44 minutes without traffic.
- Direction Faces: West
School Information
- Elem School District: Del Valle ISD
- Midd School District: Del Valle ISD
- High School District: Del Valle ISD
- Elementary School: Creedmor
- Middle School: Ojeda
- High School: Del Valle
Community
- Association: Yes
- Assoc. Name: Willow Springs
- Assoc. Fees Include: Common Area Maintenance
Heating & Cooling
- Central air: Yes
- Air Conditioning: Yes
- Cooling Type: Central Air, ENERGY STAR Qualified Equipment
- Heating Type: ENERGY STAR Qualified Equipment, Natural Gas
Utilities
- Sewer: Municipal Utility District
- Water: Municipal Utility District
- Cable Available: Yes
- Utility Description: Cable Available, Natural Gas Available, High Speed Internet Available, Phone Available, Sewer Available, Water Available
Structural Information
- Detached/Attached: Detached
- Builder: Ashton Woods
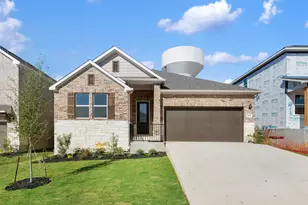
- Construction: Brick, HardiPlank Type, Masonry, Stone
- Roof: Composition, Shingle
- Windows: Blinds, Double Pane Windows, ENERGY STAR Qualified Windows
- Stories/Levels: 1
- Square Feet: 1,891
- Sq. Ft. Source: Builder
- Living Area: 1,891 Sq. Ft.
- Year Built: 2026
- Year Built Source: Builder
- Property Condition: New Construction
Additional Structures
- Other Structures: None
Lot Features
- Property View: Park/Greenbelt
- Lot Size (Acres): 0.12
- Lot Size (Sq. Ft.): 5,227.2
- Lot Dimensions: 56 x 120
- Fence: Yes
- Lot Features: Corner Lot, Backs to Greenbelt/Park, Sprinklers In Rear, Sprinklers In Front, Interior Lot, Sprinklers Automatic, Sprinklers On Side
- Fencing (Description): Back Yard, Fenced, Privacy, Wood
Green Features
- Energy Efficient: HVAC, Windows, Appliances
Financial Considerations
- Association Fee: $150
- Assoc Fee Freq.: Quarterly
- Assessment Amount: $80,000
- Tax Amount: $1,287
- Tax Year: 2025
- Terms: Cash, Conventional, FHA, Texas Vet, VA Loan
Disclosures and Reports
- Special Conditions: Standard
- Legal Description: 12601 Raven Meadow Dr
- Disclosures/Reports: None
- Property ID: 12601 Raven Meadow Dr
- Block: A
- Lot Number: 17
Listed by ERA Experts
Get Pre-Approved Today
Schools
Schools serving 12601 Raven Mdw Dr
School District:Del Valle Independent School District
| Name | Grades | Distance |
|---|---|---|
Creedmoor Elementary School 5604 Fm 1327, Creedmoor, TX 78610 | PK-5 | 0.9 mi |
John P Ojeda J High School 4900 McKinney Falls Parkway, Austin, TX 78744 | 6-8 | 7.7 mi |
Del Valle High School, Del Valle, TX 5201 Ross Road, Del Valle, TX 78617 | 9-12 | 9.8 mi |
Disclaimer:
School attendance boundaries provided by ATTOM Data Solutions and are for reference only. Contact the school directly to verify enrollment eligibility.
Price & Sales History for 12601 Raven Mdw Dr
Date
Details
Price
Change
Source
8/18/2026
Listed
$381,840
—
MLS
Disclaimer: Historical sales information is derived from public records provided by the county offices. Information is not guaranteed and should be independently verified.

Estimate the Cost
Estimate the Cost for 12601 Raven Mdw Dr
12601 Raven Meadow Drive, Buda, TX 78610 (MLS# 9184196) is a Single Family property with 4 bedrooms, 2 full bathrooms and 1 partial bathroom. 12601 Raven Meadow Drive is currently listed for $381,840 and was received on August 18, 2026. Want to learn more about 12601 Raven Meadow Drive? Do you have questions about finding other Single Family real estate for sale in Buda? You can browse all Buda real estate or contact a Coldwell Banker agent to request more information.