This is a carousel with tiles that activate property listing cards. Use the previous and next buttons to navigate.
1/31
$443,000
This is a carousel with tiles that activate property listing cards. Use the previous and next buttons to navigate.
1/31
Property Description
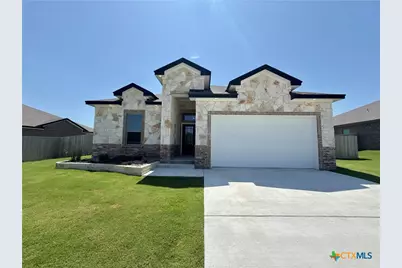
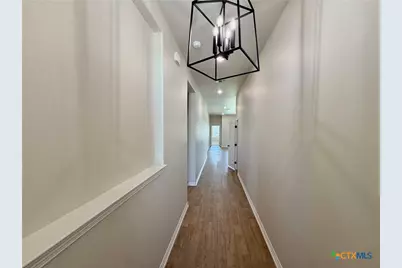
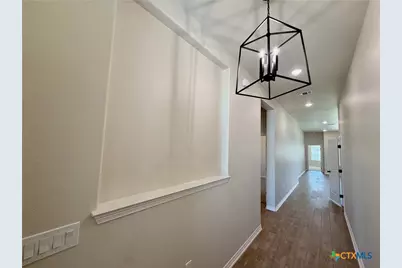
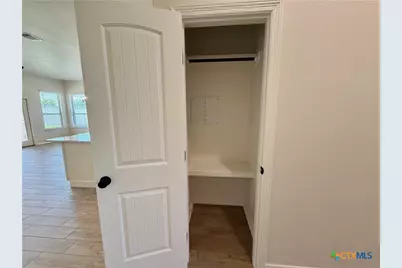
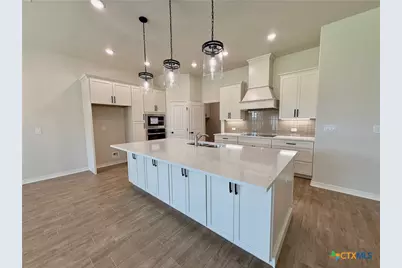
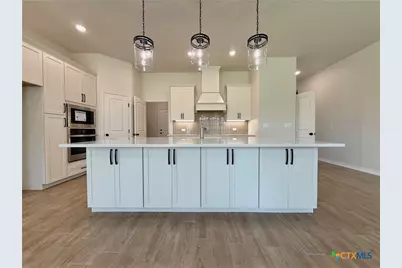
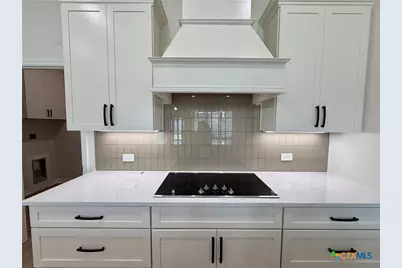
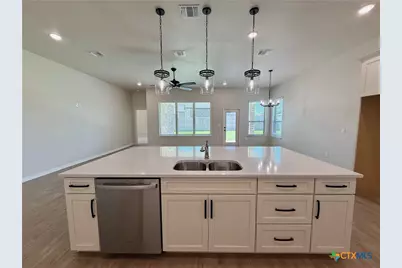
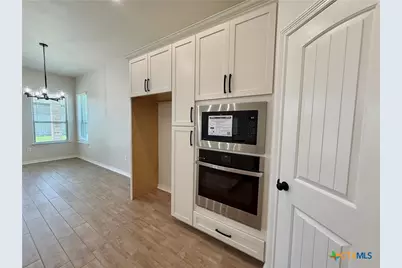
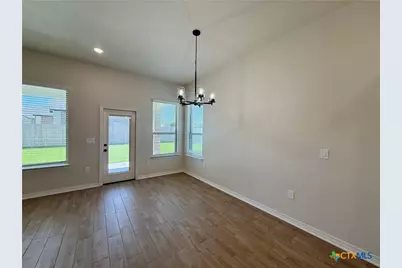
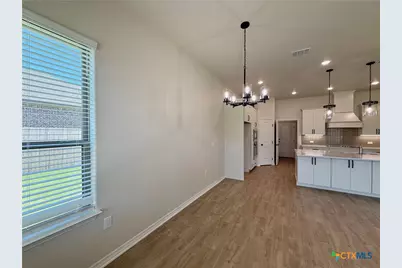
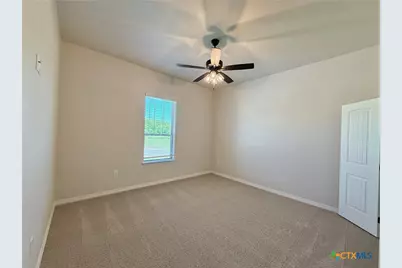
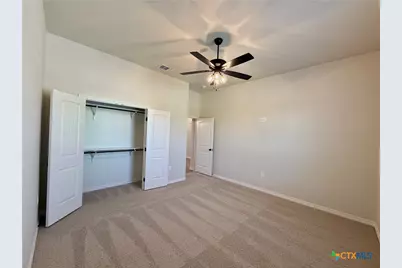
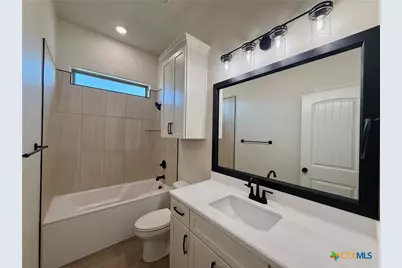
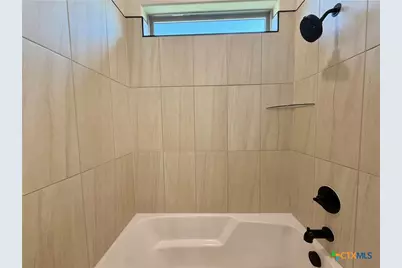
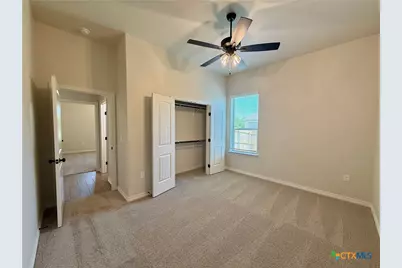
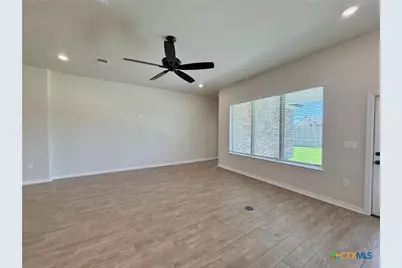
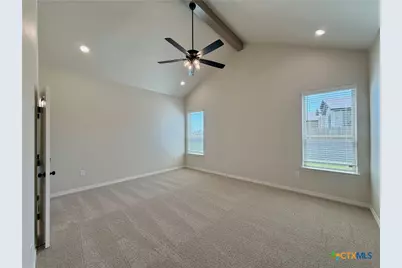
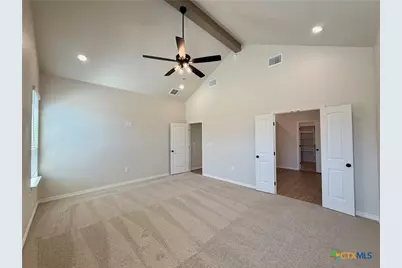
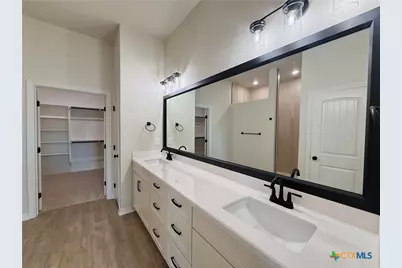
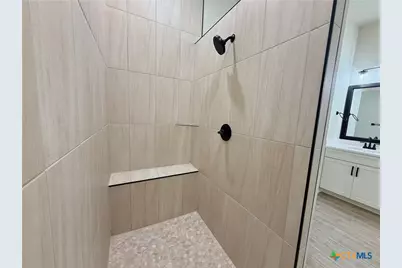
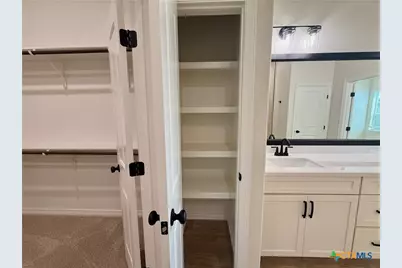
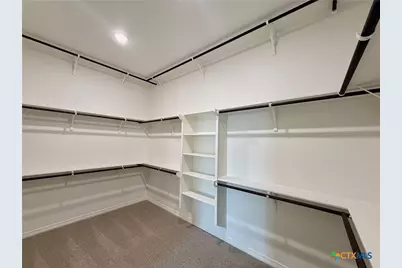
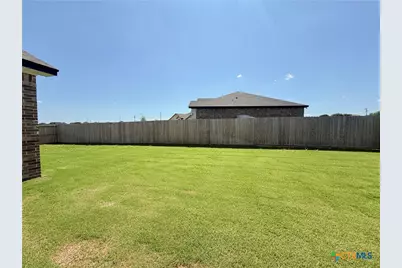
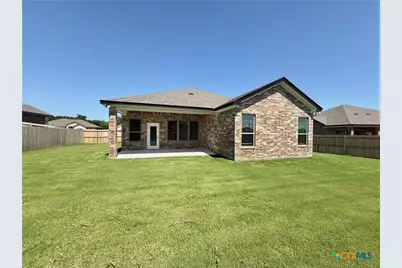
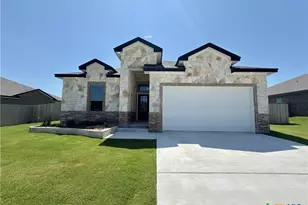
This delightful 3-bedroom, 2-bathroom Bartlett plan offers an invitation to a lifestyle of ease and elegance. As you step into the open-concept design, you'll be greeted by a sense of spaciousness that enhances the overall living experience. The heart of the home is the well-appointed kitchen featuring quartz countertops, soft-close cabinetry, modern GE Profile appliances, and additional cabinet storge on front of island. Each guest bedroom boasts generous dimensions, providing plenty of room for furnishings and personal belongings. The master bedroom features a vaulted ceiling that adds a touch of grandeur, and the spacious master closet provides ample storage for your wardrobe and accessories. Indulge in luxury within the master bathroom, where a large walk-in shower with a zero-threshold entry creates a spa-like atmosphere. This thoughtful design not only adds convenience but also exudes modern elegance. Additional top-tier finishes include wood-look ceramic tile flooring, ceiling fans in the family room and bedrooms, energy-saving spray foam insulation, landscaping, and much more.
Full Property Details
Full Property Details for 130 Lasso Loop
General
- Price: $443,000
- HOA FEE: $21/month
- HOA FEE FREQ.: Annually
- Status: Active
- Type: Single Family
- Source: Central_Texas_MLS
- MLS ID: 612945
- Updated: 5/6/2026
- Added to Site: 78 day(s) ago
Interior
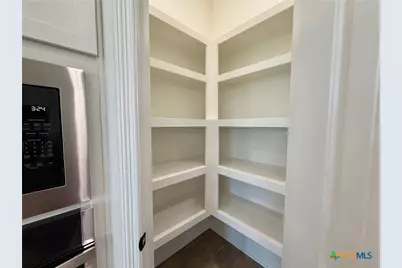
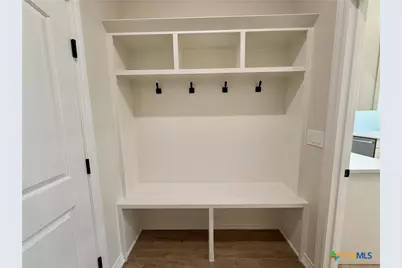
- Interior Features: Built-in Features, Ceiling Fan(s), Double Vanity, Entrance Foyer, High Ceilings, Open Floorplan, Pull Down Attic Stairs, Recessed Lighting, Split Bedrooms, Shower Only, Separate Shower, Tub Shower, Vaulted Ceiling(s), Walk-In Closet(s), Custom Cabinets, Kitchen Island, Kitchen/Family Room Combo, Kitchen/Dining Combo, Pantry
- Fireplace(s): None
- Appliances: Dishwasher, Electric Cooktop, Electric Water Heater, Disposal, Oven, Plumbed For Ice Maker, Range Hood, Vented Exhaust Fan, Some Electric Appliances, Built-In Oven, Cooktop, Microwave
- Flooring: Carpet, Ceramic Tile
Rooms
Bathrooms
- Total Bathrooms: 2
- Full Bathrooms: 2
Bedrooms
- Total Bedrooms: 3
Other Rooms
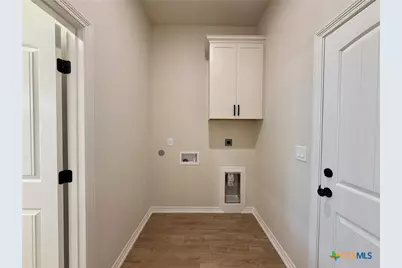
- Laundry: Inside, Laundry Room
Additional Information
- Security/Safety: Smoke Detector(s)
Exterior
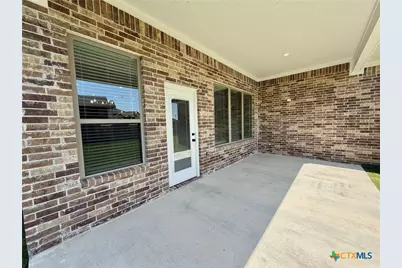
- Exterior Features: Covered Patio, Porch
- Porch/Patio/Deck: Covered, Patio, Porch
Parking
- Garage: Yes
- Garage Spaces: 2
Location
- County: McLennan
- Subdivision: Rosenthal Estates
- Driving Directions: From Temple, take I-35 North to Lorena. Exit at Rosenthal Parkway, turn right onto Rosenthal Parkway, and the subdivision will be on your left, take a left on Lasso Loop.
School Information
- Elem School District: Lorena ISD
- Midd School District: Lorena ISD
- High School District: Lorena ISD
Community
- Association: Yes
- Assoc. Name: Rosenthal Estates HOA
Heating & Cooling
- Central air: Yes
- Air Conditioning: Yes
- Cooling Type: Central Air, Electric
- Heating Type: Central, Electric
Utilities
- Sewer: Public Sewer
- Water: Public
- Utility Description: Fiber Optic Available, High Speed Internet Available, Trash Collection Public
Structural Information
- Architectural Style: Traditional
- Builder: Carothers Exec Homes
- Construction: Masonry, Spray Foam Insulation
- Roof: Composition, Shingle
- Stories/Levels: 1
- Square Feet: 1,954
- Sq. Ft. Source: Builder
- Living Area: 1,954 Sq. Ft.
- Year Built: 2026
- Year Built Source: Builder
Lot Features
- Lot Size (Acres): 0.24
- Frontage: City Street
- Fencing (Description): Back Yard, Privacy
Financial Considerations
- Association Fee: $250
- Assoc Fee Freq.: Annually
- Terms: Cash, Conventional, FHA, VA Loan
Disclosures and Reports
- Special Conditions: Builder Owned
- Legal Description: Rosenthal Estates PH 1, Lot 13, Block 3, ACRES .244
- Property ID: 417868
- Block: 3
- Lot Number: 13
Listed by Carothers Executive Homes
Get Pre-Approved Today
Schools
Schools serving 130 Lasso Loop
School District:Lorena Independent School District
| Name | Grades | Distance |
|---|---|---|
Lorena Elementary School 420 North Houston Street, Lorena, TX 76655 | 2-4 | 1 mi |
Lorena Primary School 1191 Old Lorena Road, Lorena, TX 76655 | PK-1 | 1.4 mi |
Lorena Middle School 500 Leopard Lane, Lorena, TX 76655 | 5-8 | 1.2 mi |
Lorena High School 1 Leopard Lane, Lorena, TX 76655 | 9-12 | 1 mi |
Disclaimer:
School attendance boundaries provided by ATTOM Data Solutions and are for reference only. Contact the school directly to verify enrollment eligibility.
Price & Sales History for 130 Lasso Loop
Date
Details
Price
Change
Source
5/06/2026
Listed
$443,000
—
MLS
Disclaimer: Historical sales information is derived from public records provided by the county offices. Information is not guaranteed and should be independently verified.

Estimate the Cost
Estimate the Cost for 130 Lasso Loop
130 Lasso Loop, Lorena, TX 76655 (MLS# 612945) is a Single Family property with 3 bedrooms and 2 full bathrooms. 130 Lasso Loop is currently listed for $443,000 and was received on May 06, 2026. Want to learn more about 130 Lasso Loop? Do you have questions about finding other Single Family real estate for sale in Lorena? You can browse all Lorena real estate or contact a Coldwell Banker agent to request more information.