This is a carousel with tiles that activate property listing cards. Use the previous and next buttons to navigate.
1/27
$229,500
This is a carousel with tiles that activate property listing cards. Use the previous and next buttons to navigate.
1/27
Property Description
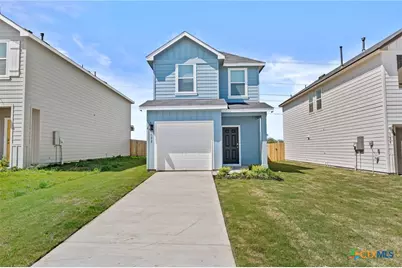
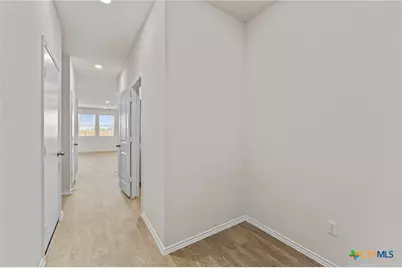
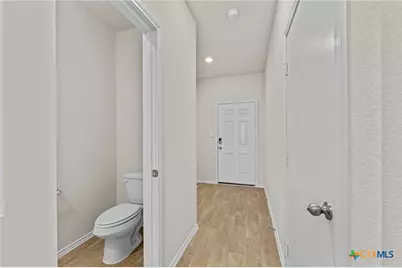
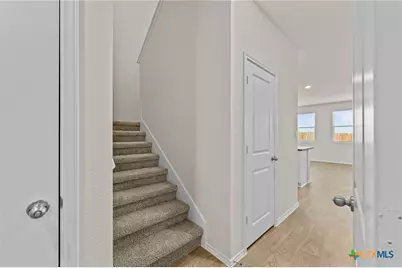
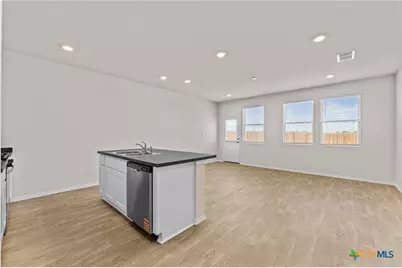
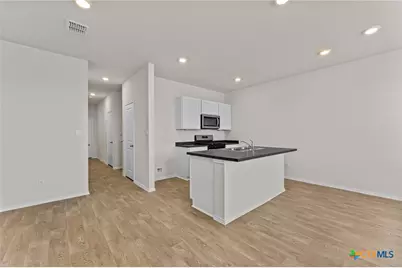
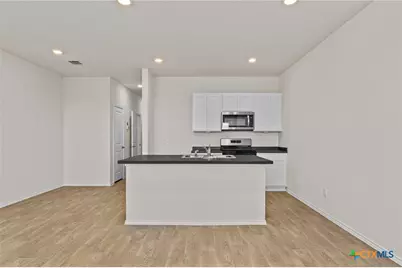
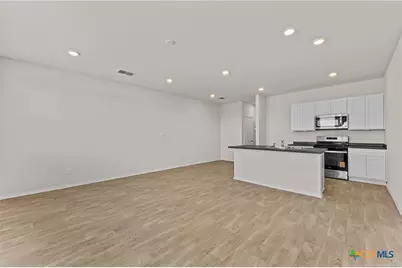
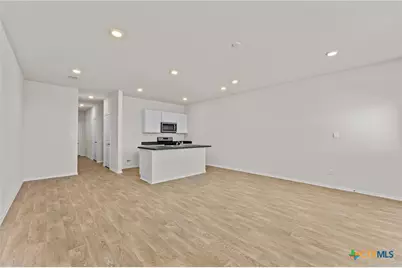
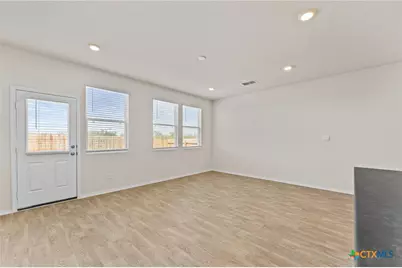
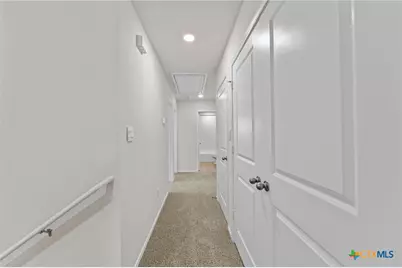
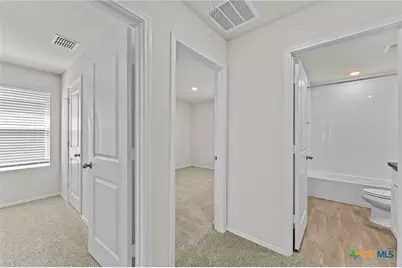
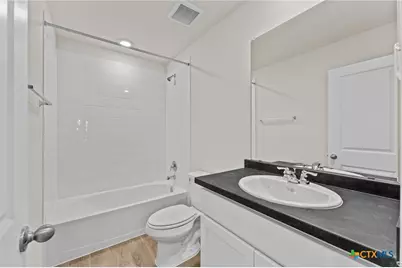
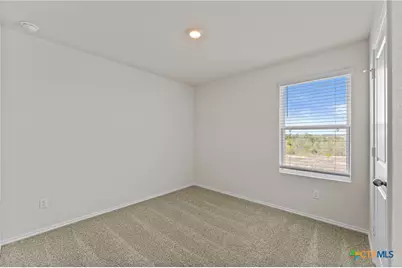
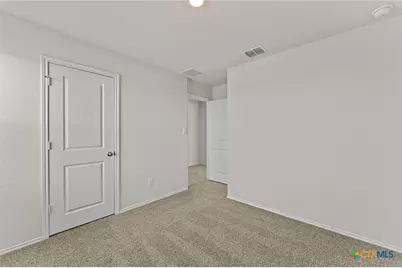
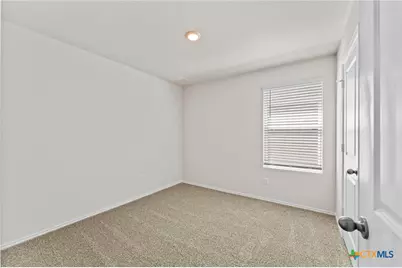
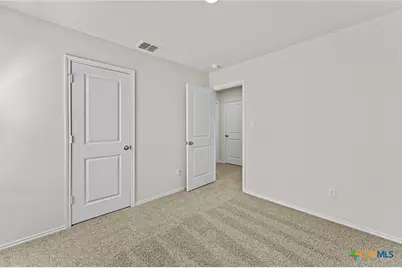
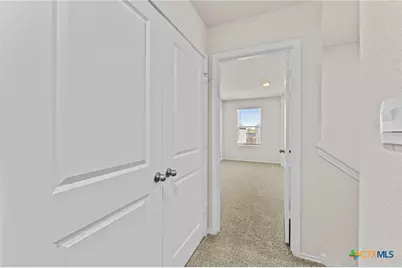
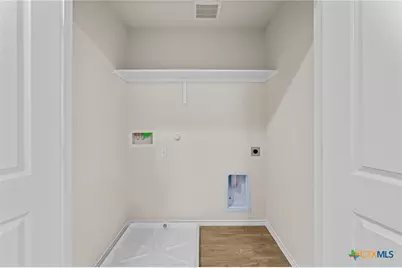
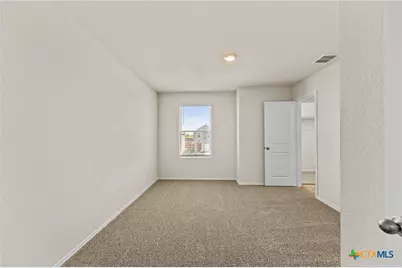
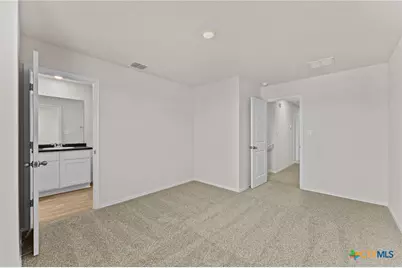
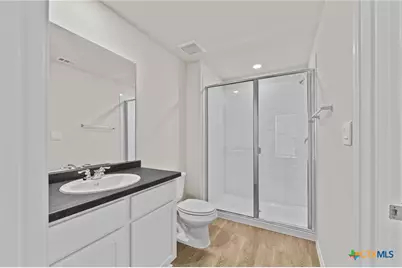
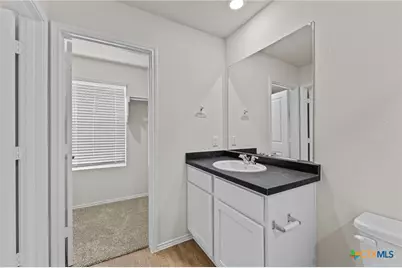
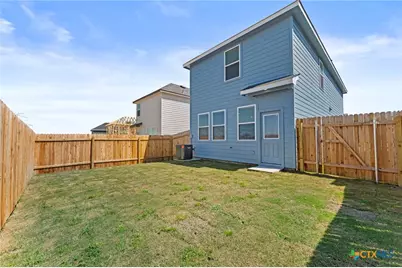
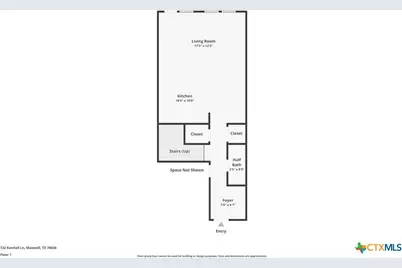
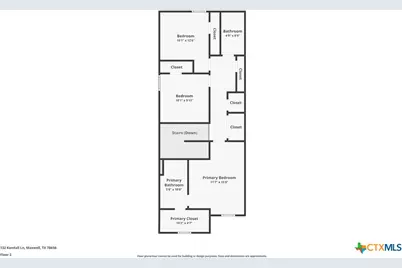
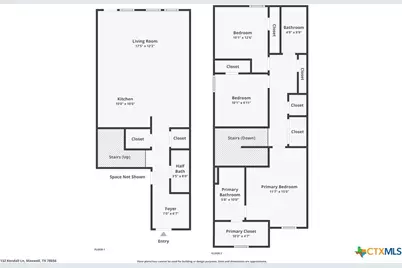
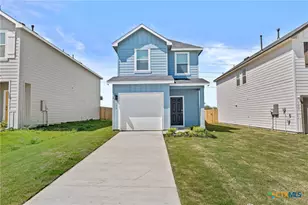
*5% lender incentive offered with the use of the seller's in-house lender! Incentive may be used towards buyer closing costs and/or rate buy-down, subject to lender approval and buyer qualification.The Linnet is one of our new two-story floorplans featured in our Bollinger community in Maxwell, Texas. This 1,419 square foot home includes 3 bedrooms, 2.5 bathrooms and a 1 car garage. Our homes in Bollinger feature our modern farmhouse exterior and the Linnet floorplan is available in 2 exterior options. As you step inside, you'll cross through the foyer, passing the powder room and staircase, and enter the dining room, kitchen, and family room. Built as an open concept, this space is sure to be the center of your home life and family activities. The kitchen features laminate countertops with 50/50 stainless steel drop-in bowl, 4" laminate backsplash, 36" upper cabinets and stainless-steel appliances, including a gas range. Off the kitchen is the pantry and hall closet. Upstairs you'll find the 3 bedrooms and 2 full bathrooms. At the front of the home is the primary bedroom with an attached private bathroom, making the start of your day a seamless step from sleep to your morning routine. Enjoy the walk-in shower, laminate countertop, and a generously sized walk-in closet. The secondary bedrooms include a closet with shelving and the hall bathroom includes a shower/tub combination. The utility room and hall closet finish out the upstairs space
Full Property Details
Full Property Details for 132 Kendall Ln
General
- Price: $229,500
- HOA FEE: $77/month
- Status: Active
- Type: Single Family
- Source: Central_Texas_MLS
- MLS ID: 611600
- Updated: 6/26/2026
- Added to Site: 83 day(s) ago
Interior
- Number of Rooms: 7
- Interior Features: High Ceilings, Living/Dining Room, Open Floorplan, See Remarks, Shower Only, Separate Shower, Upper Level Primary, Vanity, Walk-In Closet(s), Kitchen Island, Kitchen/Family Room Combo, Kitchen/Dining Combo, Pantry
- Fireplace(s): None
- Appliances: Dishwasher, Gas Range, Some Electric Appliances, Some Gas Appliances, Microwave, Range
- Flooring: Carpet, Vinyl
Rooms
Bathrooms
- Total Bathrooms: 3
- Full Bathrooms: 2
- Half Bathrooms: 1
Bedrooms
- Total Bedrooms: 3
Other Rooms
- Laundry: Washer Hookup, Electric Dryer Hookup, Gas Dryer Hookup, Main Level, Laundry Room
Additional Information
- Spa Description: See Remarks
- Security/Safety: Smoke Detector(s)
Exterior
- Exterior Features: Other, See Remarks
Parking
- Garage: Yes
- Attached garage: Yes
- Garage Spaces: 1
- Parking Features: Attached, Garage
Location
- County: Caldwell
- Subdivision: BOLLINGER
- Driving Directions: Austin I-35 S. Exit 213, RM-150/Kyle. Merge on I-35 Frontage Rd. Left on E Center St./W FM 150. Left on TX-21 E. Right on Old Lockhart Rd. Continue on FM 2720, left on Bollinger BLVD.
School Information
- Elem School District: Hays Cisd
- Midd School District: Hays Cisd
- High School District: Hays Cisd
- Elementary School: Hemphill Elementary
- Middle School: Dahlstrom Middle School
- High School: Lehman High School
Community
- Association: Yes
- Assoc. Name: BOLLINGER HOA
Heating & Cooling
- Central air: Yes
- Air Conditioning: Yes
- Cooling Type: Central Air, 1 Unit
- Heating Type: Central, Electric, Natural Gas
Utilities
- Sewer: Public Sewer
- Water: Public
- Utility Description: Electricity Available, Natural Gas Available
Structural Information
- Architectural Style: Traditional
- Builder: DR Horton
- Construction: Fiber Cement
- Roof: Composition, Shingle
- Stories/Levels: 2
- Square Feet: 1,419
- Sq. Ft. Source: Builder
- Living Area: 1,419 Sq. Ft.
- Year Built: 2025
- Year Built Source: Builder
- Property Condition: New Construction
Lot Features
- Property View: Other
- Lot Size (Acres): 0.08
- Fencing (Description): Back Yard, Full, Privacy, Wood
Water Features
- Water Front Name: Other-See Remarks
- Water Front Desc.: Water Access
- Water Front View: Water Access
Financial Considerations
- Association Fee: $77
- Assoc Fee Freq.: Monthly
- Terms: Cash, Conventional, FHA, Texas Vet, USDA Loan, VA Loan
Disclosures and Reports
- Special Conditions: Builder Owned
- Documents Avail.: Disclosure(s), Seller's Property Disclosure, Survey
- Legal Description: BOLLINGER PHASE 1 BLOCK D LOT 9
- Property ID: 330400000018
- Block: D
- Lot Number: 9
Listed by Marti Realty Group
Get Pre-Approved Today
Schools
Schools serving 132 Kendall Ln
School District:Hays Consolidated Independent School District
| Name | Grades | Distance |
|---|---|---|
D J Red Simon Middle School 3839 East Farm to Market Road 150, Kyle, TX 78640 | 6-8 | 4.3 mi |
Lehman High School 1700 Lehman Road, Kyle, TX 78640 | 9-12 | 6.9 mi |
Disclaimer:
School attendance boundaries provided by ATTOM Data Solutions and are for reference only. Contact the school directly to verify enrollment eligibility.
Price & Sales History for 132 Kendall Ln
Date
Details
Price
Change
Source
6/26/2026
Price Reduced
$229,500
-0.22%
MLS
6/05/2026
Price Reduced
$230,000
-4.17%
MLS
4/23/2026
Price Reduced
$240,000
-2.04%
MLS
4/22/2026
Listed
$245,000
—
MLS
Disclaimer: Historical sales information is derived from public records provided by the county offices. Information is not guaranteed and should be independently verified.
Estimate the Cost
Estimate the Cost for 132 Kendall Ln
132 Kendall Lane, Uhland, TX 78656 (MLS# 611600) is a Single Family property with 3 bedrooms, 2 full bathrooms and 1 partial bathroom. 132 Kendall Lane is currently listed for $229,500 and was received on April 22, 2026. Want to learn more about 132 Kendall Lane? Do you have questions about finding other Single Family real estate for sale in Uhland? You can browse all Uhland real estate or contact a Coldwell Banker agent to request more information.