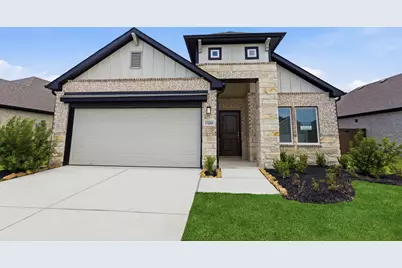
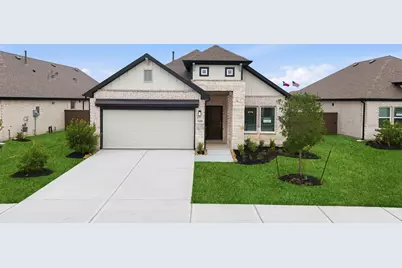
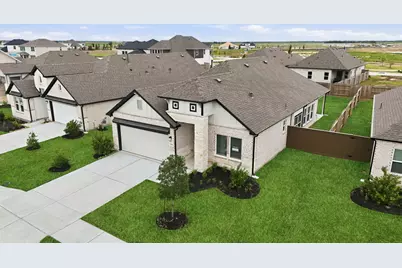
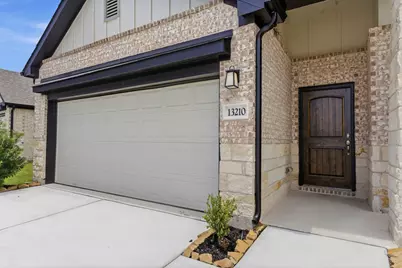
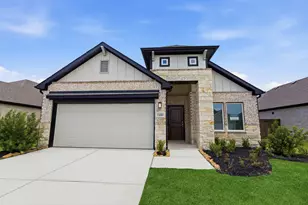
Full Property Details for 13318 Hayden Peak Dr
General
- Price: $329,888
- HOA FEE: $100/month
- HOA FEE FREQ.: Annually
- Taxes: $2,218 (2025)
- Status: Active
- Type: Single Family
- Source: Houston
- MLS ID: 66478154
- Updated: 9/17/2026
- Added to Site: 32 day(s) ago
Interior
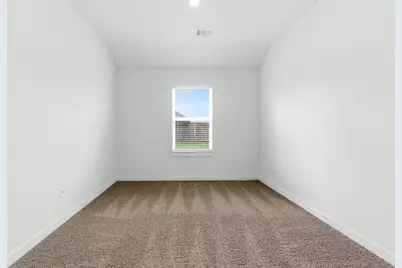
- Number of Rooms: 3
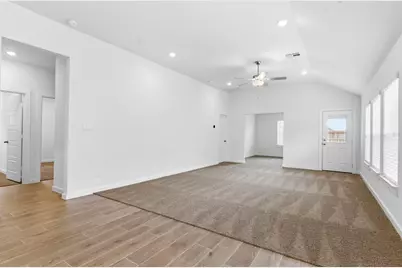
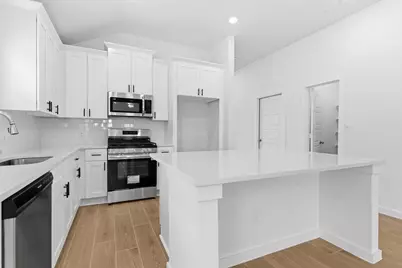
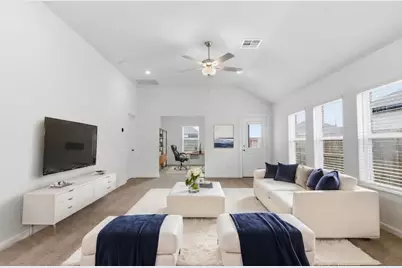
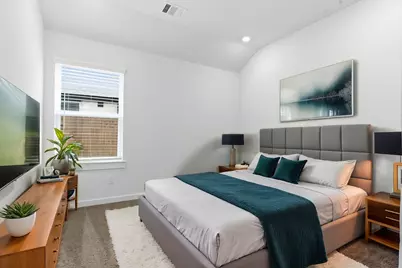
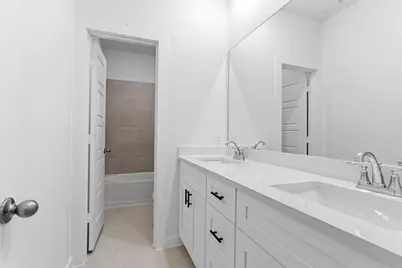
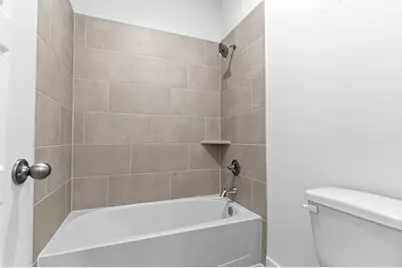
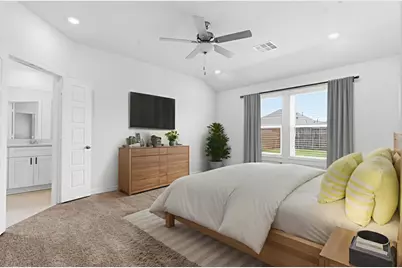
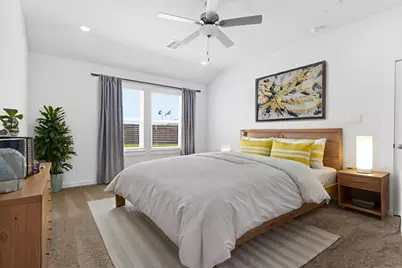
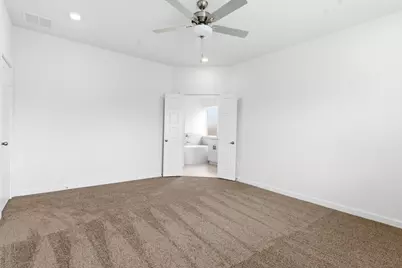
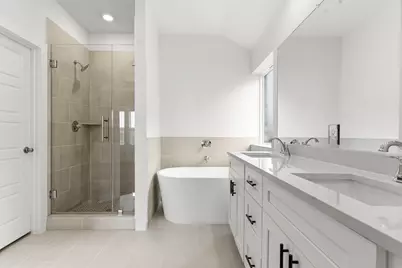
- Interior Features: All Bedrooms Down, Double Vanity, Kitchen Island, Kitchen/Family Room Combo, Self-closing Cabinet Doors, Self-closing Drawers, Tub Shower, Walk-In Pantry, Ceiling Fan(s)
- Appliances: Dishwasher, Disposal, Microwave
- Flooring: Carpet, Wood
Rooms
- Total Bathrooms: 2
- Full Bathrooms: 2
- Laundry: Washer Hookup, Electric Dryer Hookup, Gas Dryer Hookup
Additional Information
- Security/Safety: Smoke Detector(s)
Exterior
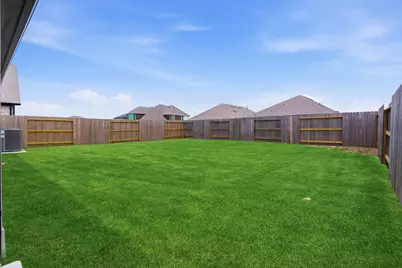
- Exterior Features: Fence, Private Yard
Parking
- Garage: Yes
- Attached garage: Yes
- Garage Spaces: 2
- Parking Features: Attached, Garage
Location
- Area: 5
- County: Brazoria
- Subdivision: Creek Haven Community
- Driving Directions: Take State Hwy 288 North to Frontage Rd St Hwy 288/Pleasant Valley Dr. Exit from State Hwy 288 North. Continue on Pleasant Valley Dr. Take Valley Vista Dr. to Hayden Peak Dr.
School Information
- Elem School District: 3 - Alvin
- Midd School District: 3 - Alvin
- High School District: 3 - Alvin
- Elementary School: NICHOLS MOCK ELEMENTARY
- Middle School: IOWA COLONY JUNIOR HIGH
- High School: IOWA COLONY HIGH SCHOOL
Community
- Association: Yes
- Assoc. Name: VCM
Heating & Cooling
- Central air: Yes
- Air Conditioning: Yes
- Cooling Type: Central Air, Electric
- Heating Type: Central, Gas
Utilities
- Sewer: Public Sewer
- Water: Public
Structural Information
- Architectural Style: Contemporary/Modern
- Builder: Saratoga Homes
- Construction: Brick
- Roof: Composition
- Stories/Levels: 1
- Square Feet: 1,872
- Sq. Ft. Source: Builder
- Living Area: 1,872 Sq. Ft.
- Year Built: 2025
- Year Built Source: Builder
- Property Condition: New Construction
Lot Features
- Lot Size (Acres): 0.1608
- Lot Size Source: Other
- Lot Features: Subdivision
- Fencing (Description): Back Yard
Financial Considerations
- Association Fee: $1,200
- Assoc Fee Freq.: Annually
- Tax Amount: $2,218
- Tax Year: 2025
- Terms: Cash, Conventional, FHA, VA Loan
Disclosures and Reports
- Legal Description: CREEKHAVEN SEC 1 (A0130 & A0235) (IOWA COLONY) BLK 3 LOT 28
- Legal Disclosures: Other
- APN: 2998-1003-019
- Section: 1
Listed by NB Elite Realty (844) 444-6237, Sheena Coleman (832) 342-0941