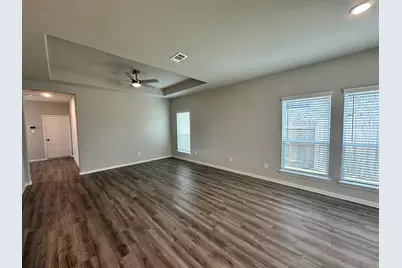
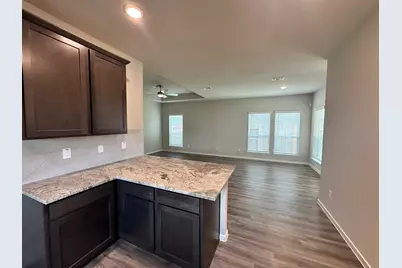
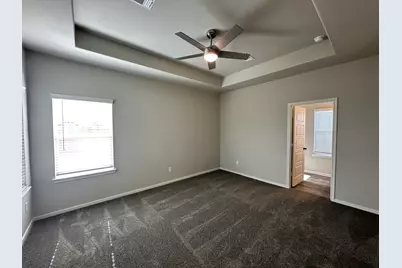
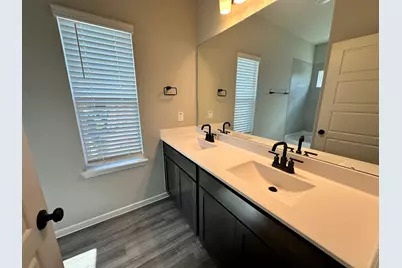
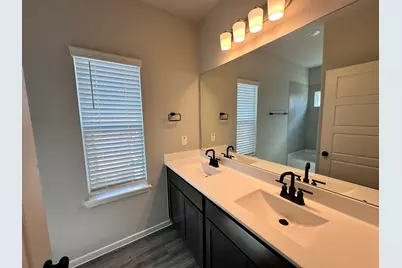
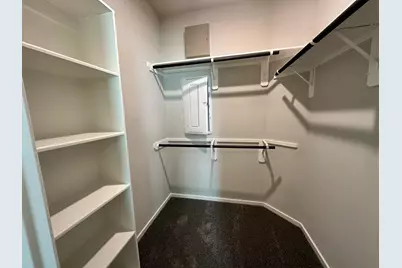
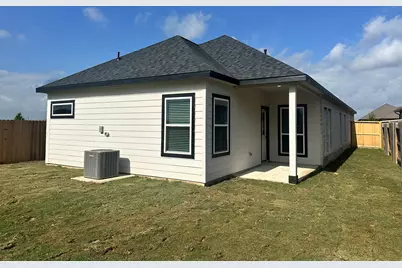
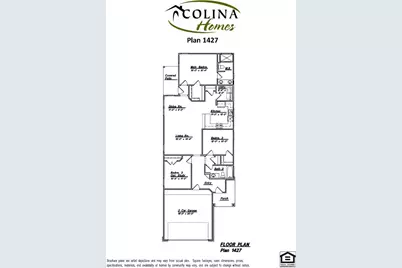
Full Property Details for 13322 Padre Bay Ln
General
- Price: $255,990
- HOA FEE: $100/month
- HOA FEE FREQ.: Annually
- Taxes: (2026)
- Status: Pending
- Type: Single Family
- Source: Houston
- MLS ID: 16974212
- Updated: 6/26/2026
- Added to Site: 128 day(s) ago
Interior
- Number of Rooms: 6
- Interior Features: Breakfast Bar, High Ceilings, Kitchen Island, Kitchen/Family Room Combo, Laminate Counters, Pots & Pan Drawers, Pantry, Self-closing Drawers, Tub Shower, Living/Dining Room, Programmable Thermostat
- Appliances: Dishwasher, Free-Standing Range, Disposal, Gas Oven, Gas Range, Microwave, Instant Hot Water
- Flooring: Plank, Vinyl
Rooms
- Total Bathrooms: 2
- Full Bathrooms: 2
- Laundry: Washer Hookup, Electric Dryer Hookup
Additional Information
- Shared Amenities: Fitness Center, Picnic Area, Playground, Park, Pool, Trail(s)
- Pool: Yes
- Pool Description: Association
- Security/Safety: Smoke Detector(s)
Exterior
- Exterior Features: Deck, Fence, Sprinkler/Irrigation, Paved Driveway, Patio, Private Yard
- Porch/Patio/Deck: Deck, Patio
Parking
- Garage: Yes
- Attached garage: Yes
- Garage Spaces: 2
- Parking Features: Attached, Driveway, Garage
Location
- Area: 5
- County: Brazoria
- Subdivision: Creekhaven
- Driving Directions: Directions to Colina Model: Keep south on 288, exit County Rd 60/Valley Vista Dr., turn right on Creekhaven Blvd., cont. straight. At roundabout, right on Karsten Blvd., right on Lily Springs, right on Glacier View Ln., Model at end of Cul-de-Sac.
- Direction Faces: East
School Information
- Elem School District: 3 - Alvin
- Midd School District: 3 - Alvin
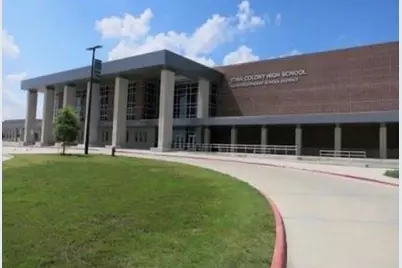
- High School District: 3 - Alvin
- Elementary School: NICHOLS MOCK ELEMENTARY
- Middle School: IOWA COLONY JUNIOR HIGH
- High School: IOWA COLONY HIGH SCHOOL
Community
- Association: Yes
- Assoc. Name: VCM
- Assoc. Fees Include: Clubhouse, Common Areas, Other, Recreation Facilities
Heating & Cooling
- Central air: Yes
- Air Conditioning: Yes
- Cooling Type: Central Air, Electric
- Heating Type: Central, Gas
Utilities
- Sewer: Public Sewer
- Water: Public
Structural Information
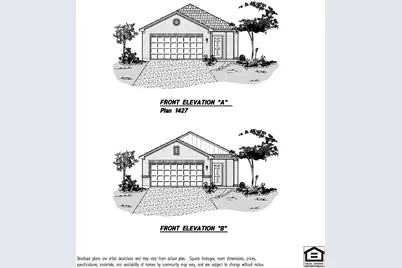
- Architectural Style: Ranch, Traditional
- Builder: COLINA HOMES
- Construction: Brick, Cement Siding
- Roof: Composition
- Windows: Low-Emissivity Windows
- Doors: Insulated Doors
- Stories/Levels: 1
- Square Feet: 1,427
- Sq. Ft. Source: Builder
- Living Area: 1,427 Sq. Ft.
- Year Built: 2026
- Year Built Source: Builder
- Property Condition: Under Construction
Lot Features
- Lot Size Source: Other
- Lot Features: Subdivision
- Fencing (Description): Back Yard
Green Features
- Building Certification: HERS Index Score
- Energy Efficient: Radiant Attic Barrier, Doors, HVAC, Insulation, Thermostat, Windows
- Indoor Air Quality: Ventilation
Financial Considerations
- Association Fee: $1,200
- Assoc Fee Freq.: Annually
- Tax Year: 2026
- Terms: Cash, Conventional, FHA, VA Loan
Disclosures and Reports
- Ownership: Full Ownership
- Legal Description: LT 13 BLK 5 SEC 1
- Legal Disclosures: First Right of Refusal, Municipal Utility District Disclosure, Other
- APN: NA
- Section: 1
Listed by eXp Realty LLC (888) 519-7431, Cameron Galatas (832) 474-6259