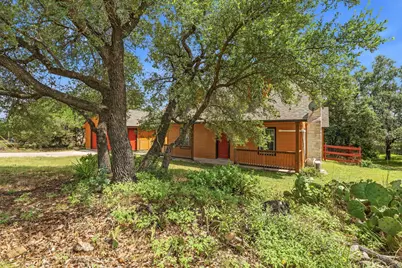
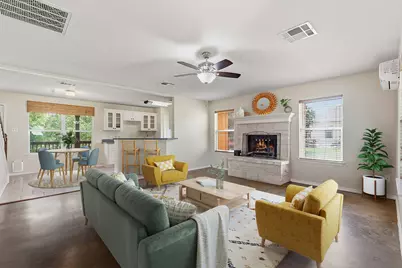
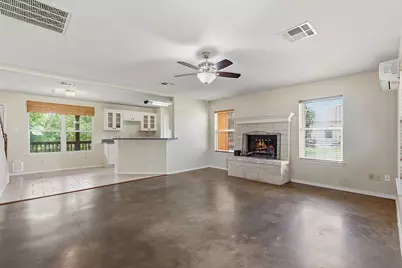
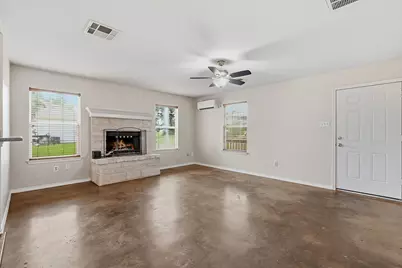
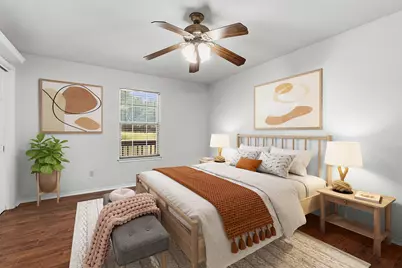
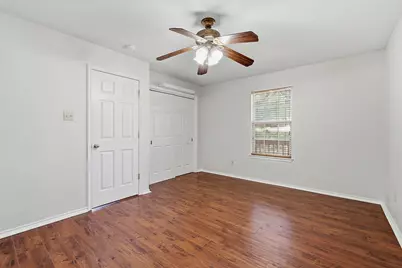
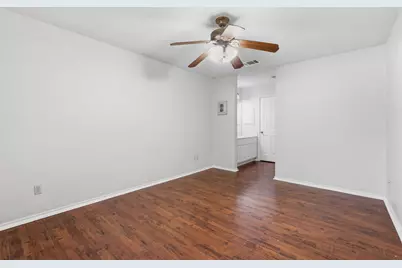
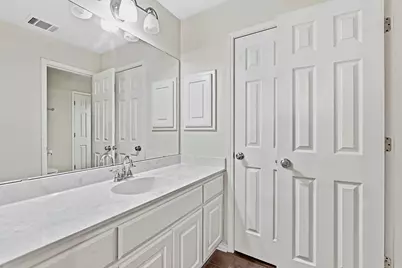


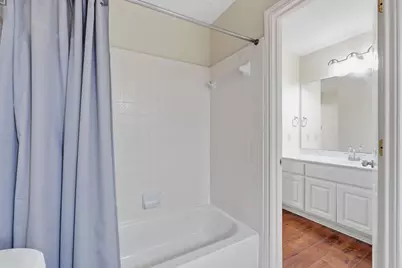
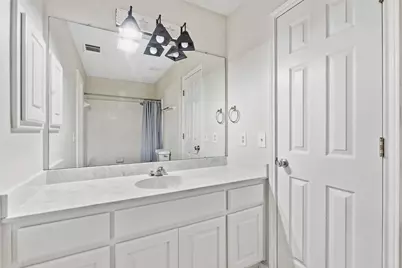
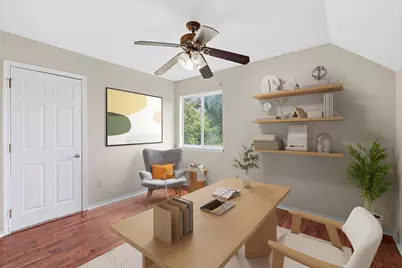
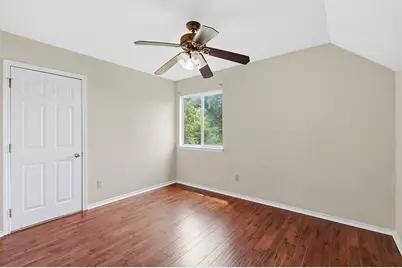
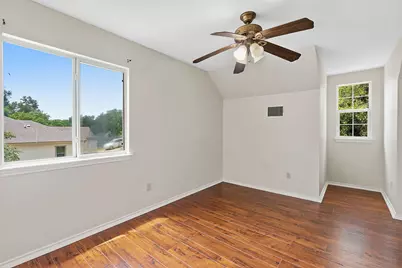
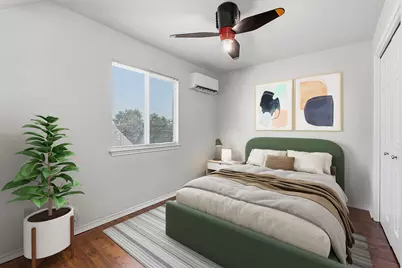
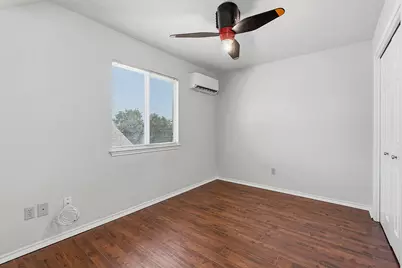
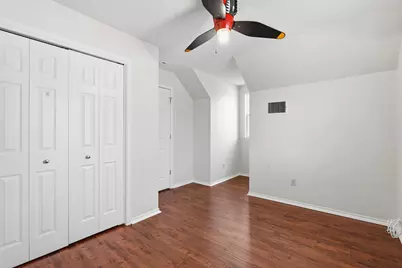
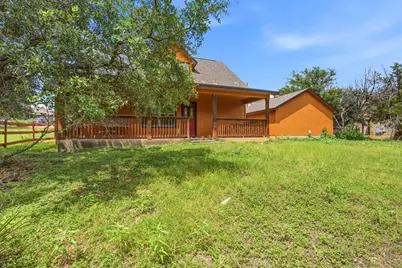
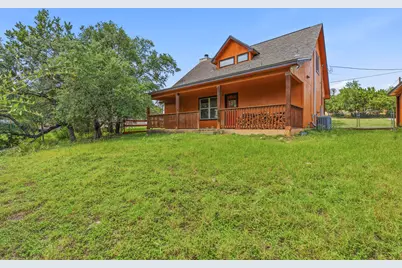
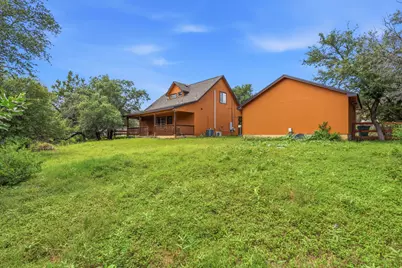
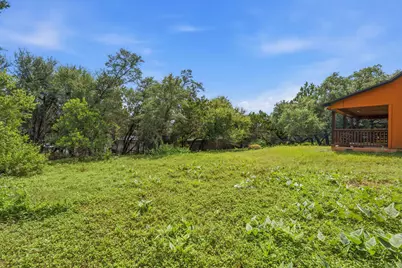
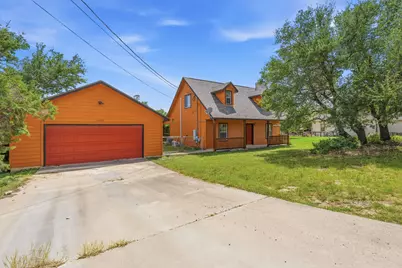
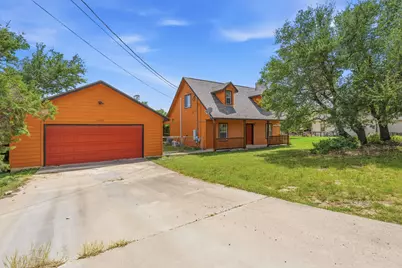
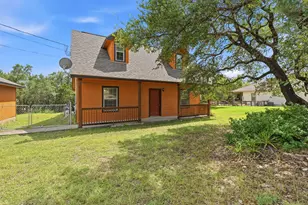
This is a carousel with tiles that activate property listing cards. Use the previous and next buttons to navigate.
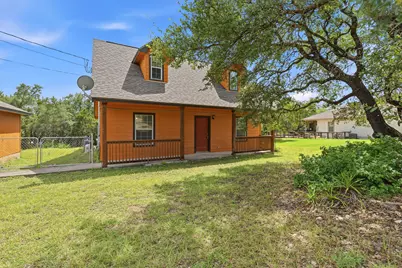
$389,000
This is a carousel with tiles that activate property listing cards. Use the previous and next buttons to navigate.
Full Property Details for 17509 Village Dr
General
- Price: $389,000
- HOA FEE: $50/month
- Taxes: $6,121 (2026)
- Status: Active
- Type: Single Family
- Source: Austin_MLS
- MLS ID: 5585924
- Updated: 7/20/2026
- Added to Site: 37 day(s) ago
Interior
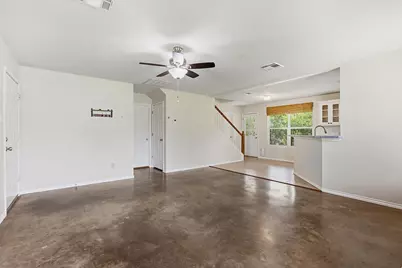
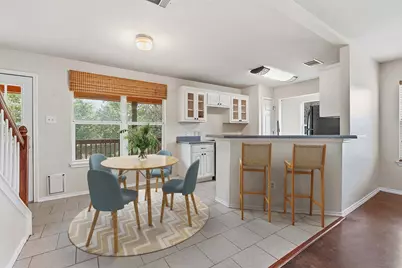
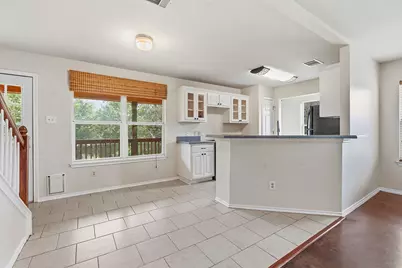
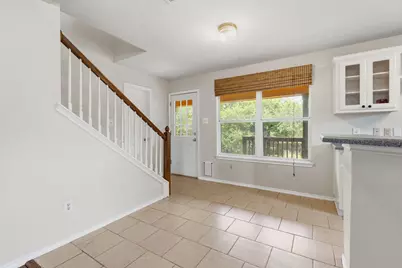
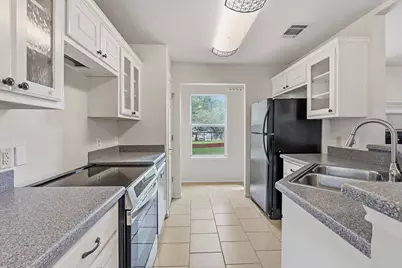
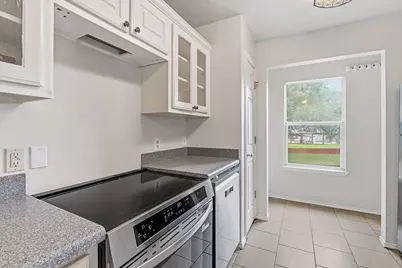
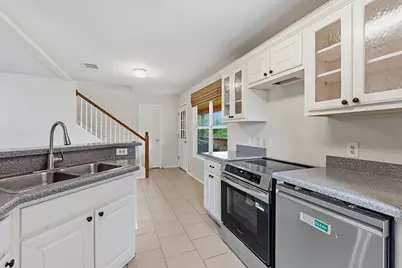
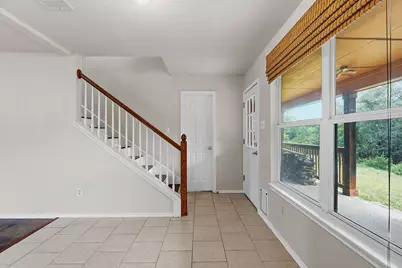
- Interior Features: Breakfast Bar, Ceiling Fan(s), Granite Counters, Interior Steps, Main Level Primary, Pantry, Walk-In Closet(s)
- Fireplace: Yes
- Number of Fireplaces: 1
- Fireplace(s): Living Room
- Appliances: Dishwasher, Electric Oven, FreeStandingElectric Oven, Free-Standing Refrigerator, Disposal
- Flooring: Concrete, Tile, Wood
Rooms
Bathrooms
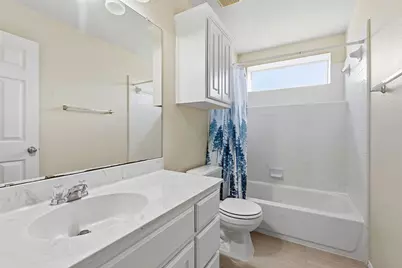
- Total Bathrooms: 2
- Full Bathrooms: 2
Bedrooms
- Total Bedrooms: 3
- Bedrooms Main: 1
Other Rooms
- Laundry: Inside, Laundry Closet, Lower Level, Washer Hookup, Electric Dryer Hookup
Additional Information
- Shared Amenities: Park, See Remarks
- Security/Safety: None
Exterior
- Exterior Features: None
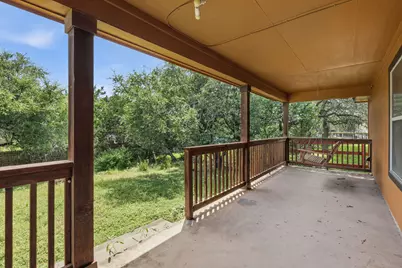
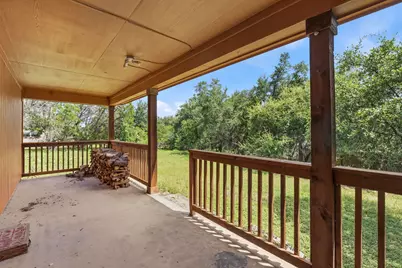
- Porch/Patio/Deck: Patio, Porch
Parking
- Garage: Yes
- Garage Spaces: 2
- Covered Spaces: 2
- Total Spaces: 4
- Parking Features: Detached
Location
- Area: LS
- County: Travis
- Subdivision: Twin Lake Hills
- Driving Directions: From 71/290 merge area: 71 west to RM 3238 turn left, left onto Longhorn Skyway, right onto Sandy Beach Rd, right onto Village Dr. home on left.
- Direction Faces: North
School Information
- Elem School District: Lake Travis ISD
- Midd School District: Lake Travis ISD
- High School District: Lake Travis ISD
- Elementary School: Bee Cave
- Middle School: Lake Travis
- High School: Lake Travis
Community
- Association: Yes
- Assoc. Name: Deer Creek Ranch HOA
- Assoc. Fees Include: See Remarks
Heating & Cooling
- Central air: Yes
- Air Conditioning: Yes
- Cooling Type: Central Air, Ceiling Fan(s), Electric
- Heating Type: Central, Electric
Utilities
- Sewer: Septic Tank
- Water: Public
- Cable Available: Yes
- Utility Description: Cable Available, Electricity Connected, High Speed Internet Available, Sewer Connected
Structural Information
- Detached/Attached: Detached
- Construction: Wood Siding
- Roof: Composition
- Windows: Blinds
- Stories/Levels: 1
- Square Feet: 1,393
- Sq. Ft. Source: Public Records
- Living Area: 1,393 Sq. Ft.
- Year Built: 2004
- Year Built Source: Public Records
- Property Condition: Resale
Additional Structures
- Other Structures: None
Lot Features
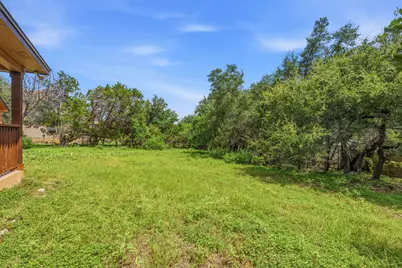
- Lot Size (Acres): 0.2961
- Lot Size (Sq. Ft.): 12,898.12
- Fence: Yes
- Lot Features: Trees Medium Size
- Fencing (Description): See Remarks
Financial Considerations
- Association Fee: $50
- Assoc Fee Freq.: Monthly
- Assessment Amount: $370,299
- Tax Amount: $6,121.62
- Tax Year: 2026
- Terms: Cash, Conventional, FHA, Texas Vet, VA Loan
Disclosures and Reports
- Special Conditions: See Remarks
- Documents Avail.: Survey
- Legal Description: LOT 5 & 6 BLK UU TWIN LAKE HILLS
- Disclosures/Reports: Seller Disclosure
- Property ID: 1079702070000
- Block: UU
- Lot Number: 5
Listed by Christies Intl Real Estate Lone Star
Schools serving 17509 Village Dr
| Name | Grades | Distance |
|---|---|---|
Bee Cave Elementary School 14300 Hamilton Pool Road, Austin, TX 78738 | K-5 | 5.2 mi |
Bee Cave Middle 5400 Vail Divide, Austin, TX 78738 | 6-8 | 4 mi |
Lake Travis High School 3324 Ranch Road 620 South, Austin, TX 78738 | 9-12 | 6 mi |
Price & Sales History for 17509 Village Dr
Tax History for 17509 Village Dr
Estimate the Cost for 17509 Village Dr
17509 Village Drive, Dripping Springs, TX 78620 (MLS# 5585924) is a Single Family property with 3 bedrooms and 2 full bathrooms. 17509 Village Drive is currently listed for $389,000 and was received on July 20, 2026. Want to learn more about 17509 Village Drive? Do you have questions about finding other Single Family real estate for sale in Dripping Springs? You can browse all Dripping Springs real estate or contact a Coldwell Banker agent to request more information.
