This is a carousel with tiles that activate property listing cards. Use the previous and next buttons to navigate.
1/39
$595,000
This is a carousel with tiles that activate property listing cards. Use the previous and next buttons to navigate.
1/39
Property Description
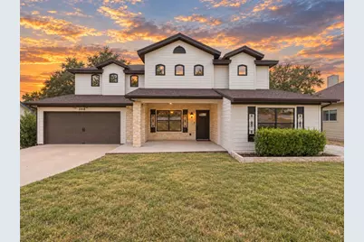
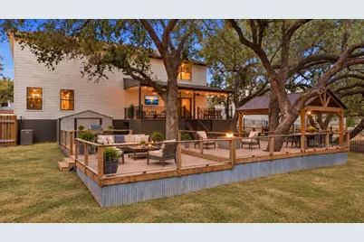
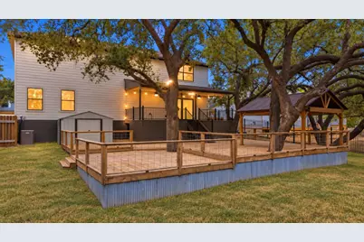
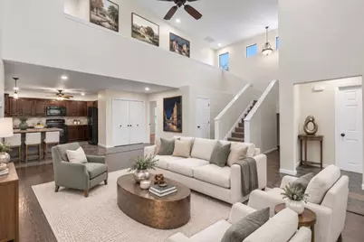
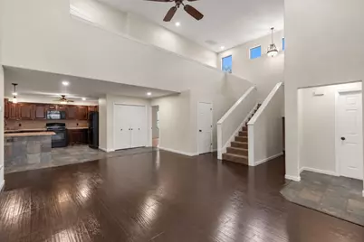
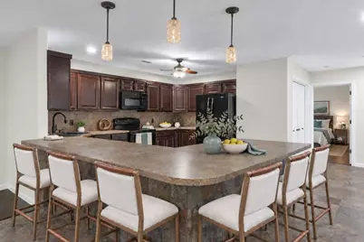
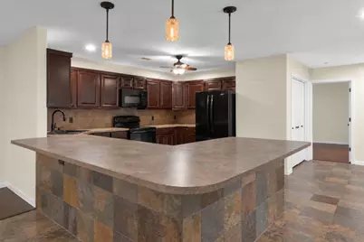
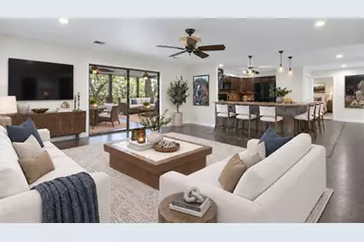
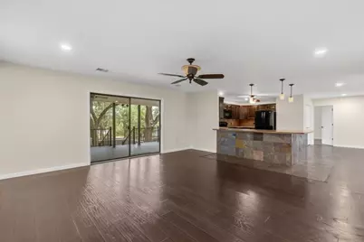
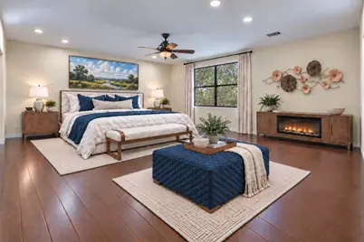
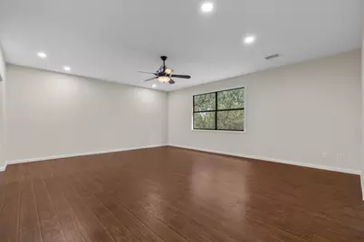
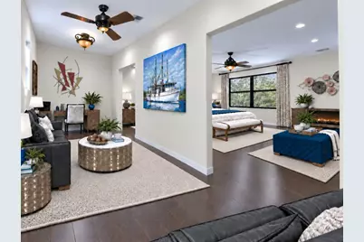
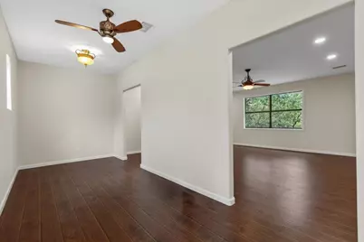
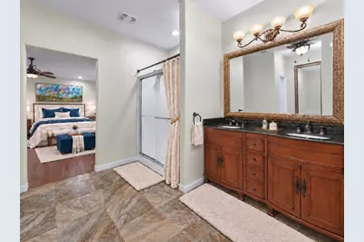
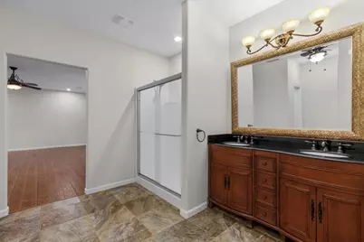
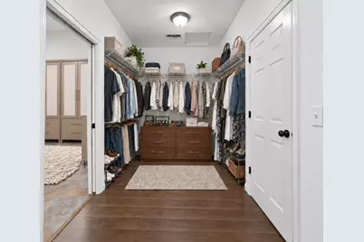
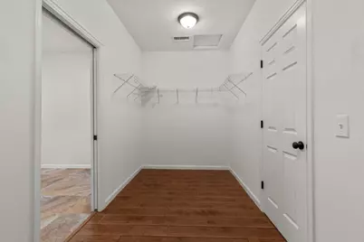
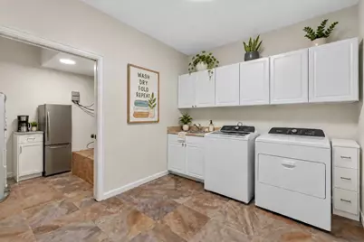
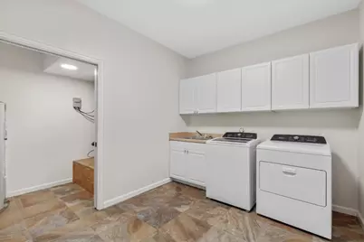
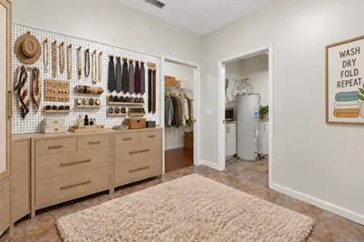
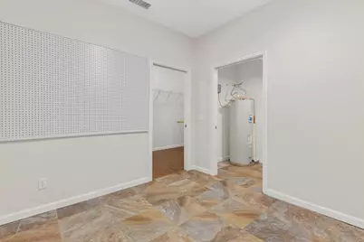
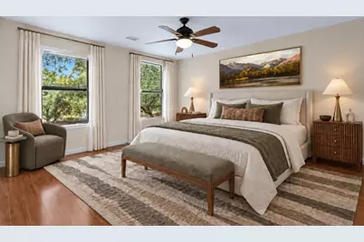
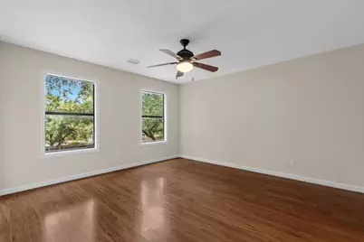
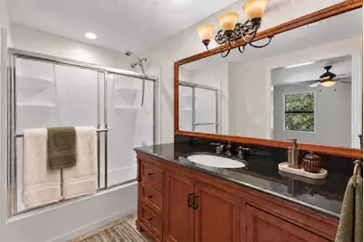
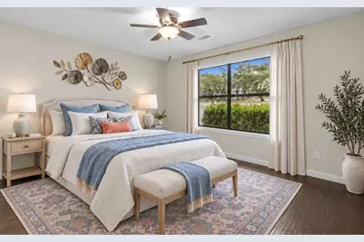
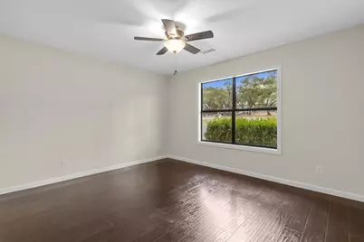
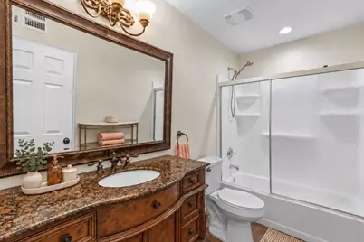
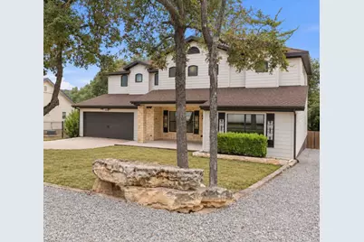
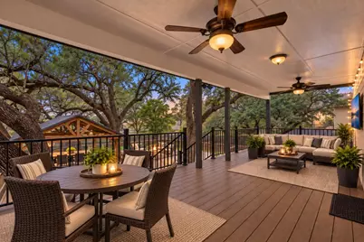
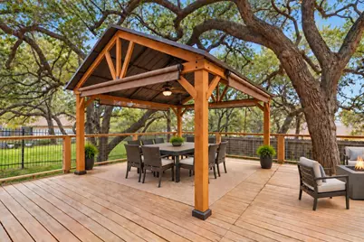
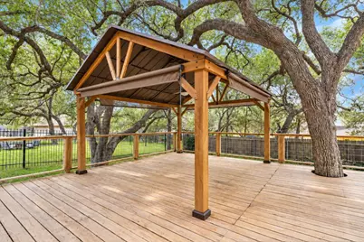
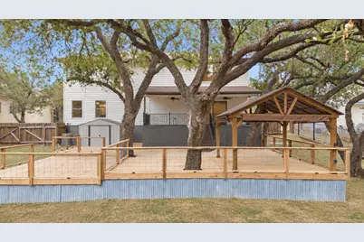
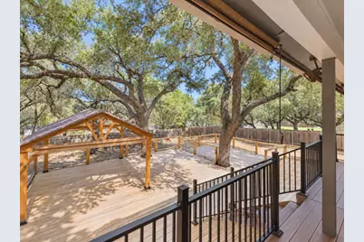
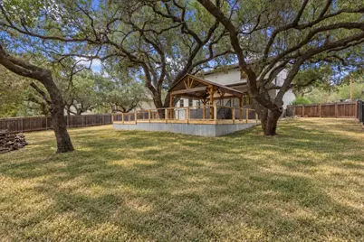
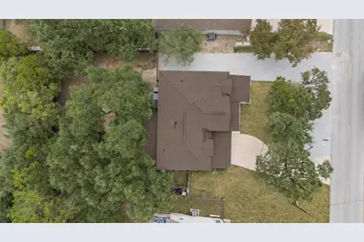
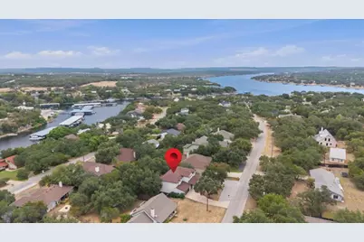
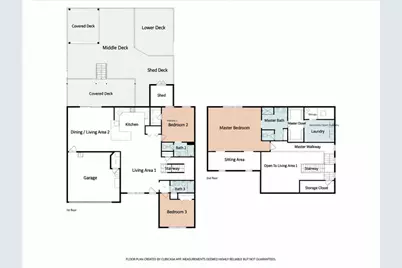
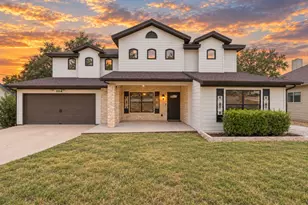
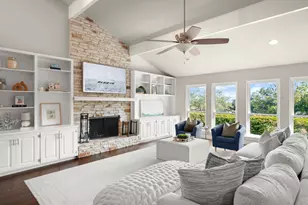
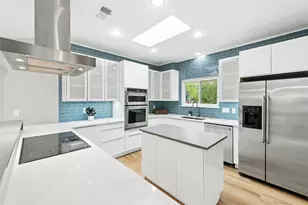
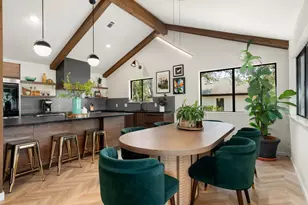
This 3-bedroom, 3-bath Briarcliff home is one street off Lake Travis. The backyard is designed around about 1,617 square feet of combined multilevel deck and covered upper Trex porch space beneath mature oaks, creating multiple outdoor areas, plus a 13-by-11-foot fully powered metal-roof gazebo with fan. The lower deck is pre-wired for a hot tub. One or more photos have been virtually staged to showcase the potential of the space. Inside, the two-story living room rises over 18 feet. The kitchen centers the main level with a large L-shaped peninsula and seating for up to 8, with two living areas on opposite sides of the kitchen, one also serving as a flex space for a second living area or large dining space. The main level includes a primary suite, third bedroom, and full bath. The 1,000-square-foot-plus second-story Owner Retreat includes 9-foot ceilings, private sitting area, separate HVAC, walk-in closet, double vanity with granite countertop, finished storage, and dedicated laundry room with cabinetry, sink, and additional storage. Following a 2013 fire, the home underwent permitted custom reconstruction and expansion with work continuing into 2015. A second first-floor living space and second-story Owner Retreat were added. Major systems and interior and exterior components were installed during reconstruction. Some construction and systems include two Lennox heat pump systems, Hardie siding and PEX plumbing. Recent updates include 2024 front-yard regrade, sod installation, landscaping and tree removal; 2025 50 gallon water heater, washer and dryer; 2023 Whirlpool dishwasher; and 2026 interior and exterior paint, repairs, parking pad and garden shed. Refrigerator, washer, dryer, shed, gazebo, built-in appliances and garage door opener convey. Parking includes a 2.5-car garage and front and side parking pad for up to seven vehicles, plus boat, RV or trailer parking. Near Briarcliff Marina and restaurant, boat launch, golf, parks and Lake Travis recreation.
Full Property Details
Full Property Details for 206 Errol Dr
General
- Price: $595,000
- HOA FEE: $27/month
- HOA FEE FREQ.: Annually
- Taxes: $7,934 (2026)
- Status: Active
- Type: Single Family
- Source: Austin_MLS
- MLS ID: 7659513
- Updated: 9/26/2026
- Added to Site: 81 day(s) ago
Interior
- Interior Features: High Speed Internet, Walk-In Closet(s)
- Appliances: Dishwasher, Electric Oven, Electric Range, Disposal, Ice Maker, Microwave, Oven
- Flooring: Laminate, Slate, Tile
Rooms
Bathrooms
- Total Bathrooms: 3
- Full Bathrooms: 3
Bedrooms
- Total Bedrooms: 3
- Bedrooms Main: 2
Additional Information
- Shared Amenities: Clubhouse, Golf, Park
- Security/Safety: Prewired, Fire Alarm, Smoke Detector(s), Security Lights
Exterior
- Exterior Features: Rain Gutters
- Porch/Patio/Deck: Covered, Deck, Front Porch, Patio
Parking
- Garage: Yes
- Garage Spaces: 2
- Covered Spaces: 2
- Total Spaces: 9
- Parking Features: Attached, Garage, Garage Door Opener, Oversized
Location
- Area: LS
- County: Travis
- Subdivision: Briarcliff Inc Sec 11
- Driving Directions: Hwy 71 To Pace Bend RD, Turn Into Briarcliff Marina Entrance, Take Right On Sleat, Veer Left Onto Briarcliff Dr. Left At Stop Sign Briarcliff Dr. Right On Errol. Home Is 3rd On The Left.
- Direction Faces: Southeast
School Information
- Elem School District: Lake Travis ISD
- Midd School District: Lake Travis ISD
- High School District: Lake Travis ISD
- Elementary School: West Cypress Hills
- Middle School: Lake Travis
- High School: Lake Travis
Community
- Association: Yes
- Assoc. Name: BRIARCLIFF BPOA
Heating & Cooling
- Central air: Yes
- Air Conditioning: Yes
- Cooling Type: Central Air, Electric
- Heating Type: Central, Electric
Utilities
- Sewer: Public Sewer
- Water: Public
- Utility Description: Water Available
Structural Information
- Detached/Attached: Detached
- Construction: HardiPlank Type, Stone
- Roof: Composition
- Windows: Window Coverings
- Stories/Levels: 2
- Square Feet: 2,678
- Sq. Ft. Source: Public Records
- Living Area: 2,678 Sq. Ft.
- Year Built: 2015
- Year Built Source: Owner
- Property Condition: Resale
Additional Structures
- Other Structures: Cabana, RV/Boat Storage, See Remarks, Storage
Lot Features
- Property View: Park/Greenbelt
- Lot Size (Acres): 0.328
- Lot Size (Sq. Ft.): 14,287.68
- Fence: Yes
- Lot Features: Interior Lot, Landscaped, Many Trees, Subdivided
- Fencing (Description): Wood, Wrought Iron
Green Features
- Energy Efficient: Construction, Doors, HVAC, Lighting, Windows
Financial Considerations
- Association Fee: $329
- Assoc Fee Freq.: Annually
- Assessment Amount: $445,412
- Tax Amount: $7,934.24
- Tax Year: 2026
- Terms: Cash, Conventional, FHA, VA Loan
Disclosures and Reports
- Special Conditions: Standard
- Documents Avail.: Survey
- Legal Description: LOT 710 BRIARCLIFF INC SEC 11
- Disclosures/Reports: Seller Disclosure
- Property ID: 1589702020000
- Lot Number: 710
Listed by Listing Results, LLC

Get Pre-Approved Today
Schools
Schools serving 206 Errol Dr
School District:Lake Travis Independent School District
| Name | Grades | Distance |
|---|---|---|
West Cypress Hills Elementary School 6112 Cypress Ranch Boulevard, Spicewood, TX 78669 | K-5 | 5 mi |
Lake Travis Middle School 4932 Bee Creek Road, Spicewood, TX 78669 | 6-8 | 5.3 mi |
Lake Travis High School 3324 Ranch Road 620 South, Austin, TX 78738 | 9-12 | 7.5 mi |
Disclaimer:
School attendance boundaries provided by ATTOM Data Solutions and are for reference only. Contact the school directly to verify enrollment eligibility.
Price & Sales History for 206 Errol Dr
Date
Details
Price
Change
Source
9/26/2026
Price Reduced
$595,000
-5.54%
MLS
7/21/2026
Listed
$629,900
—
MLS
Disclaimer: Historical sales information is derived from public records provided by the county offices. Information is not guaranteed and should be independently verified.
Tax History
Tax History for 206 Errol Dr
Year
Property Taxes
Change
Tax Assessment
Change
2025
$2,100
16%
$445,412
7%
2024
$1,805
-39%
$414,487
-28%
2022
$2,974
—
$571,744
3%
2022
$2,974
-6%
$554,828
78%
2021
$3,156
-48%
$311,410
10%
2020
$6,026
-6%
$283,100
-2%
2020
$6,428
16%
$289,113
10%
2018
$5,528
9%
$262,830
5%
2016
$5,051
-9%
$250,927
7%
2017
$5,556
15%
$233,605
7%
2015
$4,825
71%
$219,071
58%
2013
$2,826
—
$138,276
10%
2013
$2,826
—
$125,705
—
Disclaimer: Historical tax information is derived from public records provided by the county offices. Information is not guaranteed and should be independently verified.
Estimate the Cost
Estimate the Cost for 206 Errol Dr
206 Errol Drive, Spicewood, TX 78669 (MLS# 7659513) is a Single Family property with 3 bedrooms and 3 full bathrooms. 206 Errol Drive is currently listed for $595,000 and was received on July 21, 2026. Want to learn more about 206 Errol Drive? Do you have questions about finding other Single Family real estate for sale in Spicewood? You can browse all Spicewood real estate or contact a Coldwell Banker agent to request more information.