This is a carousel with tiles that activate property listing cards. Use the previous and next buttons to navigate.
1/34
$550,000 Just Listed
This is a carousel with tiles that activate property listing cards. Use the previous and next buttons to navigate.
1/34
Property Description
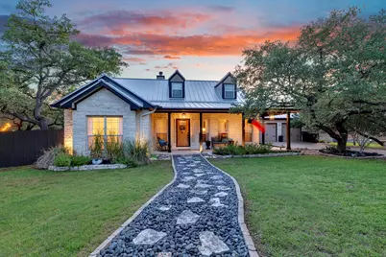
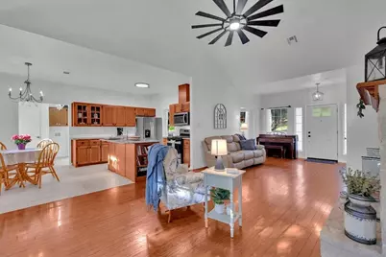
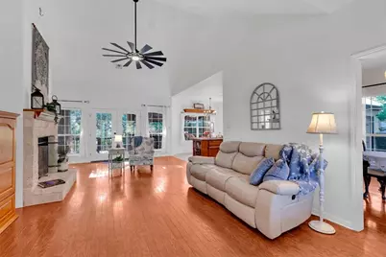
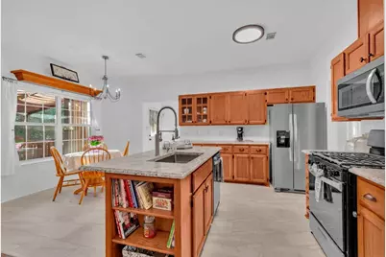
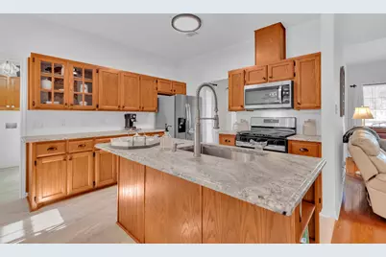
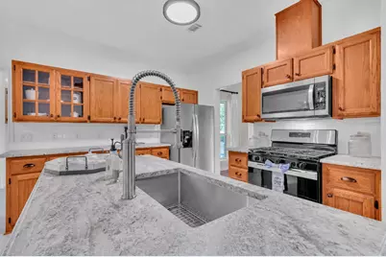
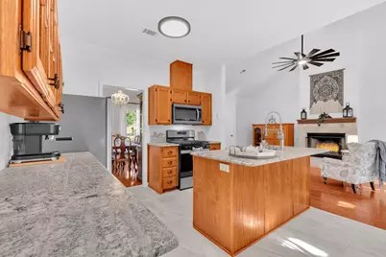
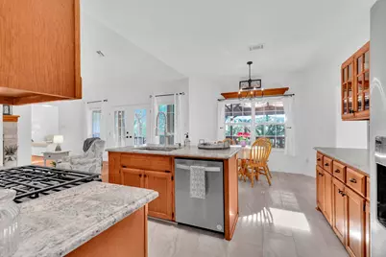
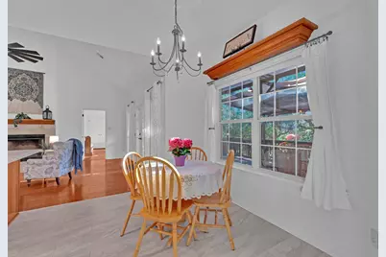
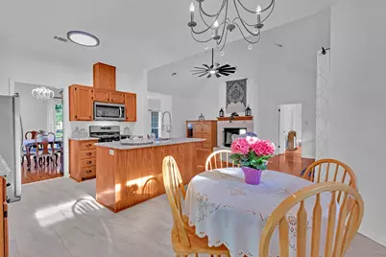
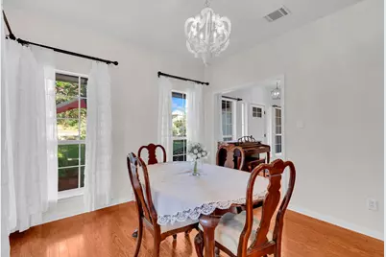
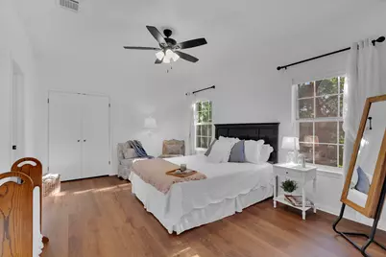
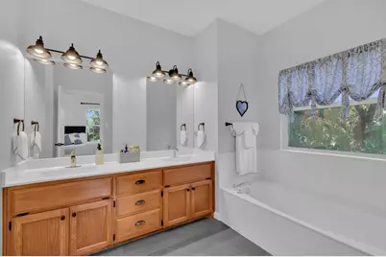
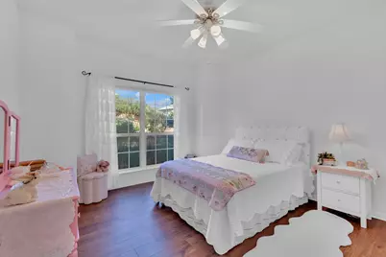
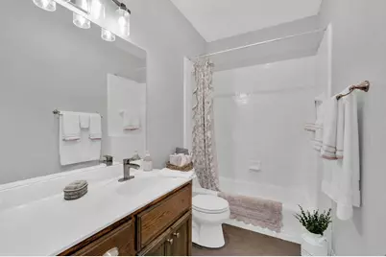
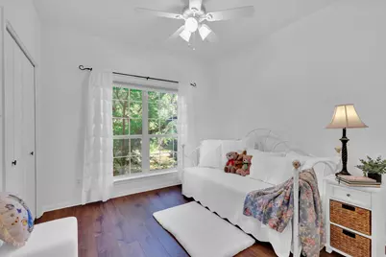
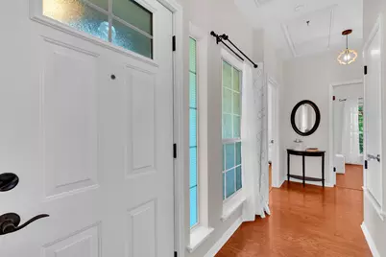
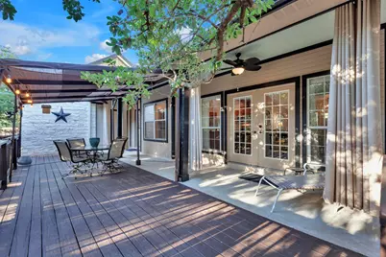
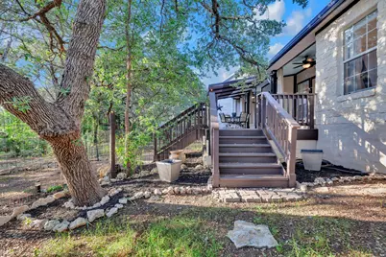
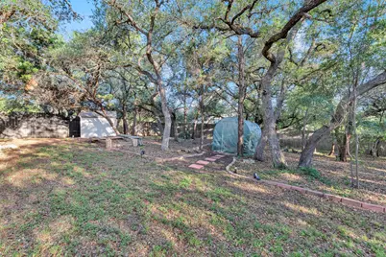
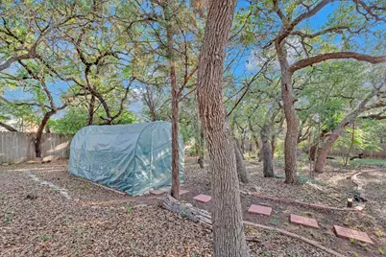
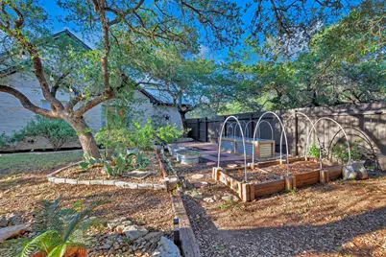
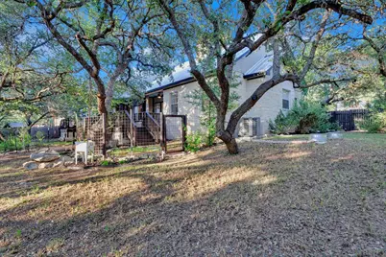
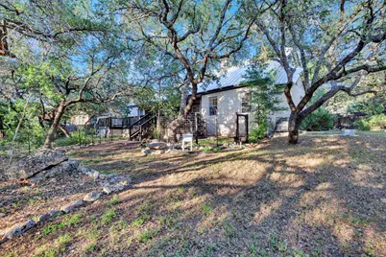
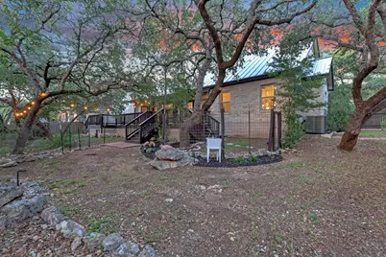
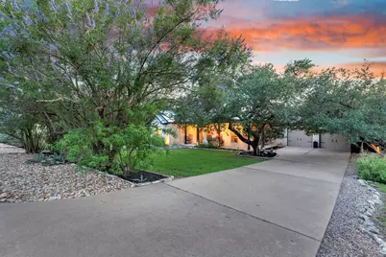
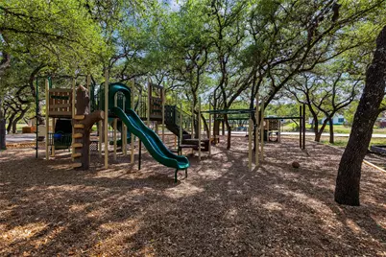
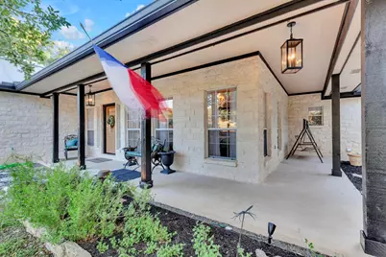
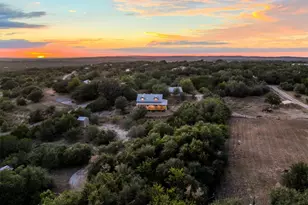
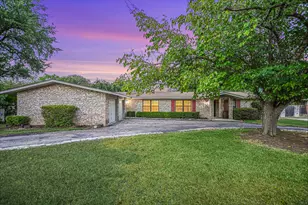
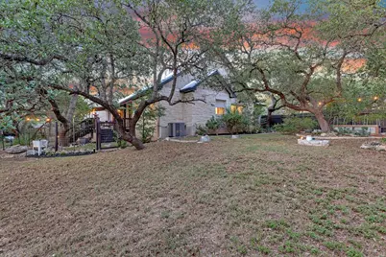
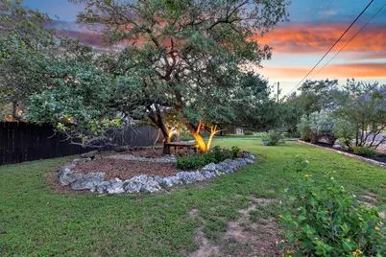
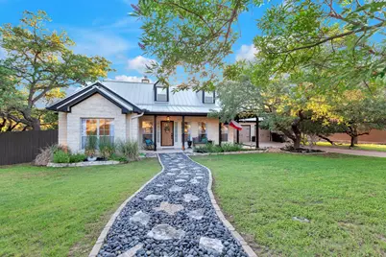
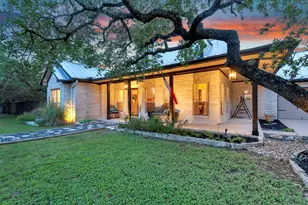
Lovingly updated and thoughtfully maintained, this custom white stone home sits on two beautifully landscaped lots beneath mature live oaks, offering the peaceful Hill Country lifestyle Briarcliff is known for. Vaulted ceilings, rich oak hardwood flooring, and a Texas limestone wood-burning fireplace create a warm and inviting atmosphere, while French doors open to a large newly stained back deck ideal for entertaining. The updated kitchen features leathered granite countertops from Brazil, customized oak cabinetry with rollout shelving, artisan hardware, white subway tile backsplash, stainless steel sink, and a new Whirlpool appliance suite. Additional updates include fresh interior paint, updated lighting and ceiling fans, cordless cellular blinds, new bedroom flooring, and beautifully updated bathrooms with porcelain tile and upgraded fixtures. Major improvements include a standing seam impact-resistant steel roof, new gutters with stainless steel guards, updated exterior paint, a recently replaced air conditioning system, and Amish-made ProVia steel exterior doors. Outside, the oversized double lot is fully fenced and shaded by mature live oaks, creating exceptional privacy and a peaceful backyard setting complete with garden beds, greenhouse, paver patio, and room to relax or play. Located in the highly desirable Briarcliff community near Lake Travis, residents enjoy access to parks, trails, marina amenities, golf, and the relaxed charm that makes this area so special.
Full Property Details
Full Property Details for 206 S Cowal Dr
General
- Price: $550,000
- HOA FEE: $27/month
- HOA FEE FREQ.: Annually
- Taxes: $4,700 (2025)
- Status: Active
- Type: Single Family
- Source: Austin_MLS
- MLS ID: 6300327
- Updated: 5/28/2026
- Added to Site: 2 day(s) ago
Interior
- Interior Features: Separate/Formal Dining Room, High Ceilings, Kitchen Island, Multiple Dining Areas, Main Level Primary, Open Floorplan, Pantry, Stone Counters, Storage, Vaulted Ceiling(s), High Speed Internet
- Fireplace: Yes
- Number of Fireplaces: 1
- Fireplace(s): Living Room, Raised Hearth, Wood Burning
- Appliances: Dishwasher, Disposal, Microwave, Propane Cooktop, Range, Refrigerator, Stainless Steel Appliance(s), Vented Exhaust Fan
- Flooring: Tile, Vinyl, Wood
Rooms
Bathrooms
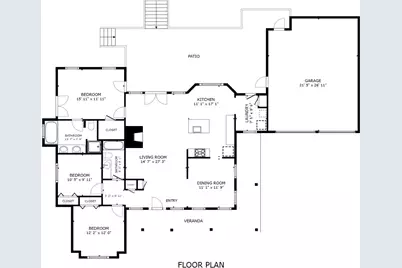
- Total Bathrooms: 2
- Full Bathrooms: 2
Bedrooms
- Total Bedrooms: 3
- Bedrooms Main: 3
Other Rooms
- Laundry: Inside, Laundry Room
Additional Information
- Shared Amenities: Dog Park, Internet Access, Lake, Playground, Park, Planned Social Activities, Restaurant, Sport Court(s), Tennis Court(s), Trails/Paths
- Spa Description: None
- Tennis: Yes
- Security/Safety: None
Exterior
- Exterior Features: Garden, Lighting, No Exterior Steps, Private Yard, Rain Gutters
- Porch/Patio/Deck: Covered, Deck, Front Porch, Patio, Porch
Parking
- Garage: Yes
- Garage Spaces: 2
- Covered Spaces: 2
- Total Spaces: 2
- Parking Features: Attached, Door-Multi, Garage
Location
- Area: LS
- County: Travis
- Subdivision: BRIARCLIFF INC SEC 15
- Driving Directions: 2322, RT@MCDANIEL, RT SLEAT, LT BRIARCLIFF, RT DUNKELD, LT RYAN, LT S COWAL
- Direction Faces: East
School Information
- Elem School District: Lake Travis ISD
- Midd School District: Lake Travis ISD
- High School District: Lake Travis ISD
- Elementary School: West Cypress Hills
- Middle School: Lake Travis
- High School: Lake Travis
Community
- Association: Yes
- Assoc. Name: Briarcliff POA
- Assoc. Fees Include: Common Area Maintenance
Heating & Cooling
- Central air: Yes
- Air Conditioning: Yes
- Cooling Type: Central Air
- Heating Type: Central
Utilities
- Sewer: Septic Tank
- Water: Public
- Cable Available: Yes
- Utility Description: Cable Available, Electricity Connected, High Speed Internet Available, Propane, Water Connected
Structural Information
- Detached/Attached: Detached
- Construction: Frame, Masonry
- Roof: Metal
- Windows: Window Treatments
- Stories/Levels: 1
- Square Feet: 1,756
- Sq. Ft. Source: Public Records
- Living Area: 1,756 Sq. Ft.
- Year Built: 1997
- Year Built Source: Public Records
- Property Condition: Resale
Additional Structures
- Other Structures: Greenhouse, Pergola, Shed(s), Storage
Lot Features
- Property View: Garden, Trees/Woods
- Lot Size (Acres): 0.71
- Lot Size (Sq. Ft.): 30,927.6
- Lot Dimensions: AP x .75 AC
- Fence: Yes
- Lot Features: Back Yard, Garden, Landscaped, Level, Many Trees, Trees Large Size
- Fencing (Description): Fenced, Perimeter, Privacy
Financial Considerations
- Association Fee: $320
- Assoc Fee Freq.: Annually
- Assessment Amount: $395,513
- Tax Amount: $4,700
- Tax Year: 2025
- Terms: Cash, Conventional
Disclosures and Reports
- Special Conditions: Standard
- Documents Avail.: Survey
- Legal Description: LOT 497 & 498 BRIARCLIFF INC SEC 15
- Disclosures/Reports: Seller Disclosure
- Property ID: 1569502060000
- Lot Number: 497 & 498
Listed by Keller Williams - Lake Travis

Get Pre-Approved Today
Schools
Schools serving 206 S Cowal Dr
School District:Lake Travis Independent School District
| Name | Grades | Distance |
|---|---|---|
West Cypress Hills Elementary School 6112 Cypress Ranch Boulevard, Spicewood, TX 78669 | K-5 | 5 mi |
Lake Travis Middle School 4932 Bee Creek Road, Spicewood, TX 78669 | 6-8 | 5.3 mi |
Lake Travis High School 3324 Ranch Road 620 South, Austin, TX 78738 | 9-12 | 7.4 mi |
Disclaimer:
School attendance boundaries provided by ATTOM Data Solutions and are for reference only. Contact the school directly to verify enrollment eligibility.
Price & Sales History for 206 S Cowal Dr
Date
Details
Price
Change
Source
5/28/2026
Listed
$550,000
—
MLS
Disclaimer: Historical sales information is derived from public records provided by the county offices. Information is not guaranteed and should be independently verified.
Tax History
Tax History for 206 S Cowal Dr
Year
Property Taxes
Change
Tax Assessment
Change
2024
$4,792
—
$395,513
—
2024
$4,792
-1%
$395,408
-23%
2022
$4,827
—
$512,895
—
2022
$4,827
-2%
$515,099
63%
2021
$4,939
-19%
$315,609
10%
2020
$6,107
4%
$286,917
—
2020
$5,865
6%
$286,917
9%
2018
$5,535
6%
$263,152
7%
2016
$5,217
-2%
$245,098
2%
2017
$5,299
9%
$241,291
9%
2015
$4,856
11%
$220,473
3%
2013
$4,377
—
$214,138
10%
2013
$4,377
—
$194,671
—
Disclaimer: Historical tax information is derived from public records provided by the county offices. Information is not guaranteed and should be independently verified.
Estimate the Cost
Estimate the Cost for 206 S Cowal Dr
206 S Cowal Drive, Spicewood, TX 78669 (MLS# 6300327) is a Single Family property with 3 bedrooms and 2 full bathrooms. 206 S Cowal Drive is currently listed for $550,000 and was received on May 28, 2026. Want to learn more about 206 S Cowal Drive? Do you have questions about finding other Single Family real estate for sale in Spicewood? You can browse all Spicewood real estate or contact a Coldwell Banker agent to request more information.