



This is a carousel with tiles that activate property listing cards. Use the previous and next buttons to navigate.
1/26
$669,900
This is a carousel with tiles that activate property listing cards. Use the previous and next buttons to navigate.
1/26
Property Description
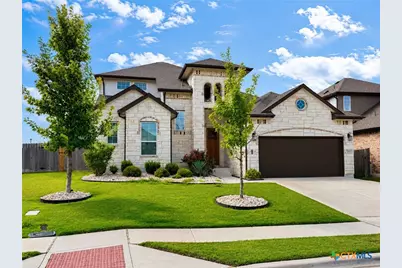
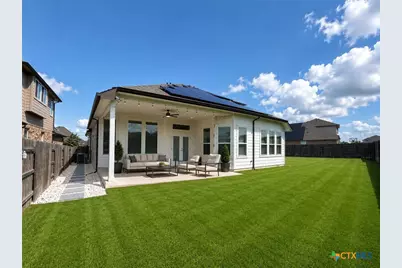
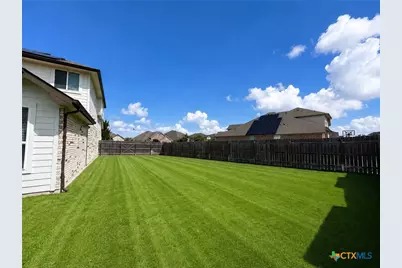
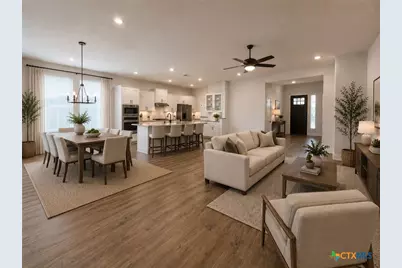
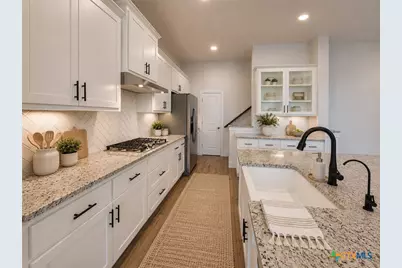
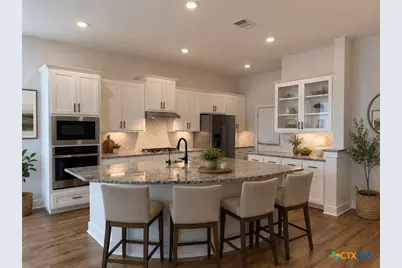
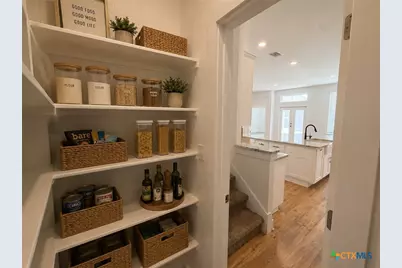
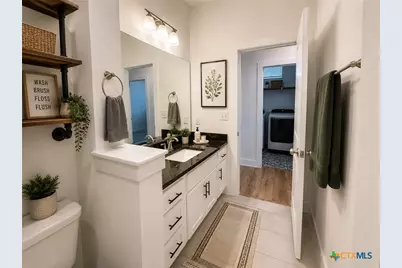
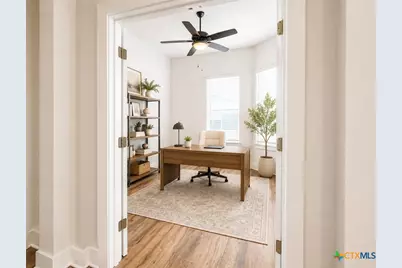
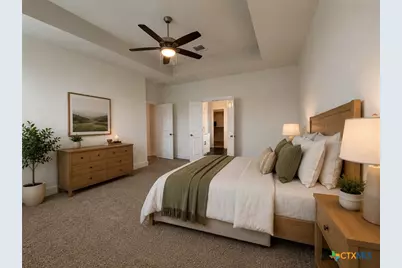
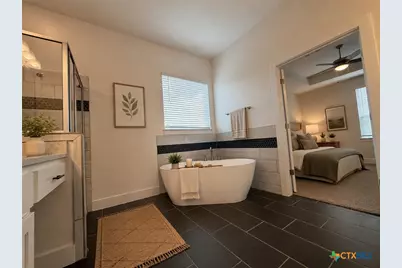
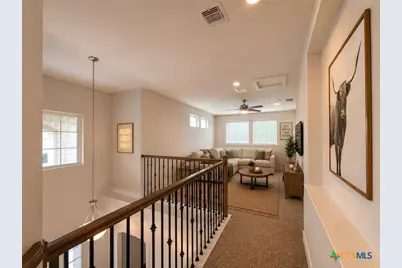
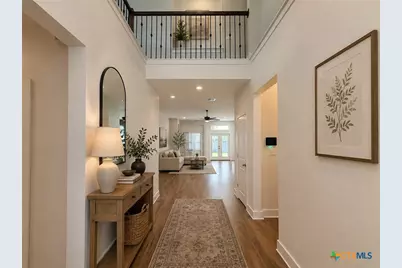
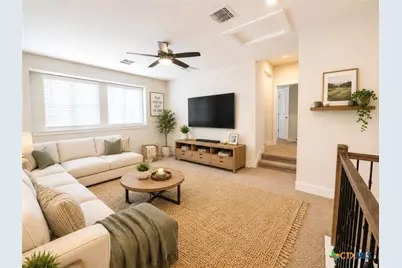
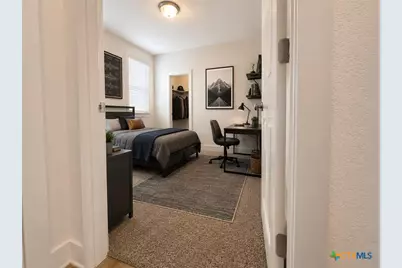
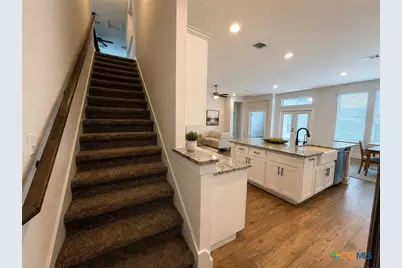
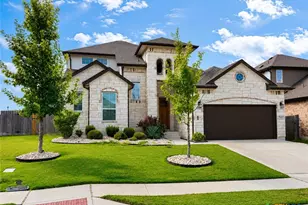
Rare opportunity to own a beautifully maintained home nestled on a peaceful double cul-de-sac in the highly sought-after Blackhawk community. Offering an ideal blend of comfort, functionality, and privacy, this thoughtfully designed home features multiple living spaces that accommodate today's modern lifestyle. The open-concept main level is filled with natural light and centers around a spacious kitchen that flows seamlessly into the inviting family room, making it perfect for everyday living and entertaining. A dedicated home office provides the ideal space for remote work, studying, or managing household needs while offering privacy away from the main living areas. The private primary suite serves as a relaxing retreat, while upstairs you'll find a generous secondary living area that's perfect as a game room, media room, playroom, or additional family lounge-providing plenty of space for everyone to spread out and enjoy. Step outside to a private backyard that's ideal for morning coffee, weekend barbecues, or quiet evenings at home. Located just minutes from Blackhawk's exceptional amenities, including pools, parks, walking trails, golf, highly rated schools, shopping, dining, and convenient access to TX-130 and SH-45, this home offers the perfect balance of peaceful neighborhood living and everyday convenience. Move-in ready and situated in one of the community's most desirable locations, this home is one you won't want to miss.
Full Property Details
Full Property Details for 20825 Claire Jean Path
General
- Price: $669,900
- HOA FEE: $121
- Status: Active
- Type: Single Family
- Source: Central_Texas_MLS
- MLS ID: 618102
- Updated: 6/27/2026
- Added to Site: 16 day(s) ago
Interior
- Number of Rooms: 1
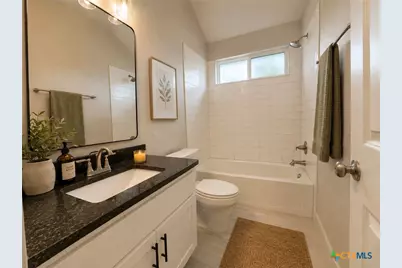
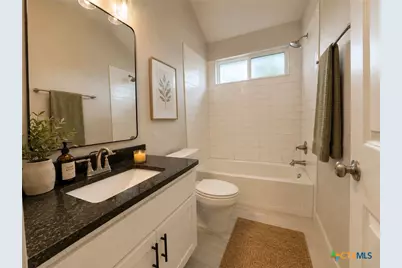
- Interior Features: Attic, Ceiling Fan(s), Coffered Ceiling(s), Double Vanity, Entrance Foyer, High Ceilings, Home Office, Primary Downstairs, Multiple Living Areas, Main Level Primary, Open Floorplan, Quartz Counters, Recessed Lighting, Solid Surface Counters, Soaking Tub, Separate Shower, Tub Shower, Wired for Data, Walk-In Closet(s), Window Treatments, Breakfast Bar
- Fireplace(s): None
- Appliances: Dishwasher, Gas Cooktop, Disposal, Tankless Water Heater, Some Gas Appliances, Built-In Oven, Microwave, Water Softener Owned
- Flooring: Carpet, Luxury Vinyl Plank
Rooms
Bathrooms
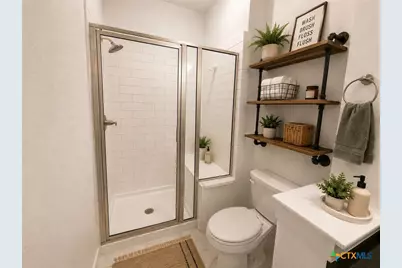
- Total Bathrooms: 3
- Full Bathrooms: 3
Bedrooms
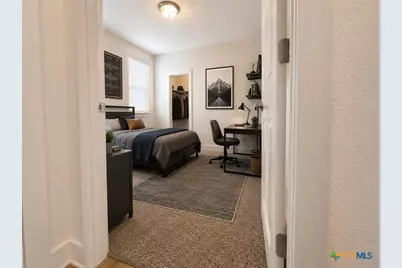
- Total Bedrooms: 4
Other Rooms
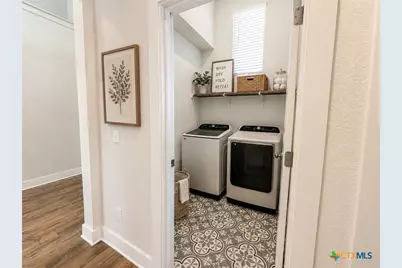
- Laundry: Main Level, Laundry Room
Additional Information
- Pool: Yes
- Pool Description: Community, None
- Security/Safety: Prewired, Security System Leased, Controlled Access
Exterior
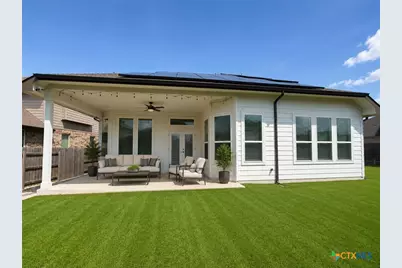
- Exterior Features: Covered Patio, Private Yard, Rain Gutters
- Porch/Patio/Deck: Covered, Patio
Parking
- Garage: Yes
- Garage Spaces: 2
Location
- County: Williamson
- Subdivision: Park At Blackhawk 4
- Driving Directions: From TX-130, take the Kelly Lane exit and head east on Kelly Lane. Turn left onto Rowe Lane, then right onto Speidel Drive into the Blackhawk community. Continue on Speidel Drive, turn left onto Carrie's Ranch Road, then left onto Claire Jean Path. The home is located on the left at 20825 Claire Jean Path.
- Direction Faces: West
School Information
- Elem School District: Pflugerville ISD
- Midd School District: Pflugerville ISD
- High School District: Pflugerville ISD
- Elementary School: Mott Elementary
- Middle School: Cele Middle School
- High School: Weiss High School
Community
- Association: Yes
- Assoc. Name: Goodwin and Company
Heating & Cooling
- Central air: Yes
- Air Conditioning: Yes
- Cooling Type: Central Air
- Heating Type: Central
Utilities
- Sewer: Public Sewer
- Water: Public
- Utility Description: Electricity Available, Natural Gas Available, High Speed Internet Available
Structural Information
- Architectural Style: Craftsman
- Builder: Chesmar Homes
- Construction: Lap Siding, Masonry, Stucco
- Roof: Composition, Shingle
- Windows: Window Treatments
- Stories/Levels: 2
- Square Feet: 2,835
- Sq. Ft. Source: Appraiser
- Living Area: 2,835 Sq. Ft.
- Year Built: 2021
- Year Built Source: Assessor
- Property Condition: Resale
Lot Features
- Lot Size (Acres): 0.21
- Fencing (Description): Wood
Green Features
- Energy Generation: Solar
Financial Considerations
- Association Fee: $121
- Terms: Cash, Conventional, FHA, VA Loan
Disclosures and Reports
- Legal Description: S12321 - PARK AT BLACKHAWK 4 PH 2, BLOCK K, LOT 40, ACRES 0.21, TU PCT
- Property ID: R599472
- Block: K
- Lot Number: 40
Listed by Lpt Realty Llc
Get Pre-Approved Today
Schools
Schools serving 20825 Claire Jean Path
School District:Pflugerville Independent School District
| Name | Grades | Distance |
|---|---|---|
Mott Elementary School 20101 Hodde Lane, Pflugerville, TX 78660 | PK-5 | 0.9 mi |
Cele Middle 6000 Cele Road, Pflugerville, TX 78660 | 6-8 | 1.4 mi |
Weiss High School 5201 Wolf Pack Drive, Pflugerville, TX 78660 | 9-12 | 3.5 mi |
Disclaimer:
School attendance boundaries provided by ATTOM Data Solutions and are for reference only. Contact the school directly to verify enrollment eligibility.
Price & Sales History for 20825 Claire Jean Path
Date
Details
Price
Change
Source
6/26/2026
Listed
$669,900
—
MLS
Disclaimer: Historical sales information is derived from public records provided by the county offices. Information is not guaranteed and should be independently verified.
Tax History
Tax History for 20825 Claire Jean Path
Year
Property Taxes
Change
Tax Assessment
Change
2025
$3,062
24%
$558,755
-2%
2024
$2,464
100%
$567,264
-7%
2022
100%
$607,524
-11%
2022
100%
$678,856
1337%
2021
—
$47,250
—
Disclaimer: Historical tax information is derived from public records provided by the county offices. Information is not guaranteed and should be independently verified.
Estimate the Cost
Estimate the Cost for 20825 Claire Jean Path
20825 Claire Jean Path, Pflugerville, TX 78660 (MLS# 618102) is a Single Family property with 4 bedrooms and 3 full bathrooms. 20825 Claire Jean Path is currently listed for $669,900 and was received on June 26, 2026. Want to learn more about 20825 Claire Jean Path? Do you have questions about finding other Single Family real estate for sale in Blackhawk? You can browse all Blackhawk real estate or contact a Coldwell Banker agent to request more information.
