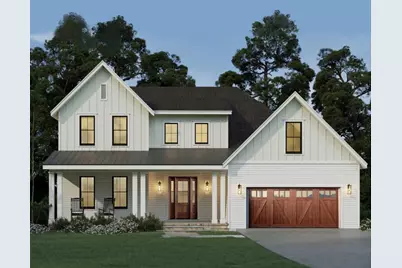
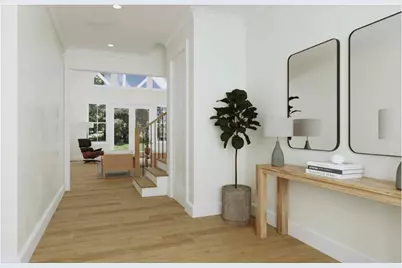
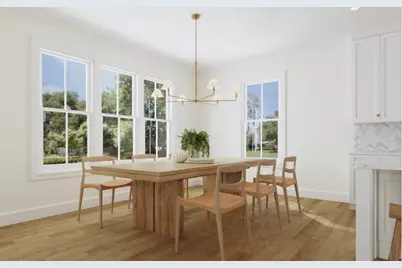
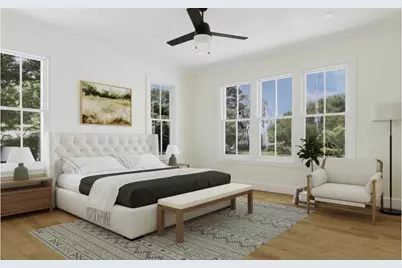
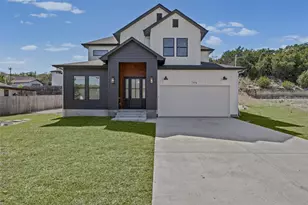
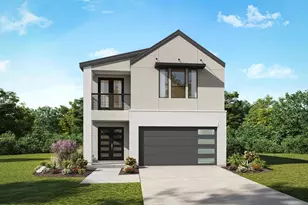
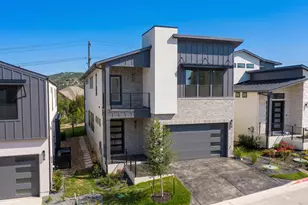
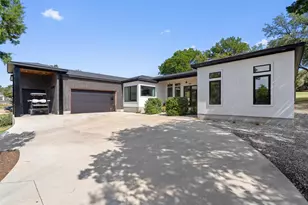
Full Property Details for 22006 Plockton Dr
General
- Price: $725,000
- HOA FEE: $33/month
- HOA FEE FREQ.: Annually
- Taxes: (2025)
- Status: Active
- Type: Single Family
- Source: Austin_MLS
- MLS ID: 1560352
- Updated: 6/30/2026
- Added to Site: 46 day(s) ago
Interior
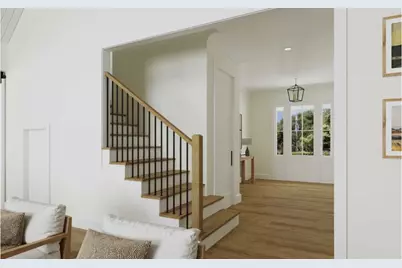
- Interior Features: Chandelier, Double Vanity, Entrance Foyer, High Ceilings, Kitchen Island, Low Flow Plumbing Fixtures, Open Floorplan, Quartz Counters, Study, Vaulted Ceiling(s), Natural Woodwork, Walk-In Closet(s)
- Fireplace: Yes
- Number of Fireplaces: 1
- Fireplace(s): Electric, Family Room
- Appliances: Dishwasher, Electric Water Heater, Free-Standing Electric Range, Free-Standing Refrigerator, Disposal, Microwave, Refrigerator, Range Hood, Water Softener
- Flooring: Tile, Wood
Rooms
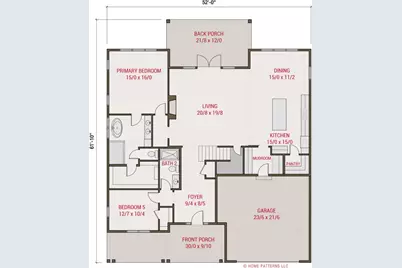
- Total Bathrooms: 4
- Full Bathrooms: 4
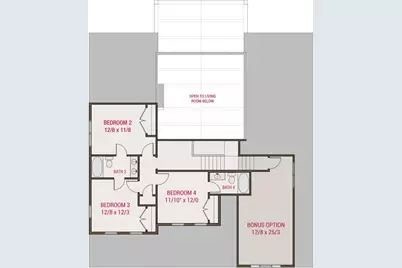
- Total Bedrooms: 4
- Bedrooms Main: 2
- Laundry: Main Level, Washer Hookup, Electric Dryer Hookup
Additional Information
- Shared Amenities: Golf, Lake, Playground, Park
- Security/Safety: Carbon Monoxide Detector(s), Smoke Detector(s)
Exterior
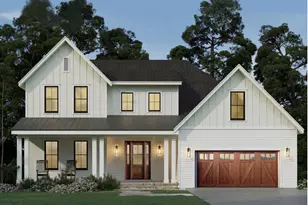
- Porch/Patio/Deck: Rear Porch, Covered, Front Porch
Parking
- Garage: Yes
- Garage Spaces: 2
- Covered Spaces: 2
- Total Spaces: 2
- Parking Features: Driveway, Garage Faces Front, Garage, Garage Door Opener, Off Street
Location
- Area: LS
- County: Travis
- Subdivision: Briarcliff
- Driving Directions: HWY 71 to Pace Bend RD (FM2322). Briarcliff Dr to Moulin RT. Stay on Moulin to Plockton. Lot on the right near near Cul De Sac.
- Direction Faces: Southeast
School Information
- Elem School District: Lake Travis ISD
- Midd School District: Lake Travis ISD
- High School District: Lake Travis ISD
- Elementary School: West Cypress Hills
- Middle School: Lake Travis
- High School: Lake Travis
Community
- Association: Yes
- Assoc. Name: Briarcliff HOA
- Assoc. Fees Include: Trash
Heating & Cooling
- Central air: Yes
- Air Conditioning: Yes
- Cooling Type: Attic Fan, Central Air, Ceiling Fan(s), Electric
- Heating Type: Electric, Zoned
Utilities
- Sewer: Septic Needed
- Water: Private
- Cable Available: Yes
- Utility Description: Above Ground Utilities, Cable Available, Sewer Not Available
Structural Information
- Detached/Attached: Detached
- Builder: WJM Construction
- Construction: Frame, HardiPlank Type
- Roof: Asphalt
- Windows: Double Pane Windows, Screens
- Stories/Levels: 2
- Square Feet: 2,800
- Sq. Ft. Source: Builder
- Living Area: 2,800 Sq. Ft.
- Year Built: 2026
- Year Built Source: Builder
- Property Condition: Under Construction
Additional Structures
Lot Features
- Property View: Golf Course, Hills
- Lot Size (Acres): 0.308
- Lot Size (Sq. Ft.): 13,416.48
- Fence: Yes
- Lot Features: Cul-De-Sac, On Golf Course, Views
- Fencing (Description): Partial, See Remarks, Wrought Iron
Water Features
- Water Front Name: Lake Travis
- Water Front Desc.: Lake Privileges, See Remarks
- Lake Front: Yes
Green Features
- Energy Efficient: See Remarks
Financial Considerations
- Association Fee: $400
- Assoc Fee Freq.: Annually
- Assessment Amount: $149,206
- Tax Year: 2025
- Terms: Cash, Conventional
Disclosures and Reports
- Special Conditions: Standard
- Documents Avail.: Survey
- Legal Description: Lot 980 and 981 Briarcliff Inc Sec 14
- Disclosures/Reports: Familial Relation
- Property ID: 22006 Plockton Dr
- Lot Number: 2034010
Listed by All City Real Estate Ltd. Co