Full Property Details for 22211 Rome Breeze Dr
General
- Price: $289,990
- HOA FEE: $135/month
- HOA FEE FREQ.: Annually
- Taxes: (2025)
- Status: Active
- Type: Single Family
- Source: Houston
- MLS ID: 80493737
- Updated: 8/19/2026
- Added to Site: 67 day(s) ago
Interior
- Number of Rooms: 5
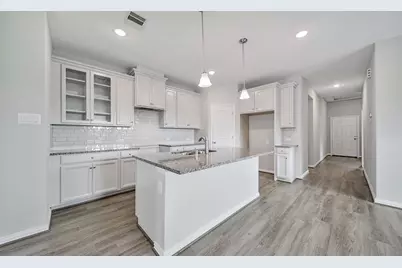
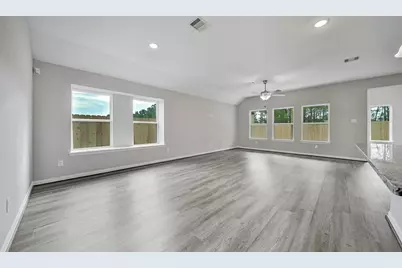
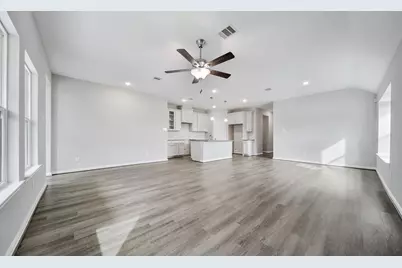
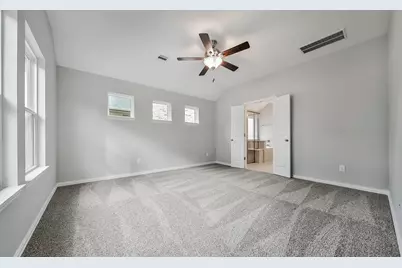
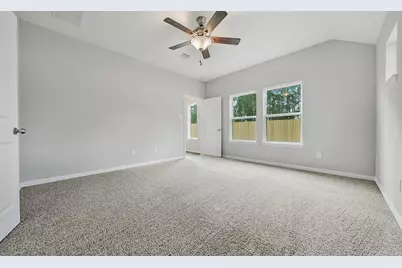
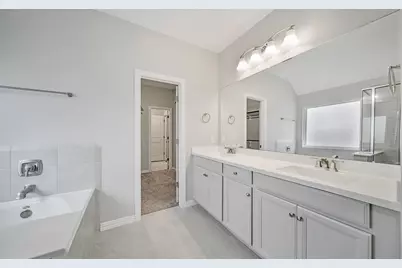
- Interior Features: Double Vanity, Entrance Foyer, En Suite Bathroom, High Ceilings, Kitchen Island, Kitchen/Family Room Combo, Main Level Primary, Solid Surface Counters, Tub Shower, Walk-In Pantry, Walk-In Closet(s), Ceiling Fan(s), Kitchen/Dining Combo, Living/Dining Room, Programmable Thermostat
- Appliances: Dishwasher, Gas Cooktop, Disposal, Gas Oven, Microwave, ENERGY STAR Qualified Appliances
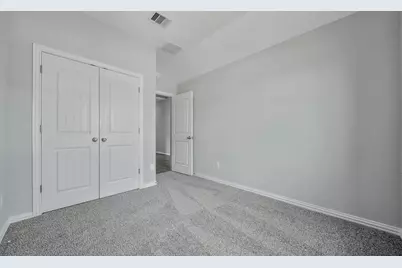
- Flooring: Carpet, Plank, Tile, Vinyl
Rooms
- Total Bathrooms: 2
- Full Bathrooms: 2
- Laundry: Washer Hookup, Electric Dryer Hookup
Additional Information
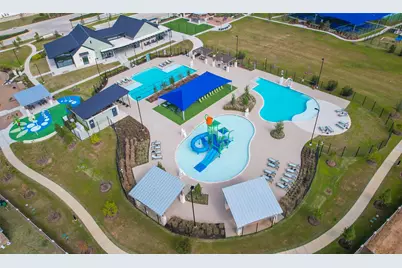
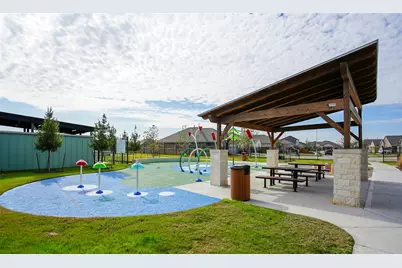
- Pool: Yes
- Security/Safety: Smoke Detector(s)
Exterior
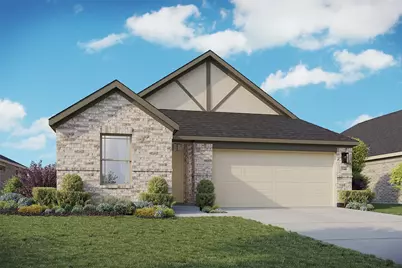
- Exterior Features: Covered Patio, Fence, Sprinkler/Irrigation, Patio, Private Yard
- Porch/Patio/Deck: Covered, Deck, Patio
Parking
- Garage: Yes
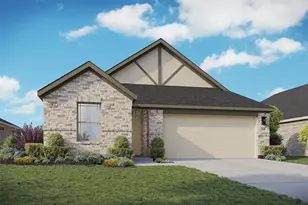
- Attached garage: Yes
- Garage Spaces: 2
- Parking Features: Attached, Garage
Location
- Area: 35
- County: Waller
- Subdivision: Cypress Green
- Driving Directions: Drive west on Grand Parkway from I-45. Exit Highway 249. Go north to Waller-Tomball Road. Turn left and go west past Mueschke Road. The community is on the left just past Roberts Cemetery Road.
- Direction Faces: North
School Information
- Elem School District: 55 - Waller
- Midd School District: 55 - Waller
- High School District: 55 - Waller
- Elementary School: BRYAN LOWE ELEMENTARY
- Middle School: SCHULTZ JUNIOR HIGH SCHOOL
- High School: WALLER HIGH SCHOOL
Community
- Association: Yes
- Assoc. Name: Evergreen Lifestyles Management
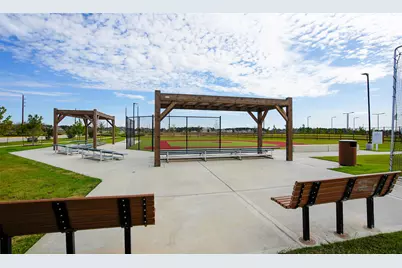
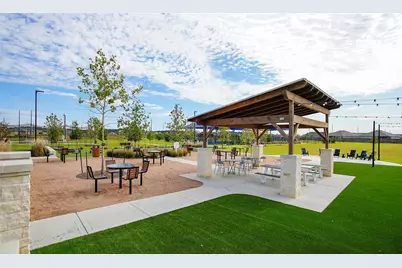
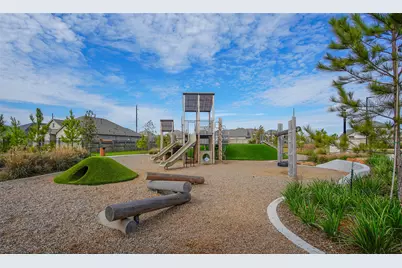
- Assoc. Fees Include: Recreation Facilities
Heating & Cooling
- Central air: Yes
- Air Conditioning: Yes
- Cooling Type: Central Air, Electric
- Heating Type: Central, Gas
Utilities
- Sewer: Public Sewer
- Water: Public
Structural Information
- Architectural Style: Traditional
- Builder: DRB Homes
- Construction: Brick, Cement Siding, Stucco, Wood Siding
- Roof: Composition
- Doors: Insulated Doors
- Stories/Levels: 1
- Square Feet: 1,724
- Sq. Ft. Source: Builder
- Living Area: 1,724 Sq. Ft.
- Year Built: 2026
- Year Built Source: Builder
- Property Condition: Under Construction
Lot Features
- Lot Size Source: Other
- Lot Features: Corner Lot, Subdivision
- Fencing (Description): Back Yard
Green Features
- Building Certification: HERS Index Score
- Energy Efficient: Appliances, Doors, HVAC, Insulation, Lighting, Thermostat
- Indoor Air Quality: Ventilation
Financial Considerations
- Association Fee: $1,621
- Assoc Fee Freq.: Annually
- Tax Year: 2025
- Terms: Cash, Conventional, FHA, VA Loan
Disclosures and Reports
- Legal Description: Lot 4 Block 2 Section 10
- Legal Disclosures: Municipal Utility District Disclosure
- APN: na
- Section: 10
Listed by DRB Group Realty, LLC (240) 457-9391, Chaquia Thomas (301) 360-4397